Aylesby, Grimsby, Lincolnshire, DN37

- PROPERTY TYPE
Bungalow
- BEDROOMS
5
- BATHROOMS
2
- SIZE
Ask agent
- TENUREDescribes how you own a property. There are different types of tenure - freehold, leasehold, and commonhold.Read more about tenure in our glossary page.
Freehold
Key features
- Detached Bungalow
- No Onward Chain
- 5 Bedrooms, Bathroom & Shower Room
- Lounge, Kitchen, Garden Room
- Aylesby Village Location
- Immaculate Throughout
- Ample Off Road Parking
- Spacious Private Rear Garden
- Open Field Views
- EPC Rating - D, Council Tax Band - F
Description
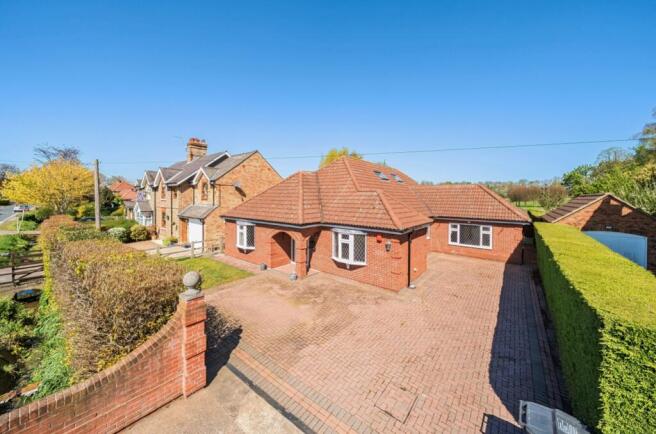
Set within the highly sought-after village of Aylesby, this substantial five-bedroom detached bungalow sold with No Onward Chain and offers an exceptional blend of comfort, versatility, and countryside living. Beautifully presented throughout, the property provides spacious and flexible accommodation ideal for family living, multi-generational buyers, or those seeking generous work-from-home space.
Approached via a spacious driveway providing ample off-road parking for multiple vehicles, the home immediately impresses with its attractive frontage and welcoming entrance hallway featuring a thermostatic heating control system, security alarm, smoke alarm, elegant arched doorways, and a striking feature staircase leading to the first-floor master suite.
The ground floor accommodation briefly comprises: Four Bedrooms, one of which is currently utilised as a home office. Bedroom Two benefits from a wash-hand basin, whilst the office/Bedroom Three enjoys a large built-in wardrobe/storage cupboard, with office furniture available by separate negotiation. Bedroom Four features built-in storage cupboards, and Bedroom Five benefits from a vanity wash-hand basin unit. The family bathroom is fitted with a luxurious four-piece suite comprising a Jacuzzi bath, corner power shower, illuminated vanity basin, close-coupled WC, heated towel rail, and attractive travertine wall and floor tiling.
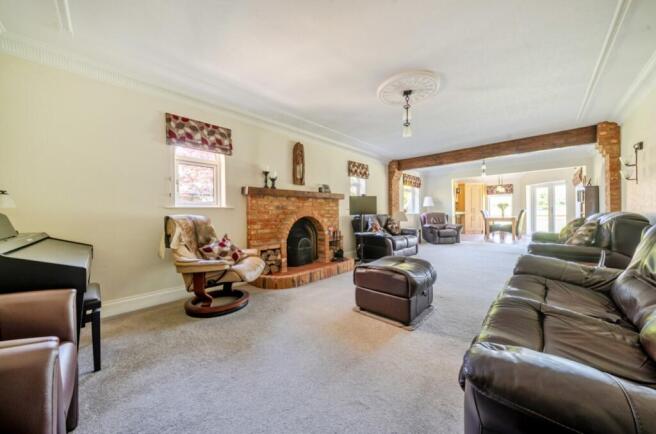
The spacious lounge centres around an impressive feature brick open fireplace with oak beam mantle and decorative corbelled brick pillars, creating a warm and characterful focal point. The lounge flows openly into the stunning garden room, creating an ideal entertaining and family space.
The garden room is a standout feature of the property, enjoying a double-aspect outlook with French doors opening onto the rear patio. A vaulted ceiling with exposed truss beam, engineered oak flooring, and a built-in bar complete with bottle optics and lighting create a superb entertaining environment. There is also a large walk-in corner larder with lighting, shelving, and wine rack.
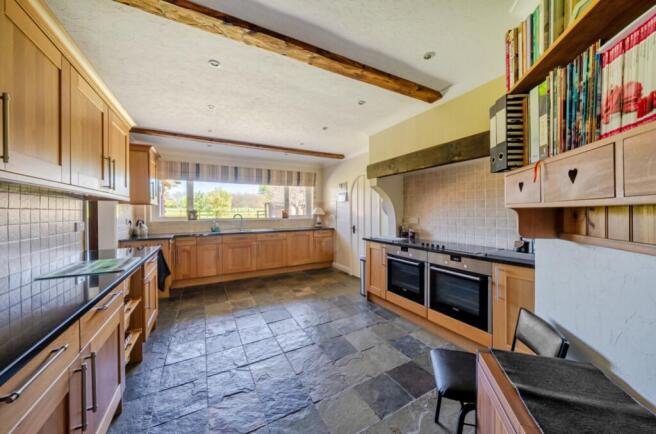
The kitchen is fitted with timeless solid oak shaker-style units complemented by Star Galaxy granite worktops. Integrated appliances include a Bosch dishwasher, Siemens self-cleaning ovens, and a feature cooking range with five-ring ceramic hob. Additional features include a 1.5 bowl stainless steel sink with ‘Insinkerator’ waste disposal unit, natural riven slate tiled flooring, ceiling spotlights and feature ceiling beams.
To the rear of the property, a practical rear porch with half-glazed door gives access to the WC, dining/multi-use room, and utility room. The WC is stylishly appointed with illuminated mirror, vanity unit, heated towel rail, and tiled walls and flooring. The versatile dining/multi-use room benefits from tiled flooring and mood lighting spotlights.
The utility room continues the quality oak shaker styling with additional storage units, sparkle black worktops, plumbing for appliances, and access through to a useful storeroom housing the Mistral oil-fired boiler and further fitted storage.
To the first floor, the impressive galleried landing enjoys two Velux windows and access to boarded loft storage areas. The superb master suite offers a private retreat, featuring a large picture window, vaulted ceiling, two Velux windows, and built-in Hammonds wardrobes, drawers, and bedside units. Steps lead to a Velux opening door providing access to a rooftop balcony area. The accompanying shower room is beautifully appointed with a walk-in shower incorporating rainhead and hand wand, feature Roper Rhodes vanity unit with lighting, heated mirror, shaver socket, heated towel rail, and fully tiled walls and flooring. A doorway leads through to the illuminated walk-in wardrobe with fitted hanging rails and shelving.
Externally, the rear garden provides a wonderful sense of privacy and tranquillity, predominantly laid to lawn with ornamental beech trees and stunning open views over pasture land, where wildlife is frequently seen. A large Indian sandstone patio with illuminated veranda canopy creates the perfect outdoor entertaining space, complemented by a BBQ cooking area with log store, storage shed with tiled floor, outside lighting, water supply, and power points. Further benefits include full double glazing and multi-point security doors throughout.
Aylesby itself is a highly regarded village offering picturesque countryside walks ideal for ramblers and dog walkers, whilst nearby Laceby provides a range of local shops and amenities.
The vendors have advised that some cosmetic improvements to the external grounds may be required, including areas of the lawn and BBQ/log store roof, and this has been reflected within the asking price. Early viewing is highly recommended to fully appreciate the size, quality, setting, and versatility of accommodation on offer.
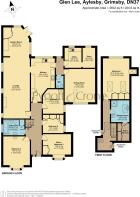
Entrance Hall
Lounge
9.15m x 4.07m - 30'0" x 13'4"
Garden Room
4.01m x 3.91m - 13'2" x 12'10"
Kitchen
6.42m x 3.64m - 21'1" x 11'11"
Utility
2.97m x 2.52m - 9'9" x 8'3"
Store
2.97m x 1.87m - 9'9" x 6'2"
Dining Room
4.93m x 4.48m - 16'2" x 14'8"
WC
Bedroom 2
4.72m x 4.07m - 15'6" x 13'4"
Office/Bedroom 3
4.19m x 3.53m - 13'9" x 11'7"
Bedroom 4
3.08m x 2.71m - 10'1" x 8'11"
Bedroom 5
3.48m x 3.07m - 11'5" x 10'1"
First Floor Landing
Bedroom 1
6.04m x 5m - 19'10" x 16'5"
Shower Room
3.25m x 2.72m - 10'8" x 8'11"
- COUNCIL TAXA payment made to your local authority in order to pay for local services like schools, libraries, and refuse collection. The amount you pay depends on the value of the property.Read more about council Tax in our glossary page.
- Band: F
- PARKINGDetails of how and where vehicles can be parked, and any associated costs.Read more about parking in our glossary page.
- Yes
- GARDENA property has access to an outdoor space, which could be private or shared.
- Yes
- ACCESSIBILITYHow a property has been adapted to meet the needs of vulnerable or disabled individuals.Read more about accessibility in our glossary page.
- Ask agent
Aylesby, Grimsby, Lincolnshire, DN37

Add an important place to see how long it'd take to get there from our property listings.
__mins driving to your place
Affordability



Notes
Staying secure when looking for property
Ensure you're up to date with our latest advice on how to avoid fraud or scams when looking for property online.
Visit our security centre to find out moreDisclaimer - Property reference 10741498. The information displayed about this property comprises a property advertisement. Rightmove.co.uk makes no warranty as to the accuracy or completeness of the advertisement or any linked or associated information, and Rightmove has no control over the content. This property advertisement does not constitute property particulars. The information is provided and maintained by Pygott & Crone, Grimsby. Please contact the selling agent or developer directly to obtain any information which may be available under the terms of The Energy Performance of Buildings (Certificates and Inspections) (England and Wales) Regulations 2007 or the Home Report if in relation to a residential property in Scotland.
*This is the average speed from the provider with the fastest broadband package available at this postcode. The average speed displayed is based on the download speeds of at least 50% of customers at peak time (8pm to 10pm). Fibre/cable services at the postcode are subject to availability and may differ between properties within a postcode. Speeds can be affected by a range of technical and environmental factors. The speed at the property may be lower than that listed above. You can check the estimated speed and confirm availability to a property prior to purchasing on the broadband provider's website. Providers may increase charges. The information is provided and maintained by Decision Technologies Limited. **This is indicative only and based on a 2-person household with multiple devices and simultaneous usage. Broadband performance is affected by multiple factors including number of occupants and devices, simultaneous usage, router range etc. For more information speak to your broadband provider.