
Margaret St, Ammanford, SA18

- PROPERTY TYPE
Terraced
- BEDROOMS
3
- BATHROOMS
2
- SIZE
1,238 sq ft
115 sq m
- TENUREDescribes how you own a property. There are different types of tenure - freehold, leasehold, and commonhold.Read more about tenure in our glossary page.
Freehold
Key features
- **No Chain**
- Suitable For First Time Buyers
- Office / Playroom
- Utility Room
- Garage
- Off Road Parking for 2 Cars
- South-facing, Low Maintenance Garden
- Downstairs WC
- More Space Than You’d Expect for the Price
- Refurbished - PVC Windows, Boiler, Re-wire, New Kitchen, New Bathroom
Description
* Video/Reel Available To View Via The Virtual Tour Link *
This is a Home That Offers More Than You'd Expect
At first glance, Margaret Street looks like a typical terraced home.
Step inside and you'll quickly realise it isn't.
Offering approximately 117.43m² (1,264 sq ft) of accommodation, this deceptively spacious property has been thoughtfully updated over the last five years, including new uPVC windows, a full rewire, a new gas boiler, a modern kitchen and a stylish bathroom. The expensive work has already been done, allowing you to move straight in and enjoy your new home from day one.
With three generous bedrooms, three reception areas, a dedicated office or playroom, utility room, downstairs WC, garage and off-road parking, this is a home designed to grow with you rather than one you'll quickly outgrow.
Ground Floor – Designed Around Everyday Living
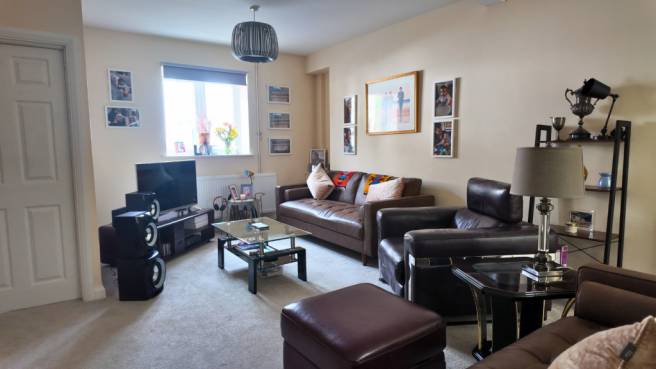
A practical entrance porch provides the perfect place for coats, shoes and everyday essentials before leading into a surprisingly spacious lounge that's ideal for relaxing after a busy day.
The home flows naturally into a separate dining room, creating a dedicated space for family meals, entertaining friends or celebrating special occasions.
Beyond the dining room is an additional reception room that offers fantastic flexibility. Whether you're working from home, need a playroom to keep toys out of the main living space, or simply want a second sitting room, this space can easily adapt to suit your lifestyle.
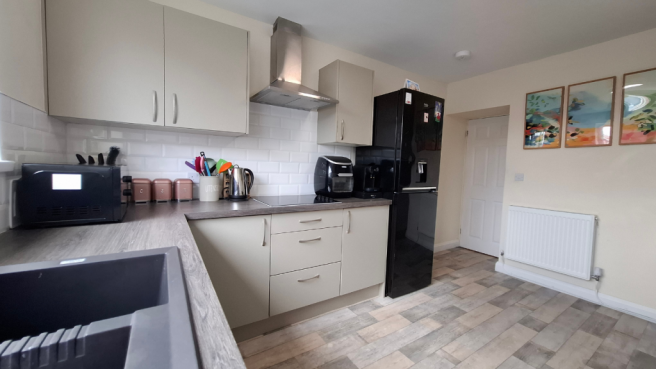
The kitchen has been designed with practicality in mind, featuring a breakfast bar overlooking the garden, an eye-level oven and plenty of space for all your everyday appliances.
One of the real advantages of this home is what sits beyond the kitchen. A separate utility room keeps washing, laundry and household clutter away from the main living space, while the downstairs WC is one of those everyday conveniences you'll wonder how you ever managed without.
First Floor – Space for Today and Tomorrow
Upstairs, the feeling of space continues.
The master bedroom spans the full width of the property, creating an impressively sized main bedroom rarely found in homes of this style. It also offers future flexibility, with the potential to divide the room to create a fourth bedroom if your needs change (subject to any necessary consents).
Bedroom two is another comfortable double, while the third bedroom is ideal as a child's bedroom, nursery, dressing room or another home office.
Completing the first floor is a modern family bathroom, fully tiled from floor to ceiling and finished in a timeless contemporary style.
Outside – More Than Meets the Eye
The rear garden is another feature that sets this home apart.
South-facing and designed for low maintenance, it combines patio, decorative stone and decking to create an outdoor space that's ready to enjoy rather than spend every weekend maintaining.
To the rear you'll also find a garage together with off-road parking for two vehicles, something rarely available with homes of this style in such a central Ammanford location.
Location – Everything Within Easy Reach
Situated in the heart of Ammanford, this property enjoys a highly convenient location with shops, supermarkets, cafés, schools and everyday amenities all within easy reach. Excellent road links make commuting straightforward, while the town centre location means many daily essentials are just a short walk away.
Whether you're buying your first home, upsizing or simply looking for a property that's ready to move into, Margaret Street offers an excellent combination of space, practicality and convenience in one of Ammanford's most accessible locations.
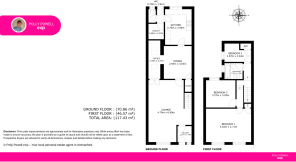
MEASUREMENTS
Ground Floor
Lounge: 4.79m x 6.89m
Dining Room: 2.95m x 3.65m
Office / Study: 1.59m x 4.27m
Kitchen: 2.70m x 3.96m
Utility Room: 1.60m x 2.22m
Downstairs WC: 0.70m x 1.91m
Hallway: 1.57m x 1.78m
First Floor
Bedroom 1: 5.02m x 3.71m
Bedroom 2: 3.27m x 3.03m
Bedroom 3: 2.97m x 2.04m
Bathroom: 2.02m x 1.82m
Total Floor Area
Ground Floor: 70.86 m²
First Floor: 46.57 m²
Total: 117.43 m² Alot Larger than your average 3 bed terrace.
EPC Rating C75
Quote Reference: PP1432 When calling.
Disclaimer
These particulars are provided in good faith and are intended as a guide only. They do not form part of any contract and should not be relied upon as statements of fact. All measurements are approximate. Prospective purchasers are advised to verify all information independently and seek professional advice where necessary. Any reference to potential uses, alterations or development is subject to the relevant planning permissions and consents.
Brochures
Brochure 1Full Details- COUNCIL TAXA payment made to your local authority in order to pay for local services like schools, libraries, and refuse collection. The amount you pay depends on the value of the property.Read more about council Tax in our glossary page.
- Band: B
- PARKINGDetails of how and where vehicles can be parked, and any associated costs.Read more about parking in our glossary page.
- Garage,Off street
- GARDENA property has access to an outdoor space, which could be private or shared.
- Patio,Private garden
- ACCESSIBILITYHow a property has been adapted to meet the needs of vulnerable or disabled individuals.Read more about accessibility in our glossary page.
- Ask agent

Add an important place to see how long it'd take to get there from our property listings.
__mins driving to your place
Affordability

Notes
Staying secure when looking for property
Ensure you're up to date with our latest advice on how to avoid fraud or scams when looking for property online.
Visit our security centre to find out moreDisclaimer - Property reference S1696303. The information displayed about this property comprises a property advertisement. Rightmove.co.uk makes no warranty as to the accuracy or completeness of the advertisement or any linked or associated information, and Rightmove has no control over the content. This property advertisement does not constitute property particulars. The information is provided and maintained by eXp UK, Wales. Please contact the selling agent or developer directly to obtain any information which may be available under the terms of The Energy Performance of Buildings (Certificates and Inspections) (England and Wales) Regulations 2007 or the Home Report if in relation to a residential property in Scotland.
*This is the average speed from the provider with the fastest broadband package available at this postcode. The average speed displayed is based on the download speeds of at least 50% of customers at peak time (8pm to 10pm). Fibre/cable services at the postcode are subject to availability and may differ between properties within a postcode. Speeds can be affected by a range of technical and environmental factors. The speed at the property may be lower than that listed above. You can check the estimated speed and confirm availability to a property prior to purchasing on the broadband provider's website. Providers may increase charges. The information is provided and maintained by Decision Technologies Limited. **This is indicative only and based on a 2-person household with multiple devices and simultaneous usage. Broadband performance is affected by multiple factors including number of occupants and devices, simultaneous usage, router range etc. For more information speak to your broadband provider.