
Covill Close, Great Gonerby, Grantham, NG31

- PROPERTY TYPE
Detached Bungalow
- BEDROOMS
3
- BATHROOMS
2
- SIZE
Ask agent
- TENUREDescribes how you own a property. There are different types of tenure - freehold, leasehold, and commonhold.Read more about tenure in our glossary page.
Freehold
Key features
- Quiet Cul-De-Sac In Desirable Great Gonerby
- Chain Free And Ready To Move In
- Principal Bedroom With En Suite & Fitted Wardrobes
- Kitchen With Two AEG Steambake Ovens
- AEG Induction Hob And Integrated Appliances
- Southerly-Facing Low Maintenance Rear Garden
- Driveway For Eight Cars And Detached Double Garage
- Bus Routes To Grantham & Newark
- Detached Three-Bedroom Bungalow
Description
Chain free. Orchard Cottage is a beautifully modernised and renovated 3-bed detached bungalow, finished to a high specification and immaculate throughout. Ready to move in immediately.
Orchard Cottage has recently been modernised inside and outside to a high specification throughout. Incorporating new plastering, decoration, flooring, bespoke kitchen with fully integrated appliances and dual ovens, main and en-suite shower rooms, skirtings, architraves, door furniture, evergreen landscaping, electrical wiring and switches, sockets and lighting, wired 4K CCTV with mobile monitoring, alarm system, fascia’s and guttering, roof cleaning and treatment, driveway, boundary fencing and gate, energy saving improvements, multiple cat 6 and coaxial cables, bespoke fitted storage, curtains and made-to-measure blinds.
Every room reflects the same standard of finish: the use of quality materials has been carefully considered to make this home a modern, low maintenance and enjoyable place to live.
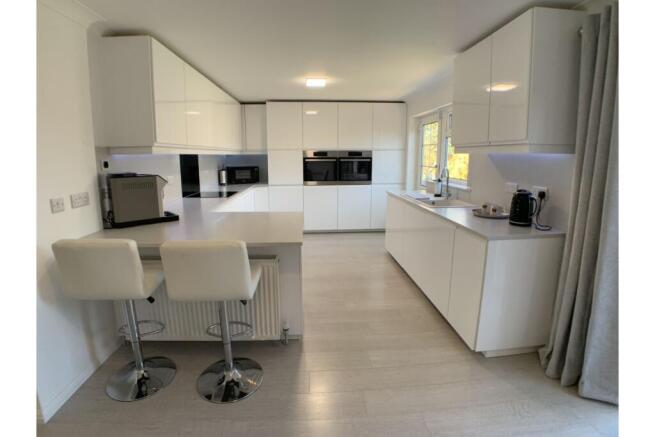
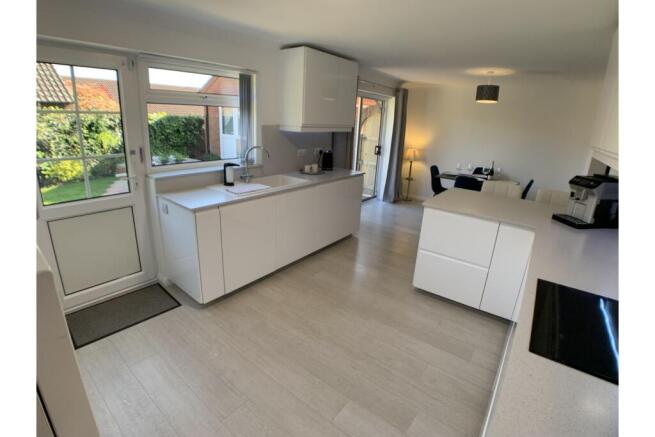
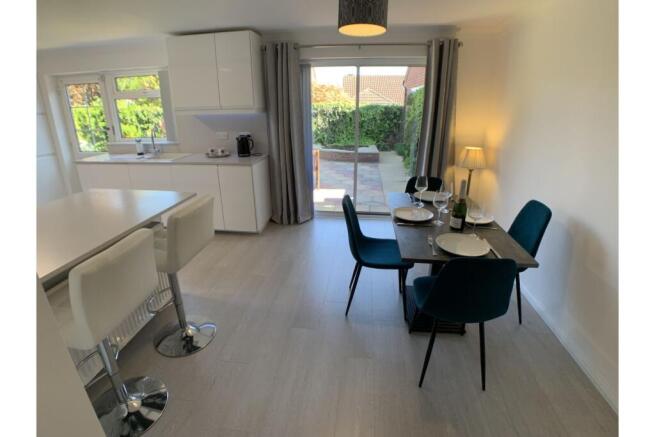
The 6.74m open-plan kitchen / dining sits at the heart of the home. It has two AEG ovens with SteamBake and AquaClean technology, AEG induction hob, an integrated fridge-freezer, a separate integrated freezer, integrated washing machine and an integrated dishwasher, with soft-close cabinetry with remote controlled LED multi coloured under-cupboard lighting. Patio doors open directly onto the rear garden. The sitting room has a large bay window that floods with natural light.
The principal bedroom has an en-suite shower room and bespoke fitted wardrobes. The second bedroom is also a double. The third works equally well as a guest room or home office. A family shower room completes the accommodation.
Outside, the private, enclosed southerly facing rear garden retains the original orchard wall. Low-maintenance evergreen planting holds structure and colour year-round. It offers a sense of tranquillity and has space for entertaining, gardening or simply relaxing.
To the front, a substantial driveway takes up to eight cars and leads to a detached double garage. The garage has an electric remote-controlled door, a personal access door, a window, electric sockets and lighting and extensive fitted storage including roof storage for large items and a range of shelves and cupboards.
All bedrooms, kitchen and lounge are wired for multiple Cat 6 and coaxial cable, supporting high-speed internet, television, satellite and radio etc. Security includes wired 4K CCTV with 24-hour recording and remote mobile monitoring, an intruder alarm and high-security locks throughout as well as exterior lighting.
SERVICES
Mains connections to gas, water, electricity and drainage. Ultrafast 1800 Mbps broadband is available.
EPC Rating D.
Council Tax Band D.
Property Description
DIMENSIONS
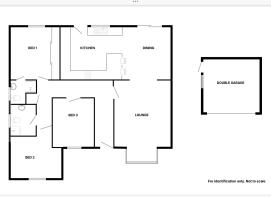
Sitting Room: 4.32m x 3.55m
Kitchen/Diner: 6.74m x 3.28m
Principal Bedroom: 3.72m x 3.28m
En-suite to Principal Bedroom: 1.26m x 2.05m (maximum)
Bedroom 2: 3.31m x 2.84m
Bedroom 3: 2.75m x 2.27m
Family Shower Room: 2.04m x 1.95m
SPECIFICATION
• Two AEG integrated ovens with SteamBake and AquaClean technology and AEG induction hob
• Integrated appliances - fridge-freezer, separate freezer, washing machine and dishwasher
• LED under-cupboard lighting and soft-close kitchen cabinetry
• Modern shower room and en-suite
• Dual Cat 6 wired connectivity to every habitable room
• Dual coaxial cable to every bedroom, lounge and kitchen for television, satellite and radio
• Wired 4K CCTV with 24-hour recording, remote mobile monitoring and alerts
• Intruder alarm system
• High-security door locks throughout
• Exterior lighting
• Low-maintenance, private, enclosed garden with evergreen planting
• Double garage with electric remote-controlled door, personal access door and window
• Garage roof storage for large items, fitted shelves and cupboards
• Enhanced energy efficiency: increased loft insulation, thermostatic radiator controls, high-specification thermal underlay to flooring and heat-loss shielded radiators
Location
GREAT GONERBY is a well-connected Lincolnshire village with a pub and restaurant, post office, social club, memorial village hall, convenience store, and C of E primary school. A regular bus service connects the village to Grantham, Newark and further afield.
Grantham is 2.1 miles away and offers four major supermarkets and Marks and Spencer Foodhall, a choice of leisure centres with swimming and fitness facilities, an award-winning tennis club, a multiplex cinema, arts centre and theatre, and two grammar schools. Its mainline train station puts London King's Cross within approximately one hour by high-speed train. The A1 provides swift north-south road access.
For those that value relaxation, community and shared experiences, the area has plenty to offer.
Historic National Trust Belton House offers beautiful grounds perfect for walks. Belton Park Golf Club offers 27 challenging holes, and neighbouring Belton Woods provides 2 further championship courses alongside a full leisure and spa complex. A charming selection of garden centres, tea rooms, cafés, restaurants and traditional pubs completes the picture of a vibrant market town with community character.
Property Description Disclaimer
This is a general description of the property only, and is not intended to constitute part of an offer or contract. It has been verified by the seller(s), unless marked as "draft". Purplebricks conducts some valuations online and some of our customers prepare their own property descriptions, so if you decide to proceed with a viewing or an offer, please note this information may have been provided solely by the vendor, and we may not have been able to visit the property to confirm it. If you require clarification on any point then please contact us, especially if you’re traveling some distance to view. All information should be checked by your solicitor prior to exchange of contracts.
Successful buyers will be required to complete anti-money laundering and proof of funds checks. The current non-refundable cost is £80 inc. VAT per offer. You’ll need to pay this to Purplebricks and complete all checks before we can issue a memorandum of sale. The cost includes obtaining relevant data and any manual checks and monitoring which might be required.
Brochures
Brochure- COUNCIL TAXA payment made to your local authority in order to pay for local services like schools, libraries, and refuse collection. The amount you pay depends on the value of the property.Read more about council Tax in our glossary page.
- Band: D
- PARKINGDetails of how and where vehicles can be parked, and any associated costs.Read more about parking in our glossary page.
- Garage,Driveway
- GARDENA property has access to an outdoor space, which could be private or shared.
- Private garden
- ACCESSIBILITYHow a property has been adapted to meet the needs of vulnerable or disabled individuals.Read more about accessibility in our glossary page.
- Ask agent
Covill Close, Great Gonerby, Grantham, NG31

Add an important place to see how long it'd take to get there from our property listings.
__mins driving to your place
Affordability


Notes
Staying secure when looking for property
Ensure you're up to date with our latest advice on how to avoid fraud or scams when looking for property online.
Visit our security centre to find out moreDisclaimer - Property reference 2085807-1. The information displayed about this property comprises a property advertisement. Rightmove.co.uk makes no warranty as to the accuracy or completeness of the advertisement or any linked or associated information, and Rightmove has no control over the content. This property advertisement does not constitute property particulars. The information is provided and maintained by Purplebricks, covering Nottingham. Please contact the selling agent or developer directly to obtain any information which may be available under the terms of The Energy Performance of Buildings (Certificates and Inspections) (England and Wales) Regulations 2007 or the Home Report if in relation to a residential property in Scotland.
*This is the average speed from the provider with the fastest broadband package available at this postcode. The average speed displayed is based on the download speeds of at least 50% of customers at peak time (8pm to 10pm). Fibre/cable services at the postcode are subject to availability and may differ between properties within a postcode. Speeds can be affected by a range of technical and environmental factors. The speed at the property may be lower than that listed above. You can check the estimated speed and confirm availability to a property prior to purchasing on the broadband provider's website. Providers may increase charges. The information is provided and maintained by Decision Technologies Limited. **This is indicative only and based on a 2-person household with multiple devices and simultaneous usage. Broadband performance is affected by multiple factors including number of occupants and devices, simultaneous usage, router range etc. For more information speak to your broadband provider.