
The Avenue, Welwyn

- PROPERTY TYPE
Detached
- BEDROOMS
5
- BATHROOMS
4
- SIZE
2,581 sq ft
240 sq m
- TENUREDescribes how you own a property. There are different types of tenure - freehold, leasehold, and commonhold.Read more about tenure in our glossary page.
Freehold
Key features
- Large contemporary family home
- High specification
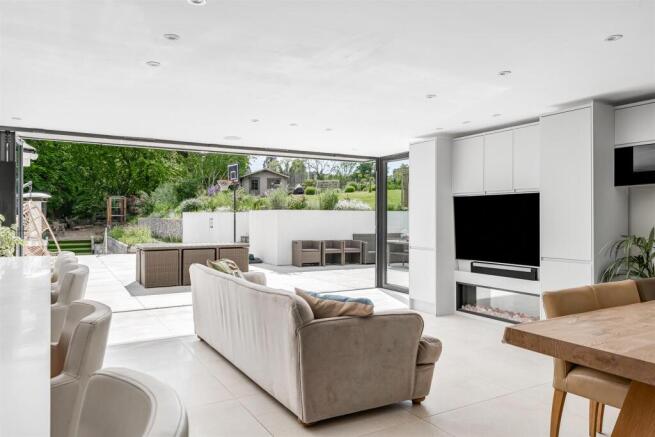
- Bi-fold doors open kitchen/living room to garden
- Balcony from master bedroom
- Separate detached annexe
- Under-floor heating
- 1.6 acre south-facing plot
- Gated driveway
Description
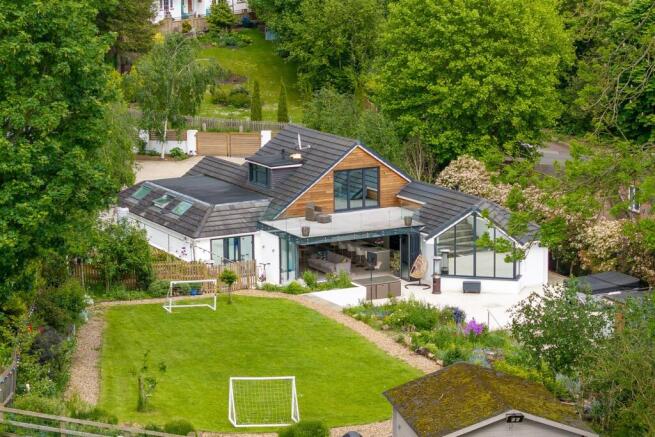
Bryan Bishop and Partners are delighted to bring to the market this absolutely outstanding five bedroom, three bathroom family home set along one of the most prestigious roads in the highly desirable Oaklands area of Welwyn. Enjoying a gorgeous situation surrounded by 1.6 acres of beautifully landscaped grounds that are a carefully curated blend of formal gardens and unspoiled meadow, as well as a detached self contained one bedroom annexe, this house is an incredibly rare opportunity to acquire an architect designed property of generous proportions in a rural setting that also benefits from being just a few minutes from the vibrant and thriving centre of Welwyn village. Stylish, elegant and full of dramatic visual impact, this is a unique property that is full of character with some stunning architectural features, yet is also a thoroughly practical home with underfloor heating throughout and a superb first floor principal bedroom suite complete with an en suite bathroom, walk-in wardrobe, sauna and a substantial roof terrace accessed through bi-fold doors from the bedroom, along with four bedrooms on the ground floor, two of which boast luxury en suite shower rooms. With every family need catered for, and in many instances substantially exceeded, this is definitely a forever home you can comfortably purchase with your head as well as your heart.
Accommodation:
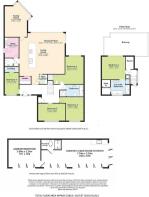
This is a really attractive house that despite its great size occupies the countryside setting in a sympathetic and subtle way, a testament to the comprehensive talents of the architect who has taken full account of the visual impact of the house on the environment and achieved a modest exterior that conceals a dramatic and quite stunning interior within. The fit and finish throughout is of the very highest order, using only the most skilled craftspeople and the very best materials available to create a beautifully appointed house that is still very much a warm and welcoming home. The premium quality is clear to see in every detail, and this starts with the solid oak front door, flanked by full height glass panels, that opens into a large and well shaped entrance hall. Indeed the entrance hall is large enough to be better thought of as a reception room, with ample opportunity to furnish the space whilst still ensuring all of your visitors receive a warm welcome on arrival. At the centre of the entrance hall is a beautifully engineered floating staircase, with the minimalist impression cleverly accentuated by a glass handrail-free banister arrangement. The ground floor rooms, which conveniently include four of the bedrooms, are collected around the entrance hall, along with the family bathroom which benefits from a separate bath and shower. All of the bedrooms are doubles, two of them enjoy en suite shower rooms, and one of them also has the lovely addition of bi-fold doors opening out onto the terrace that sweeps around the rear of the ground floor.
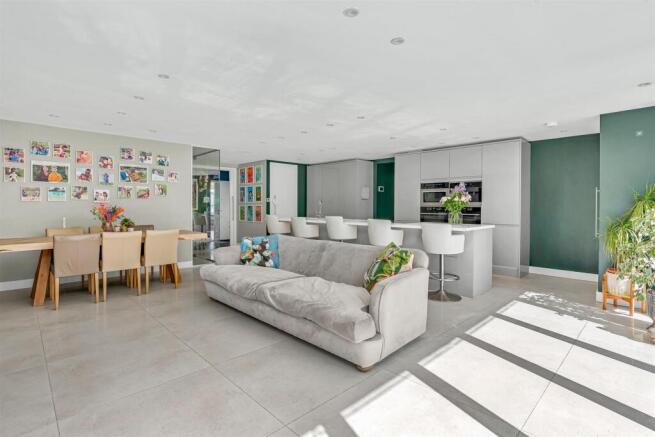
From the rear of the entrance hall there is open access through into the gorgeous kitchen/dining/living room which takes up the main part of the rear of the house. This is a large room by any measure at twenty-eight by twenty-five feet, yet is absolutely filled with natural light thanks to an extremely impressive installation of bi-fold doors that span the full width of the rear, south-west facing, wall and continue around the far corner of the room. As well as the uninterrupted light flowing in you are also greeted by fabulous views out into the grounds and the large ‘L’ shaped patio, which has been cleverly engineered to give step-free access from the house. One side of the room has been designated as the ‘working’ kitchen area and enjoys a comprehensive array of full-height cabinets fitted along one wall, between which is a doorway into an inner lobby that leads to a well placed guest cloakroom and a substantial utility/laundry room which is fitted with more storage cupboards, a sink, is fully prepared for a washing machine and tumble dryer, and has a useful door leading out into the rear garden. Running along the centre of the kitchen area is a very large island, with storage cupboards, twin sinks and a breakfast bar comfortably able to seat eight. Within the units and the island is a complete collection of integrated appliances, all from the very best manufacturers, including a fridge/freezer, dishwasher, multiple ovens, a microwave, induction hob and a coffee maker.
There is already more than ample storage readily on hand, but this is further enhanced by a walk-in larder/pantry at the front of the kitchen area, opposite which is a fully glazed temperature controlled wine room, a valuable asset and a great talking point. The remainder of the space is left as open floor area for you to design and furnish however you see fit, with enough space to comfortably incorporate a substantial dining suite as well as multiple large sofas and chairs along with other occasional furniture. At the opposite end to the kitchen is a bespoke built-in audio visual centre ready for a flat screen TV and soundbar, beneath which is a stylish glass fronted flame effect fire. This is an exceptional room, offering a wonderful family social space and an unparalleled situation for entertaining any number of guests, making the very best use of the seamless inside/outside connection.
From the rear corner of the kitchen/dining/living room a door opens into the family room, another room that is ready to take your breath away every time you enter. Beautifully styled to give an open ceiling that soars up into the high apex of the roofline, and with a completely glazed rear wall set on the diagonal that stretches fully up to the top of the gable end, this is a stunning piece of architectural brilliance that brings drama and elegance to the space. The room itself is a good size, with a nicely balanced shape that makes it all entirely usable, and offers a nice enclosed family space that works really well in close harmony with the open plan format of the adjacent living area.
Up on the first floor is a superb principal bedroom suite, with a large bedroom supported by an en suite bathroom, with twin sinks, a separate bath and shower and a useful separate WC, a walk-in wardrobe and a sauna. The rear wall of the bedroom is graced with bi-fold doors that open out onto a gorgeous and very large first floor terrace that overlooks the grounds.
Set within the gardens is a detached annexe, complete with a separate bedroom and shower room and a large living room with a kitchen area. This would make a great summer house, gym, games room, office, or indeed an additional guest bedroom.
Exterior:
A secure gated entrance leads into a capacious block paved area that fills the generous frontage, giving ample parking for family and visitors. To the rear there is a substantial patio, south-west facing, that flows around the rear of the house, linking the access points into the kitchen/dining/living room and the rear bedroom. The rest of the formal gardens are creatively landscaped to follow the gentle natural undulations of the land, giving a wonderful mix of flower beds, lawns, play areas and terraces to explore, linked together by a delightful variety of pathways and steps. Beyond the main lawn there is a lovely summer house and beyond that a very large meadow of around an acre with open fields and natural woodland in the far distance. This is an idyllic situation, with the potential for light equestrian use, and a great opportunity not to be missed to secure your very own acreage of wonderful Herefordshire countryside, complete with a stunning family home of significant architectural merit.
Location:
This wonderful home is located within the highly sought after Oaklands area of Welwyn, which provides a range of local shops and an excellent primary school within a short walk. Just a few minutes' drive away are the nature reserves of Mardley Heath and North Pit as well as the Danesbury Park open space. Welwyn village is less than a mile away, justifiably highly regarded for its range of shops, amenities and excellent gastro-pubs and restaurants. The A1(M) is just over a mile away and a fast, frequent train service from Welwyn North station will get you to London Kings Cross in around 20 minutes.
Buyers Information
In order to comply with the UK's Anti Money Laundering (AML) regulations, Bryan Bishop and Partners are required to confirm the identity of all prospective buyers once an offer being accepted. We use a third party, Identity Verification System to do so and there is a nominal charge of £48 (per person) including VAT for this service.
Brochures
The Avenue, Welwyn- COUNCIL TAXA payment made to your local authority in order to pay for local services like schools, libraries, and refuse collection. The amount you pay depends on the value of the property.Read more about council Tax in our glossary page.
- Band: F
- PARKINGDetails of how and where vehicles can be parked, and any associated costs.Read more about parking in our glossary page.
- Driveway
- GARDENA property has access to an outdoor space, which could be private or shared.
- Yes
- ACCESSIBILITYHow a property has been adapted to meet the needs of vulnerable or disabled individuals.Read more about accessibility in our glossary page.
- Ask agent
The Avenue, Welwyn

Add an important place to see how long it'd take to get there from our property listings.
__mins driving to your place
Affordability




Notes
Staying secure when looking for property
Ensure you're up to date with our latest advice on how to avoid fraud or scams when looking for property online.
Visit our security centre to find out moreDisclaimer - Property reference 34627641. The information displayed about this property comprises a property advertisement. Rightmove.co.uk makes no warranty as to the accuracy or completeness of the advertisement or any linked or associated information, and Rightmove has no control over the content. This property advertisement does not constitute property particulars. The information is provided and maintained by Bryan Bishop and Partners, Welwyn. Please contact the selling agent or developer directly to obtain any information which may be available under the terms of The Energy Performance of Buildings (Certificates and Inspections) (England and Wales) Regulations 2007 or the Home Report if in relation to a residential property in Scotland.
*This is the average speed from the provider with the fastest broadband package available at this postcode. The average speed displayed is based on the download speeds of at least 50% of customers at peak time (8pm to 10pm). Fibre/cable services at the postcode are subject to availability and may differ between properties within a postcode. Speeds can be affected by a range of technical and environmental factors. The speed at the property may be lower than that listed above. You can check the estimated speed and confirm availability to a property prior to purchasing on the broadband provider's website. Providers may increase charges. The information is provided and maintained by Decision Technologies Limited. **This is indicative only and based on a 2-person household with multiple devices and simultaneous usage. Broadband performance is affected by multiple factors including number of occupants and devices, simultaneous usage, router range etc. For more information speak to your broadband provider.