
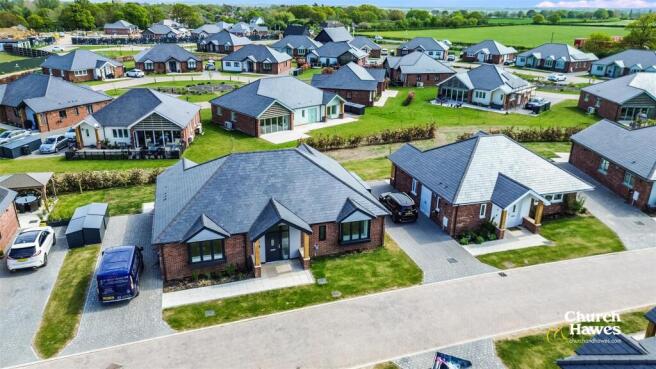
Plot 31 Burnham Waters

- PROPERTY TYPE
Detached Bungalow
- BEDROOMS
2
- BATHROOMS
2
- SIZE
1,334 sq ft
124 sq m
- TENUREDescribes how you own a property. There are different types of tenure - freehold, leasehold, and commonhold.Read more about tenure in our glossary page.
Freehold
Key features
- Plot 31 now SSTC 'The Chelmer' - 2 Bedroom/2 Bathroom
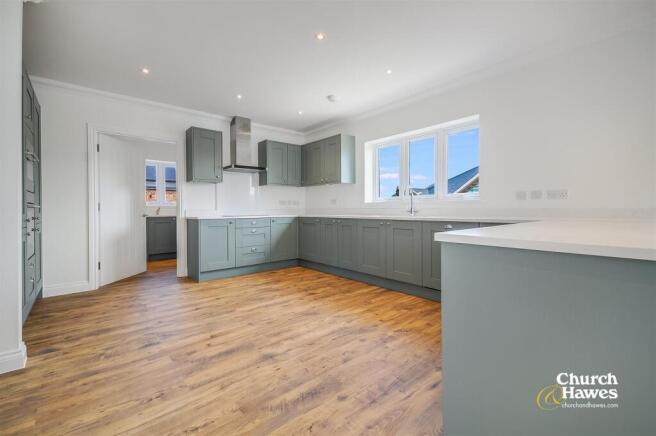
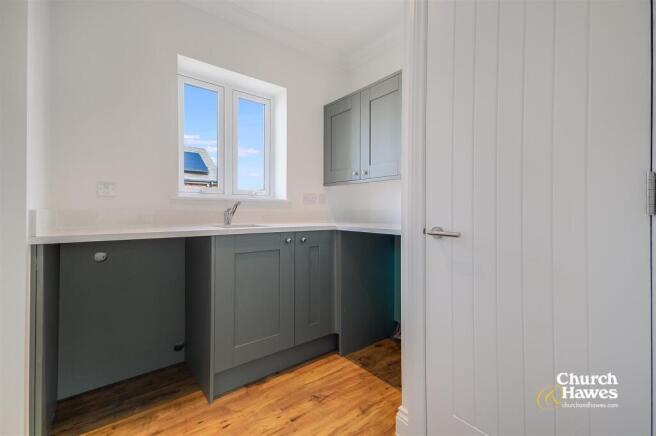
- Open Plan Kitchen/Living/Dining and Separate Utility
- Master Bedroom with En-Suite
- Over 55s Community
- Planned On-Site Medical Centre, Management & Maintenance Team
- Community Hub with Cafe & Shops
- 24 Hour Care & Support Available, Where Required
- Leisure facilities to include fitness suite, swimming pool and pickleball courts
- Show Home Daily 10am - 3pm
Description
BURNHAM WATERS provides a range of beautifully designed and energy efficient properties offering a vibrant and caring community for the over 55's. Three fully furnished show homes are available to view including one, two and three bedroom designs all boasting spacious layouts, meticulous attention to detail and luxurious finishes. On site facilities will include a medical centre, on-site security, care assistance (365 days a year if required), community hub with shops and café and a health and fitness suite with heated indoor pool and tennis courts.
The development and bungalows have been thoughtfully planned, creating the perfect environment to enable residents to keep their independence and enjoy a happy and fulfilling lifestyle with friends and neighbours while having the reassurance of 24 hour care and support available where required.
Accommodation Comprises: -
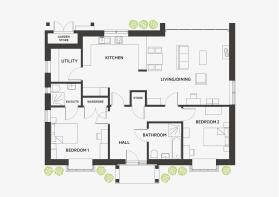
Entrance Hallway: - Spacious entrance hallway with fitted cloaks cupboard and doors to:
Master Bedroom: - 4.29m x 3.86m (14'1 x 12'8 ) -
En-Suite: -
Open Plan Kitchen/Living/Dining Room: - Kitchen Area - 15'7 x 14'3
Living/Dining Area - 20'3 x 17'2
Utility -
Bathroom: - 2.95m x 2.44m (9'8 x 8') -
Bedroom 2: - 4.29m x 3.43m (14'1 x 11'3) -
Fixtures & Fittings: - High quality fixtures, fittings and appliances are included. Each property will have a choice of kitchen, bathroom and en-suite customisations and upgrades (subject to build stage).
All homes have bi-fold doors opening onto a private patio area, triple glazed windows and underfloor heating throughout.
All halls, utility rooms, lounges and kitchens are fitted with hardwearing oak or chestnut effect vinyl plank flooring. Luxury carpets are fitted to all bedrooms and all bathrooms and en-suites feature tiled floors.
Externally all homes will have an electric car charging point, private driveway parking and a bin/bike storage.
Burnham-On-Crouch: - Situated on the edge of Burnham-on-Crouch, the development benefits from a peaceful setting with easy access to local shops, cafés and leisure facilities. This charming coastal town, set along the River Crouch, is renowned for its sailing heritage, relaxed atmosphere and independent character.
The High Street offers a mix of traditional shops and local services, while the waterfront provides scenic walks, waterside pubs and beautiful estuary views. Burnham Waters perfectly combines countryside tranquillity with convenient access to surrounding towns, coastal attractions and wider amenities.
Agents Note: - These particulars do not constitute any part of an offer or contract. All measurements are approximate. No responsibility is accepted as to the accuracy of these particulars or statements made by our staff concerning the above property. We have not tested any apparatus or equipment therefore cannot verify that they are in good working order. Any intending purchaser must satisfy themselves as to the correctness of such statements within these particulars. All negotiations to be conducted through Church and Hawes. No enquiries have been made with the local authorities pertaining to planning permission or building regulations. Any buyer should seek verification from their legal representative or surveyor.
Some photographs may have been digitally enhanced using AI for illustrative purposes. These images are intended to help prospective purchasers visualise the property and should not be relied upon as an exact representation of its current appearance or condition. No structural alterations are intended to be depicted. Purchasers should satisfy themselves as to the property’s condition and features during their viewing.
MONEY LAUNDERING REGULATIONS (AML) and FINANCIAL SANCTION REGULATIONS:
In accordance with UK Anti-Money Laundering regulations, Church & Hawes are legally required to verify the identity of all purchasers before a property transaction can proceed. Church & Hawes use an online digital identification verification and compliance platform to carry out these important checks on our/your behalf.
A verification fee payable in advance of £40 per person (including VAT) will apply.
These checks must be completed and successfully verified before we are able to progress with the purchase.
Buyers will also be required to complete an Anti Money Laundering Source/Proof of Funds & Buyer Story Questionnaire
REFERRALS: As an integral part of the community and over many years, we have got to know the best professionals for the job. If we recommend one to you, it will be in good faith that they will make the process as smooth as can be. Please be aware that a some of the parties that we recommend (certainly not the majority) may on occasion pay us a referral fee up to £200. You are under no obligation to use a third party we have recommended.
Brochures
PLOT 31 BURNHAM WATERS- COUNCIL TAXA payment made to your local authority in order to pay for local services like schools, libraries, and refuse collection. The amount you pay depends on the value of the property.Read more about council Tax in our glossary page.
- Ask agent
- PARKINGDetails of how and where vehicles can be parked, and any associated costs.Read more about parking in our glossary page.
- Yes
- GARDENA property has access to an outdoor space, which could be private or shared.
- Yes
- ACCESSIBILITYHow a property has been adapted to meet the needs of vulnerable or disabled individuals.Read more about accessibility in our glossary page.
- Ask agent
Energy performance certificate - ask agent
Plot 31 Burnham Waters

Add an important place to see how long it'd take to get there from our property listings.
__mins driving to your place

About Church & Hawes, Burnham on Crouch
156 Station Road, Burnham-On-Crouch, CM0 8HJ


Notes
Staying secure when looking for property
Ensure you're up to date with our latest advice on how to avoid fraud or scams when looking for property online.
Visit our security centre to find out moreDisclaimer - Property reference 34628607. The information displayed about this property comprises a property advertisement. Rightmove.co.uk makes no warranty as to the accuracy or completeness of the advertisement or any linked or associated information, and Rightmove has no control over the content. This property advertisement does not constitute property particulars. The information is provided and maintained by Church & Hawes, Burnham on Crouch. Please contact the selling agent or developer directly to obtain any information which may be available under the terms of The Energy Performance of Buildings (Certificates and Inspections) (England and Wales) Regulations 2007 or the Home Report if in relation to a residential property in Scotland.
*This is the average speed from the provider with the fastest broadband package available at this postcode. The average speed displayed is based on the download speeds of at least 50% of customers at peak time (8pm to 10pm). Fibre/cable services at the postcode are subject to availability and may differ between properties within a postcode. Speeds can be affected by a range of technical and environmental factors. The speed at the property may be lower than that listed above. You can check the estimated speed and confirm availability to a property prior to purchasing on the broadband provider's website. Providers may increase charges. The information is provided and maintained by Decision Technologies Limited. **This is indicative only and based on a 2-person household with multiple devices and simultaneous usage. Broadband performance is affected by multiple factors including number of occupants and devices, simultaneous usage, router range etc. For more information speak to your broadband provider.