
Lakes Lane, Newport Pagnell, Buckinghamshire, MK16

- PROPERTY TYPE
Semi-Detached
- BEDROOMS
3
- BATHROOMS
1
- SIZE
1,220 sq ft
113 sq m
- TENUREDescribes how you own a property. There are different types of tenure - freehold, leasehold, and commonhold.Read more about tenure in our glossary page.
Freehold
Key features
- No chain
- Three bedroom family home in superb location
- Rural views across Bury Field to the front
- Large rear garden in excess of ½ of an acre
- Very generous ground floor accommodation
- South west facing lounge with picture window
- Potential to extend (STPP)
- Private driveway and garage (with automatic door)
- Within a minute's walk to footpaths across bury field, leading to the River Great Ouse
- In need of some modernisation
Description
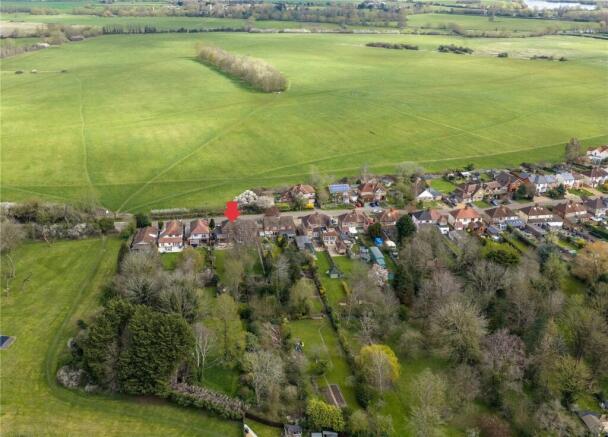
The stand out features of this home are its uninterrupted views across Bury Field (a protected green space) and generous plot, which includes a substantial, south-west facing rear garden.
*The following property description has been prepared by the owner*
Entrance Hall (2.46m x 1.68m)
Access: leads to upstairs and downstairs living areas
Storage: can easily accommodate coats and shoes
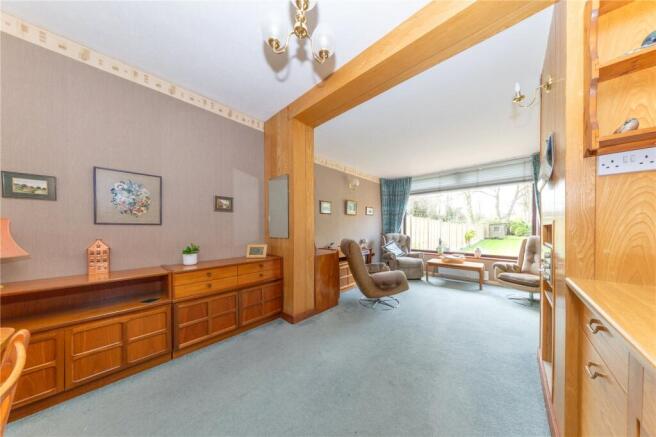
Living Room (4.57m x 3.58m)
Rural view: overlooks front garden and driveway, and across to Bury Field
Spacious: large bay window adds extra floor space
Private: no houses directly opposite
Quiet: property is close to end of Lakes Lane (no-through road)
Kitchen/Dining Room (5.64m x 2.82m) and Lounge (3.2m x 3.18m)
Spacious: kitchen, dining room and lounge are open plan
Versatile: ideal for everyday family life and large gatherings
Bright: south-west facing windows
Feature: large picture window framing rear garden
Garden view: lawn with mature shrubs and trees, attracting many garden birds, notably a green woodpecker and pair of jays
Potential: excellent for buyers looking to choose their own fittings and fixtures
Conservatory (4.57m x 3.18m)
Access: sliding patio doors from lounge area
Links to open plan: allows open plan area to extend into a further room
Versatile: rectangular design maximises floor area
(great space for Christmas tree and lights)
Indoor-Outdoor: double doors open out onto patio and rear garden
Bright: south-west outlook onto rear garden
Utility Room (3.48m x 2.13m)
Access: sliding door from kitchen area
Bright: looks through conservatory to rear garden
Storage: can accommodate 2-3 appliances
Upgrade: double glazed uPVC back door (fitted 2022)
Access to outside: door to access side of property and rear garden
First Floor – Landing
Storage: access to loft space (boarded) via hatch and fitted ladder airing cupboard with space for hot water cylinder
Access: provides access to bathroom and three bedrooms
Bathroom (2.26m x 1.65m)
Fittings: family bathroom with shower, wash hand basin and WC
Bright: south- west facing with long obscured glass window
Warm: benefits from warm, natural light during day
Bedroom 1 (3.58m x 3.48m)
Soft light: large bay window in well-proportioned double room
Scenic view: uninterrupted countryside views across Bury Field (perfect place for a morning coffee)
Storage: fitted wardrobes and dressing table with chest of drawers
Bedroom 2 (3.48m x 2.82m)
Bright: south- west facing over long rear gardens along Lakes Lane
Versatile: ample room for a desk and chair for studying, streaming or gaming
Storage: built-in wardrobe space in this comfortable double room
Bedroom 3 (2.57m x 1.7m)
Scenic view: uninterrupted views across Bury Field
Versatile: size of a single bedroom, but also an ideal space for a home office
Soft light: cool area to work during the summer months, glare free
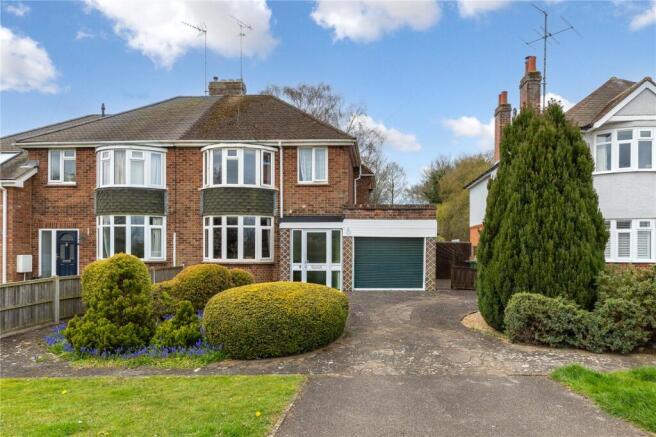
Front Garden and Garage (3.96m x 2.13m)
Driveway: private driveway for off road parking and provides access to garage
Garage: additional storage or potential for conversion
Upgrade: electric roller door (fitted 2021) providing extra security
Access: side access to the property and rear garden
Rear Garden
• well established rear garden, in excess of ½ of an acre in size
• plenty of space for children’s interests (camping, garden games, pets)
• large section of garden is double width (potential for a summer house)
• natural water feature running through (originally a field ditch)
• a unique space for keen gardeners and to encourage wildlife
Bury Field
• protected 180-acre green space
• entrance to field and footpaths is less than a minute’s walk from the front door
• many footpaths lead to River Great Ouse, offering scenic walks along the riverside
• longer walking routes head towards Gayhurst and Lathbury
High Street, Parks and School Catchment
• within walking distance of Newport Pagnell High Street and local schools
• in Ousedale catchment area
• in easy reach of local parks, such as Willen and Ouse Valley, by car
• short drive to Central Milton Keynes, with its shops and train station, and to the M1 junction, offering excellent transport links.
Rare opportunity
This is the first time this property has been brought to the market, having been owned by the same owner since it was built. It presents a unique and rare opportunity for potential buyers. The property does require modernisation, but there is significant scope to extend to the side and rear (STPP), giving buyers the opportunity to shape the layout to their own style.
The property is heated via electric heating, benefitting from the Economy 7 tariff. From 1 October 2026 until 31 March 2027 the government will temporarily remove VAT on domestic electricity bills.
Council Tax Band: D
EPC: D
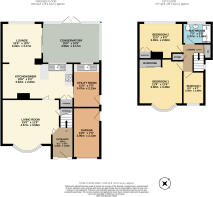
Entrance Hall
2.46m x 1.68m
Living Room
4.57m x 3.58m
Lounge
3.2m x 3.18m
Kitchen/Diner
5.64m x 2.82m
Conservatory
4.57m x 3.18m
Utility Room
3.48m x 2.13m
First Floor Landing
Bedroom 1
3.58m x 3.48m
Bedroom 2
3.48m x 2.82m
Bedroom 3
2.57m x 1.7m
Bathroom
2.26m x 1.65m
Garage
3.96m x 2.13m
Brochures
Particulars- COUNCIL TAXA payment made to your local authority in order to pay for local services like schools, libraries, and refuse collection. The amount you pay depends on the value of the property.Read more about council Tax in our glossary page.
- Band: D
- PARKINGDetails of how and where vehicles can be parked, and any associated costs.Read more about parking in our glossary page.
- Garage,Driveway
- GARDENA property has access to an outdoor space, which could be private or shared.
- Yes
- ACCESSIBILITYHow a property has been adapted to meet the needs of vulnerable or disabled individuals.Read more about accessibility in our glossary page.
- No wheelchair access

Add an important place to see how long it'd take to get there from our property listings.
__mins driving to your place
Affordability

About Urban & Rural Property Services, Newport Pagnell
31 High Street, Newport Pagnell, MK16 8AR

Notes
Staying secure when looking for property
Ensure you're up to date with our latest advice on how to avoid fraud or scams when looking for property online.
Visit our security centre to find out moreDisclaimer - Property reference NEW250298. The information displayed about this property comprises a property advertisement. Rightmove.co.uk makes no warranty as to the accuracy or completeness of the advertisement or any linked or associated information, and Rightmove has no control over the content. This property advertisement does not constitute property particulars. The information is provided and maintained by Urban & Rural Property Services, Newport Pagnell. Please contact the selling agent or developer directly to obtain any information which may be available under the terms of The Energy Performance of Buildings (Certificates and Inspections) (England and Wales) Regulations 2007 or the Home Report if in relation to a residential property in Scotland.
*This is the average speed from the provider with the fastest broadband package available at this postcode. The average speed displayed is based on the download speeds of at least 50% of customers at peak time (8pm to 10pm). Fibre/cable services at the postcode are subject to availability and may differ between properties within a postcode. Speeds can be affected by a range of technical and environmental factors. The speed at the property may be lower than that listed above. You can check the estimated speed and confirm availability to a property prior to purchasing on the broadband provider's website. Providers may increase charges. The information is provided and maintained by Decision Technologies Limited. **This is indicative only and based on a 2-person household with multiple devices and simultaneous usage. Broadband performance is affected by multiple factors including number of occupants and devices, simultaneous usage, router range etc. For more information speak to your broadband provider.