WINROW BARN,
CHURCH LANE, MEARE, Glastonbury, BA6 9SL
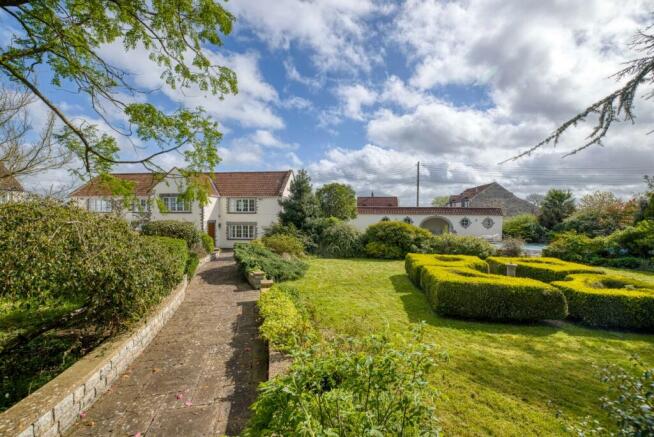
A generous house with beautiful mature gardens (including a swimming pool) and
a very pleasant situation in this friendly village, a few miles west of Glastonbury.
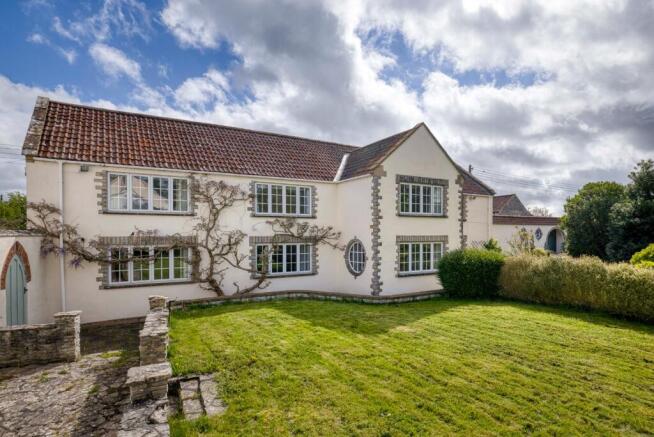
The house includes a large reception hall, cloakroom, a splendid sitting room with fabulous views, dining room, a bespoke well fitted kitchen & breakfast room, 4 bedrooms and 2 bathrooms.
The delightful, landscaped gardens have lawns and flower beds set amongst mature trees, shrubs and hedges and include a swimming pool.
Guide Price £
N.B. A pair of adjacent houses – requiring extensive renovation are also available if required. Guide £200,000.
PLUS Additional gardens, orchard and GARAGES also now available – for further details speak to Roderick Thomas or email
Location
Meare is a very pleasant village about 3 miles from Glastonbury, around 5 to 6 miles from Wedmore and approximately 9 to 10 miles from Wells, making it well placed for buyers seeking a quieter country environment without feeling remote.
Rich in character and local history, Meare is closely linked with Glastonbury Abbey and is known for landmarks such as the historic Meare Fish House, whilst the surrounding countryside add greatly to the village’s appeal.
The village offers a useful range of day-to-day amenities including a well-regarded primary school, parish church, village hall/church rooms, playing field and a hosted Post Office service. The nearby Avalon Marshes Centre and nature reserves further enhance the lifestyle on offer, with excellent opportunities for walking, cycling and wildlife watching close to home. For a broader range of shops, supermarkets, cafés and everyday services, Glastonbury is just a short drive away, while Wedmore offers an attractive village centre and Wells provides further cultural, shopping and leisure attractions of England’s smallest city.
Description
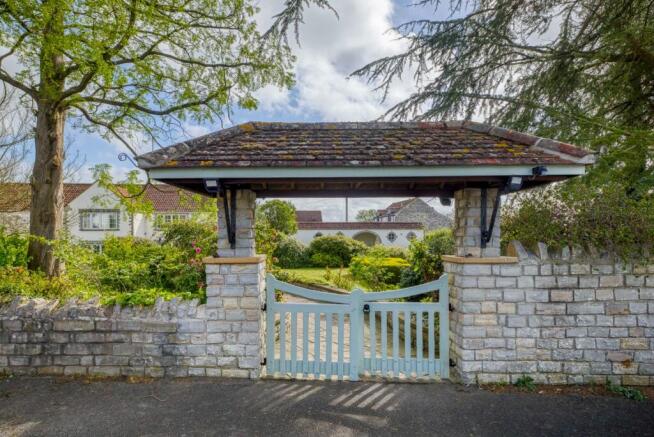
Winrow Barn is on the eastern side of the village and was the principal house of a cluster of properties now being separated and sold. A smart driveway leads from the village road and to a parking area in front of the porched gateway with gates opening into the gardens.
(The property also has access from Church Lane on the eastern side.)
A pathway then leads to the house which has spacious and flexible accommodation including a sitting room situated on the first floor and which has breathtaking views. There’s also a sitting room on the ground floor which can be used as a fourth bedroom if required.
Ground floor
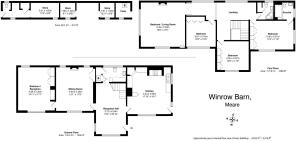
The front door opens into a large hall and beyond are a cloakroom, two reception rooms and a well fitted kitchen & breakfast room.
The dining room leads off the hall and has a stone fireplace and leads through to a siting room – also suitable as a 4th bedroom.
The kitchen & breakfast room has a tiled floor and an excellent range of bespoke fitted units including a splendid larder unit. Appliances include a cooker, fridge, freezer and dishwasher.
First floor
A staircase rises from the hall to a large landing which leads to a splendid sitting room with a window across on wall giving spectacular views across the bordering countryside and extending to the distant Mendip Hills. The room also has a fireplace and alcoves.
Also approached from the landing are bedrooms and bathrooms which include the main bedroom with an extensive fitment of wardrobes and cupboards and an en suite shower room.
There are two other bedrooms (both with fitted wardrobes) and a shower room.
Outside
To the south of the house is the swimming pool and terrace and the adjacent pool house with changing rooms, cloakroom and plant room (containing the filter and heating unit).
This pool area enjoys a south and west facing, sunny and sheltered setting with privacy.
The mature surrounding gardens include lawns, cedar, bay and silver birch trees together with box, jasmine and mixed plantings of shrubberies and hedges.
There’s also a small yard area and store on the northern side of the house. There’s access to Church Lane from this yard and there’s also access from the rear of the terrace next to the pool house.
PLUS ADDITIONAL GARDENS, ORCHARD AND GARAGES - ALSO NOW AVAILABLE
Other points
Freehold. Not listed.
Mains water, electricity and drainage connected.
Council Tax Band G.
EPC rating Band
Other neighbouring properties
Winrow barn is part of a cluster of properties owned by a family now dividing and intending to sell the individual properties.
Thes include
Batch House and Batch Cottage
Thes are the semi detached house on the northwestern side of Winrow Barn.
The pair are available for purchase immediately.
The Office building
This is the building seen on entry from the village road. It was designed for use as offices but with a view to it being changed to residential use and this is now the intention. Planning consent has been obtained and the intention is to sell it for residential use.
The orchard and other garden
Plans are being prepared to divide the area into 4 plots intended for self build house.
NB. Parts or all of the other gardens and orchard – plus garages are also now available
Gor full details speak to Roderick Thomas or email
Please Note
The individual properties are in close proximity in places but there may be some flexibility in boundaries.
If this may be of concern we suggest we speak to you prior to viewings.
Important Notes
Please see all the notes below – particularly the section referring to identity and AML requirements
Identity verification & Anti Money Laundering (AML) Requirements
As Estate Agents we are require by law to undertake Anti Money Laundering (AML) Regulation checks on any purchaser who has an offer accepted on a property.
We are required to use a specialist third party service to verify the purchaser(s) identity.
The cost of these checks is £60 (inc. VAT) per person. This is payable at the point an offer is accepted and our purchaser information forms completed, prior to issuing Memorandum of Sales to both sellers and buyers and their respective conveyancing solicitors. This is a legal requirement and the charge is non-refundable.
Property Details
Roderick Thomas, their clients and any joint agents state that these details are for general guidance only and accuracy cannot be guaranteed. They do not constitute any part of any contract. All measurements are approximate and floor plans are to give a general indication only and are not measured accurate drawings. No guarantees are given with regard to planning permission or fitness for purpose. No apparatus, equipment, fixture or fitting has been tested. Items shown in photographs are not necessarily included. Buyers must rely on information passed between the solicitors with regard to items included in the sale. Purchasers must satisfy themselves on all matters by inspection or otherwise.
VIEWINGS
Interested parties are advised to check availability and current situation prior to travelling to see any property.
All viewings are by appointment with the Agents.
Roderick Thomas, 1 Priory Road, Wells, BA5 1SR.
P.S.
A few extra comments
Mortgages – we can help.
Bridging loans – We can help.
Moving house is complicated and stressful when a sale and purchase needs to be tied together in terms of finance and timing.
Sometimes we can negotiate an agreement to suit both sellers and buyers.
Sometimes a bridging loan can solve problems and remove stress.
Call us for information on any of these points