
Kestle, Launceston, PL15

- PROPERTY TYPE
Smallholding
- BEDROOMS
3
- BATHROOMS
1
- SIZE
Ask agent
Key features
- Small holding.
- Three bedroom bungalow (AOC) in need of modernising.
- 40 acres of pasture land including some woodland.
- Small range of pole barns.
- A fantastic blank canvas.
- EPC D.
Description
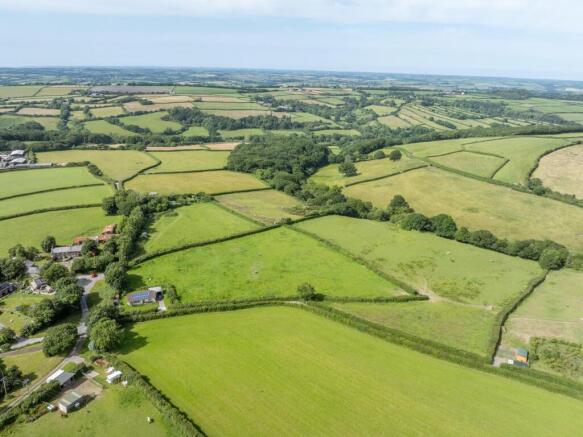
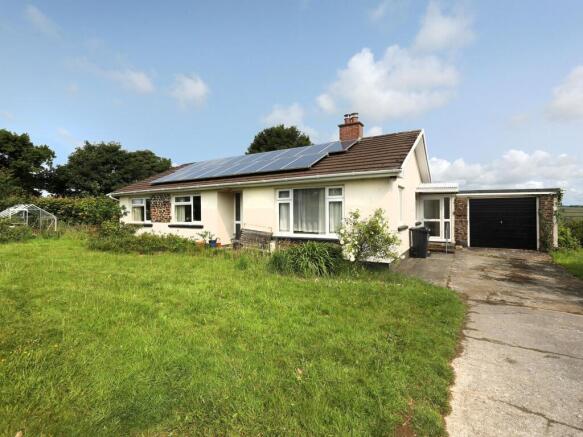
In a lovely rural location, not far from the village, Sandenbury comprises a three bedroom bungalow, subject to an Agricultural Occupancy Condition (AOC), some 40 acres of land and a small range of pole barns offering useful storage and livestock housing.
The Bungalow
Benefiting from double glazing and roof mounted solar panels (rented), the bungalow sits on a fairly level site and enjoys lovely far reaching views over the neighbouring valley. It would benefit from a programme of renovation and modernisation. The accommodation comprises;
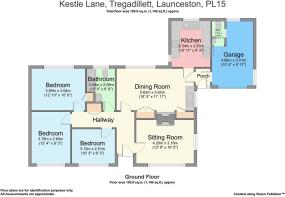
Side entrance door to Inner Lobby and
Garage | Up and over door with separate WC and wash hand basin.
Dining Room | Fitted kitchen units to one side with sink and drainer. Fireplace with wood burner (and back boiler) and built in cupboards to either side (one housing a hot water tank and immersion heater).
Kitchen | Fitted with a range of matching cupboards and drawers with work surfaces over, sink and drainer and tiled surrounds. Integral hob with extractor hood over. Eye level built in oven. Space and plumbing for washing machine and dish washer.
Front Hall | Front entrance door. Passageway leading to
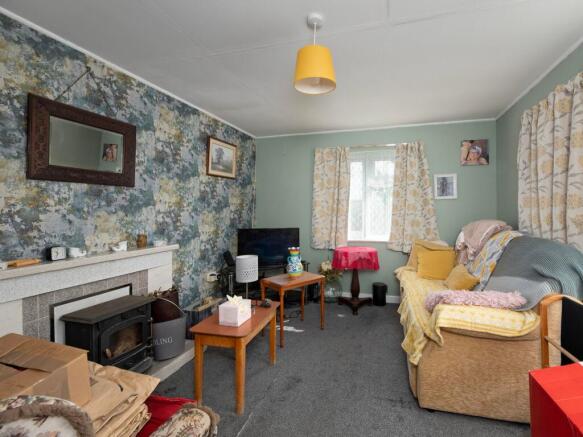
Sitting Room | Tiled fireplace with inset wood burner. Views over the front garden.
Bedroom 1
Bedroom 2
Bedroom 3 | Built in cupboard.
Bathroom | Suite comprising panelled bath, WC and wash hand basin.
Outside
Approached from the parish road which leads to onto a concreted driveway to the front of the garage. From here a path leads to the front and side entrance doors. Lawned gardens wrap around the property shrub borders. There is a timber garden shed and greenhouse located to the rear.
The Land
The land can be found to the north and east of the property and is accessed from the adjoining parish road on the lands southern boundary or via a right of way to the west. Please see plan with these details.
Extending to some 40.39 acres (16.35 hectares), the majority of land is level or gently sloping pasture and divided into useful sized enclosures with natural hedge bank boundaries.
There is some 6.96 acres of native woodland on the farms eastern boundary which provide a haven for wildlife, useful shelter for livestock and excellent supply of winter fuel.
The Buildings
Located just off the right of way, is a hardcore parking area and the small range of buildings, which give some 470sqm of covered space. Water and power is connected along with an outside WC (with independent septic tank).
Pole Barn 1 | 77'5" x 25'11" max (23.6m x 7.9m max) Timber and corrugated galvanise iron sheet cladding and sheeted doors to front.
Pole Barn 2 | 45'9" x 27'10" (13.94m x 8.48m) Timber and corrugated galvanise iron sheet cladding and sheeted doors to front.
To the rear of here is a small ‘garden/orchard’ with a greenhouse and redundant static home (no planning permission and used for storage)
Pole Barn 3 | 60'10" x 31'6" (18.54m x 9.6m) Open fronted timber and corrugated galvanise iron sheet cladding.
Important Information
Method of Sale | Private Treaty.
Stewardship Scheme | The property is not subject to any stewardship schemes.
Tenure | Freehold with vacant possession upon completion.
Farm & Location Plan | The farm plan is based on ordnance survey extracts, and the areas are not guaranteed and purchasers must satisfy themselves as to their accuracy.
Boundaries | Any purchaser shall be deemed to have full knowledge of all boundaries and neither vendor nor the vendor’s agents will be responsible for defining the boundaries or the ownership thereof. Should any dispute arise as the boundaries or any points on the particulars or plans or the interpretation of them, the question shall be referred to the vendors agent whose decision acting as experts shall be final.
Services | Bungalow - Mains water, mains electricity, private drainage.
Farm buildings - Mains water and electricity connected.
Land - Mains water connected to troughs and a natural water supply.
Local Authorities | Cornwall Council, Truro.
Council Tax | Band D.
Energy Performance Certificate: Energy Rating | D [68]
Directions
Postcode = PL15 7EY.
What3Words = ///obliging.discrepancy.healthier.
Contact Us
Viewings by appointment only. Please call us or email .
Disclaimer
Kivells, their clients and any joint agents give notice that they are not authorised to make or give representations or warranties in relation to the property. No responsibility is accepted for any statement within these particulars, which do not form part of any offer or contract. Areas, measurements and boundaries are approximate. Text, photographs, CGI’s and plans are for guidance only. It should not be assumed the property has all necessary planning or building consents, and Kivells have not tested any services or equipment. The property is sold subject to all matters in the Property and Charges Register, including rights of way and easements. Purchasers are deemed to know all boundaries. Nothing herein constitutes financial advice; seek your own. Use of Mortgage Genies SW Ltd. will result in a £250 + VAT referral fee to Kivells. Kivells retains copyright to all particulars and media.
Kestle, Launceston, PL15

NEAREST STATIONS
Distances are straight line measurements from the centre of the postcode- Gunnislake Station11.4 miles

Notes
Disclaimer - Property reference 8f1fe6d5-d387-436d-895c-3014691ee4ea. The information displayed about this property comprises a property advertisement. Rightmove.co.uk makes no warranty as to the accuracy or completeness of the advertisement or any linked or associated information, and Rightmove has no control over the content. This property advertisement does not constitute property particulars. The information is provided and maintained by Kivells, Land & Farm Sales. Please contact the selling agent or developer directly to obtain any information which may be available under the terms of The Energy Performance of Buildings (Certificates and Inspections) (England and Wales) Regulations 2007 or the Home Report if in relation to a residential property in Scotland.