
Pancrasweek, Holsworthy, EX22

- PROPERTY TYPE
Plot
- SIZE
Ask agent
Key features
- Development site for 2 x 4 bed properties
- Site approaching 1 acre
- Full planning permission obtained
- Electricity and water in the vicinity
- Just 5 miles from Holsworthy and 8 miles from Bude
- Provision for drainage on site
Description
DESCRIPTION
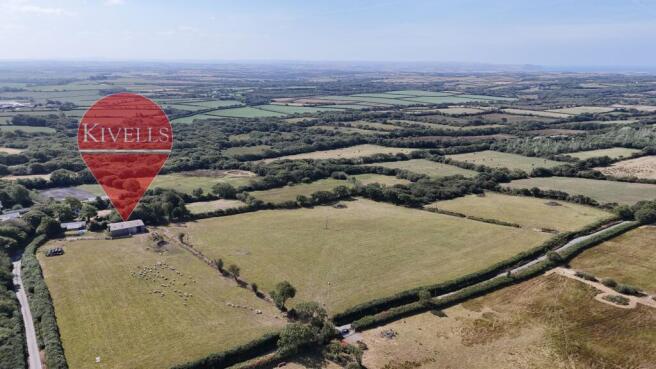
An opportunity to purchase an excellent level site for a pair of semi detached, 4 bedroom properties in a fantastic rural setting with views over neighbouring fields and the countryside beyond set within approximately 1 acre of grounds. The site is being sold with the benefit of matters reserved planning permission with water and electric both considered to be in the vicinity and provision for private drainage on site.
The site is set within in the parish of Pancrasweek and is conveniently located between the market town of Holsworthy and the busy coastal town of Bude.
PLANNING
Planning consent was granted by Torridge District Council under cover of application number 1/0512/2024/FUL 26th July 2024. A full copy of the planning consent may be obtained from the agents upon request.
A brief summary of the planning conditions are detailed below with full details available on the Torridge Planning website or from the agents on request.
1. The development hereby permitted shall be begun before the expiration of 3 years from the date of this permission.
2. The development hereby permitted shall be carried out in accordance with the plans listed below:
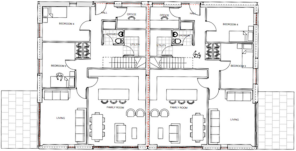
PROPOSED ACCOMMODATION
Each property will comprise:
Living Room
Open plan Kitchen / Dining
Utility Room
Bedroom Three
Bedroom Four
Office
Bathroom
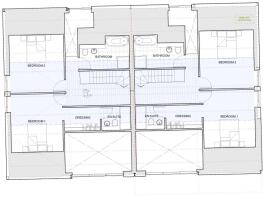
First Floor:
Bedroom One with En-suite and Dressing Room
Bedroom Two
Bathroom
EPC Rating: C
PLANNING CONSULTANTS
GW Architects LTD, Ladford Mill, Beaworthy, Devon, EX21 5QY
TENURE
Freehold
SERVICES
It is considered mains electric and water is available in the vicinity. However, prospective purchasers must verify such availability and cost of connection for all services themselves. Private drainage is presumed.
PROPOSED FLOOR PLAN
The proposed floor plans are not to scale and are for identification purposes only.
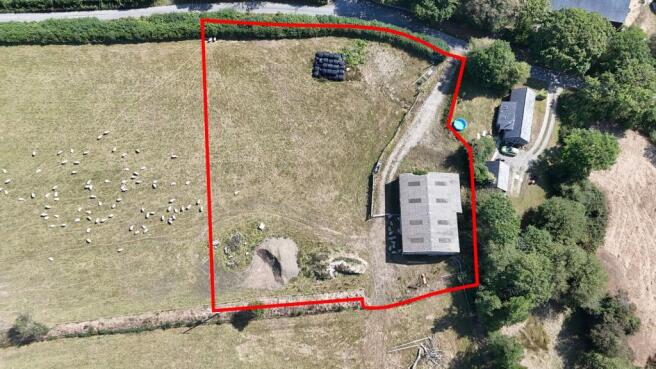
LAND PLAN
The land plan displayed is for indicative purposes only and should not be relied upon as a depiction of precise boundaries.
WHAT3WORDS LOCATION
///dunk.jelly.fidgeting
IMPORTANT NOTICE
Kivells, their clients and any joint agents give notice that:
1. They are not authorised to make or give any representations or warranties in relation to the property either here or elsewhere, either on their own behalf or on behalf of their client or otherwise. They assume no responsibility for any statement that may be made in these particulars. These particulars do not form part of any offer or contract and must not be relied upon as statements or representations of fact.
2. Any areas, measurements or distances are approximate. The text, photographs and plans are for guidance only and are not necessarily comprehensive. It should not be assumed that the property has all necessary planning, building regulation or other consents and Kivells have not tested any services, equipment or facilities. Purchasers must satisfy themselves by inspection or otherwise.
Disclaimer
Kivells, their clients and any joint agents give notice that they are not authorised to make or give representations or warranties in relation to the property. No responsibility is accepted for any statement within these particulars, which do not form part of any offer or contract. Areas, measurements and boundaries are approximate. Text, photographs, CGI’s and plans are for guidance only. It should not be assumed the property has all necessary planning or building consents, and Kivells have not tested any services or equipment. The property is sold subject to all matters in the Property and Charges Register, including rights of way and easements. Purchasers are deemed to know all boundaries. Nothing herein constitutes financial advice; seek your own. Use of Mortgage Genies SW Ltd. will result in a £250 + VAT referral fee to Kivells. Kivells retains copyright to all particulars and media.
Brochures
BrochurePancrasweek, Holsworthy, EX22

NEAREST STATIONS
Distances are straight line measurements from the centre of the postcode- Okehampton Station20.1 miles



Notes
Disclaimer - Property reference a18adc43-f30a-4903-87a6-e7822db0058b. The information displayed about this property comprises a property advertisement. Rightmove.co.uk makes no warranty as to the accuracy or completeness of the advertisement or any linked or associated information, and Rightmove has no control over the content. This property advertisement does not constitute property particulars. The information is provided and maintained by Kivells, Bude. Please contact the selling agent or developer directly to obtain any information which may be available under the terms of The Energy Performance of Buildings (Certificates and Inspections) (England and Wales) Regulations 2007 or the Home Report if in relation to a residential property in Scotland.