Berry Close, Hackleton, Northampton, NN7

- PROPERTY TYPE
Detached
- BEDROOMS
3
- BATHROOMS
2
- SIZE
1,513 sq ft
141 sq m
- TENUREDescribes how you own a property. There are different types of tenure - freehold, leasehold, and commonhold.Read more about tenure in our glossary page.
Freehold
Key features
- Quote Ref: 814410 when calling
- Corner Plot With Countryside Views
- Off Road Parking & Large Private Garden
- Three Double Bedrooms
- Backs onto Fields
- Kitchen / Diner/ Family Room
- Quiet end of Cul-De-Sac Location
- Large Lounge & Family Room / Study
- Scope to Extend
Description
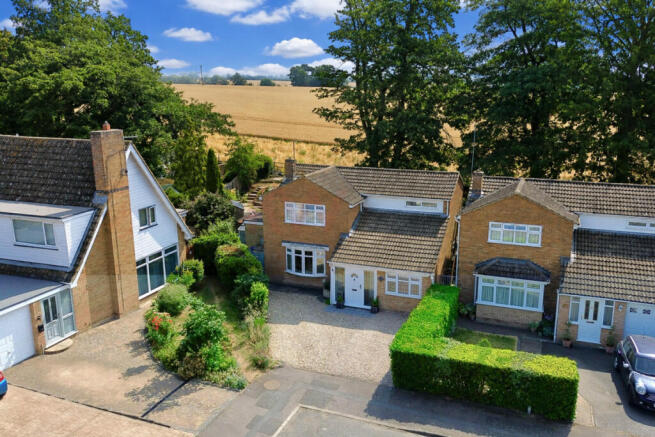
A quiet cul-de-sac, a generous corner plot and breathtaking countryside views – this is a three/four home that simply has to be seen.
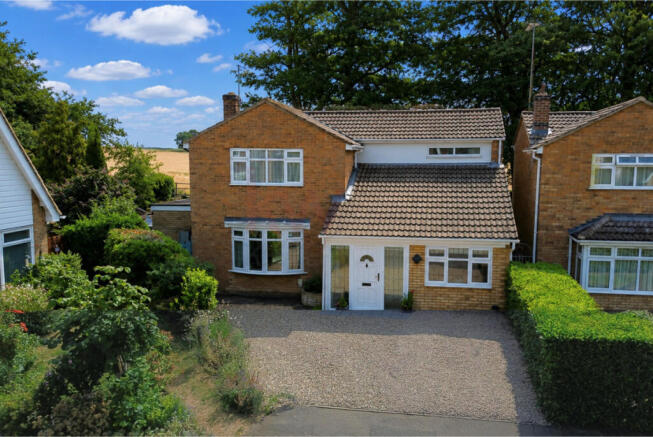
Occupying an enviable position within one of Hackleton's most sought-after cul-de-sacs, this beautifully presented three/four-bedroom detached home enjoys a generous corner plot with far-reaching views across open countryside towards Horton. Offering flexible accommodation, generous gardens and excellent potential for further extension (subject to planning), this is a superb family home.
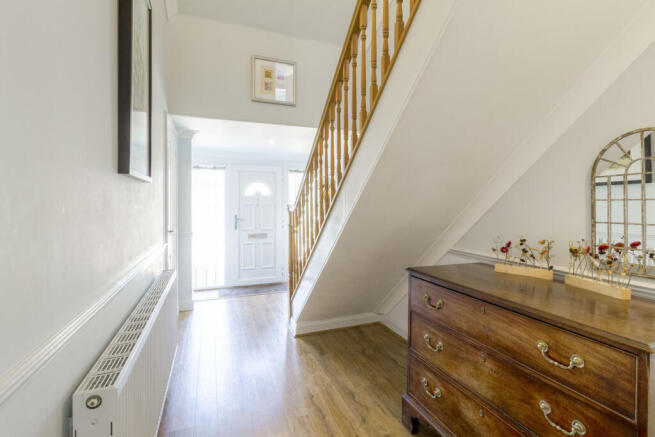
The spacious entrance hall welcomes you into the heart of the property, where an impressive open-plan kitchen, dining and family space has been designed for modern living. Filled with natural light, this wonderful room creates a seamless connection between the house and the garden, making it perfect for both everyday family life and entertaining.
The attractive country-style kitchen features duck egg blue wooden wall and base units, an integrated oven with ceramic hob, space for two appliances, a 1½ bowl sink with mixer tap, and a central island incorporating a secondary circular sink, built in fridge, freezer and dishwasher. A useful walk-in pantry provides additional storage.
Beyond the kitchen, the dining area comfortably accommodates a family dining table, while a further seating area enjoys delightful views across the garden and surrounding countryside. French doors open directly onto the patio, allowing indoor and outdoor living to blend effortlessly.
To the front of the property, the spacious sitting room offers a warm and inviting atmosphere, enhanced by a large bay window, an attractive stone fireplace with gas fire, and plenty of room for family gatherings.
Leading from the sitting room is a versatile reception room, currently used as a music room, but equally suited as a snug, playroom or additional study. A further study, created from the original garage, provides an excellent home office or could easily serve as a fourth bedroom. Adjacent is a contemporary ground-floor shower room featuring an electric shower, vanity basin with mirror, chrome heated towel rail and modern WC, making this area ideal for guests or multi-generational living.
Upstairs, there are three double bedrooms, one of which is currently arranged as a home office. Two bedrooms enjoy wonderful views across neighbouring fields, while the principal bedroom benefits from a full wall of mirrored wardrobes incorporating integrated drawer units.
The family bathroom has been stylishly refitted with a contemporary suite comprising a panelled bath with shower over and glass screen, floating vanity unit with storage beneath, WC and attractive marble-effect wall tiling complemented by contrasting dark floor tiles.
Outside, the property enjoys a truly exceptional setting. The beautifully landscaped rear garden is arranged over several levels, creating distinct areas to relax and entertain. Close to the house is a generous patio and level lawn, while winding pathways lead down through mature planting and established oak trees to a further seating area positioned beside the field boundary - an idyllic spot to enjoy summer evenings, spectacular sunsets (or sunrises) and uninterrupted countryside views towards Horton.
The garden also benefits from two timber sheds and offers an excellent degree of privacy.
Further benefits include gas central heating, double glazing throughout, full fibre broadband, an C EPC rating and benefits from being within the catchment area of Denton Village Surgery.
Beautifully presented inside and out, this exceptional village home combines flexible family accommodation with one of Hackleton's finest outlooks, all while offering exciting potential to extend further, subject to the necessary planning permissions. A viewing is highly recommended to fully appreciate everything this wonderful home has to offer.
Excellent Location
• Northampton – Just 15 minutes’ drive away. Amenities including Waitrose and Northampton Garden Centre 5 minutes’ drive away. Tesco Extra at Mereway in Hunsbury is around 7 minutes’ drive. Closest doctors is the renowned Denton Village Surgery, approximately seven minutes’ drive away.
• Easy access to the M1 (Junction 15), Northampton, Newport Pagnell, Milton Keynes and Bedford
• Salcey Forest – 7 minutes’ drive, now home to GoApe
• Northampton Station – 15 minutes by car, with direct trains to with routes into London Euston and Birmingham New Street. Milton Keynes Central Station is 30 minutes’ drive way with trains into Euston from 34 minutes.
Schooling:
• Hackleton Primary School is a few minutes' walk away. School of the Year winner – Northamptonshire Education Awards 2025
• Catchment Secondary School: Caroline Chisholm School (~2 miles)
• Nearby Independent Schools: Spratton Hall, Maidwell Hall, Northampton High School for Girls, Wellingborough School
• Public Schools in the Area: Oundle, Uppingham, Oakham
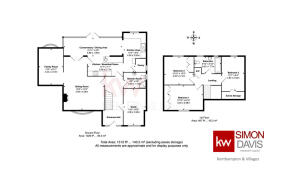
Sitting Room
19'3" x 15'0" (5.87m x 4.57m)
Kitchen/Breakfast Room
17'7" x 7'1" (5.36m x 2.16m)
Kitchen Area
14'4" x 8'2" (4.37m x 2.49m)
Conservatory/Dining Area
21'11" x 6'5" (6.68m x 1.96m)
Study
13'5" x 8'2" (4.09m x 2.49m)
Family Room
13'3" x 8'11" (4.04m x 2.72m)
Shower Room
8'2" x 5'9" (2.49m x 1.75m)
Bedroom 1
12'10" x 8'10" (3.91m x 2.69m)
Bedroom 2
10'10" x 10'3" (3.3m x 3.12m)
Bedroom 3
12'7" x 8'4" (3.84m x 2.54m)
Bathroom
9'10" x 5'10" (3m x 1.78m)
- COUNCIL TAXA payment made to your local authority in order to pay for local services like schools, libraries, and refuse collection. The amount you pay depends on the value of the property.Read more about council Tax in our glossary page.
- Band: E
- PARKINGDetails of how and where vehicles can be parked, and any associated costs.Read more about parking in our glossary page.
- Yes
- GARDENA property has access to an outdoor space, which could be private or shared.
- Yes
- ACCESSIBILITYHow a property has been adapted to meet the needs of vulnerable or disabled individuals.Read more about accessibility in our glossary page.
- Ask agent

Add an important place to see how long it'd take to get there from our property listings.
__mins driving to your place
Affordability
About Keller Williams Plus, Covering Nationwide
Suite 1G, Widford Business Centre, 33 Robjohns Road, Chelmsford, CM1 3AG

Notes
Staying secure when looking for property
Ensure you're up to date with our latest advice on how to avoid fraud or scams when looking for property online.
Visit our security centre to find out moreDisclaimer - Property reference RX814410. The information displayed about this property comprises a property advertisement. Rightmove.co.uk makes no warranty as to the accuracy or completeness of the advertisement or any linked or associated information, and Rightmove has no control over the content. This property advertisement does not constitute property particulars. The information is provided and maintained by Keller Williams Plus, Covering Nationwide. Please contact the selling agent or developer directly to obtain any information which may be available under the terms of The Energy Performance of Buildings (Certificates and Inspections) (England and Wales) Regulations 2007 or the Home Report if in relation to a residential property in Scotland.
*This is the average speed from the provider with the fastest broadband package available at this postcode. The average speed displayed is based on the download speeds of at least 50% of customers at peak time (8pm to 10pm). Fibre/cable services at the postcode are subject to availability and may differ between properties within a postcode. Speeds can be affected by a range of technical and environmental factors. The speed at the property may be lower than that listed above. You can check the estimated speed and confirm availability to a property prior to purchasing on the broadband provider's website. Providers may increase charges. The information is provided and maintained by Decision Technologies Limited. **This is indicative only and based on a 2-person household with multiple devices and simultaneous usage. Broadband performance is affected by multiple factors including number of occupants and devices, simultaneous usage, router range etc. For more information speak to your broadband provider.