Lyne Walk, Hackleton, Northampton, Northamptonshire, NN7

- PROPERTY TYPE
Bungalow
- BEDROOMS
3
- BATHROOMS
2
- SIZE
1,212 sq ft
113 sq m
- TENUREDescribes how you own a property. There are different types of tenure - freehold, leasehold, and commonhold.Read more about tenure in our glossary page.
Freehold
Key features
- Immaculate Renovated + Extended Bungalow
- Three Bedrooms. Master with Ensuite
- Integrated Garage
- Good Sized Landscaped Garden
- Ample Off Road Parking
- Utility and Laundry Rooms
- Large Open Plan Kitchen/ Diner
- Large Shower room
- Quite Cul-De-Sac Location
- Quiet Cul-De-Sac Location
Description
** Quote Ref: 818085 when calling **
Some homes immediately stand out as something truly special, and this exceptional recently renovated detached bungalow is certainly one of them.
Lovingly transformed by the current owners, this beautifully presented three-bedroom bungalow has been extensively extended, remodeled and upgraded to create an outstanding home offering stylish, contemporary living throughout. Occupying a generous plot within a quiet cul-de-sac in the highly sought-after village of Hackleton, the property enjoys attractive landscaped gardens, a garage and ample off-road parking.
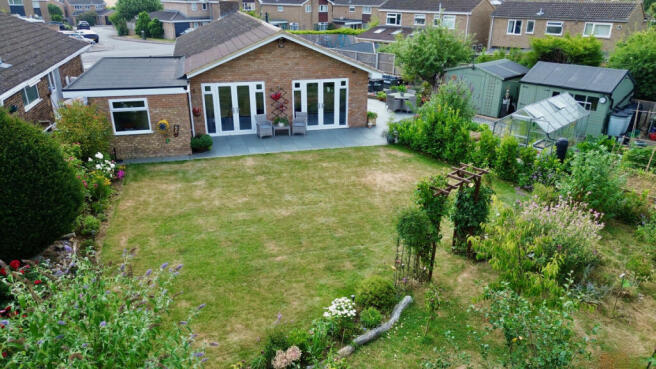
The welcoming entrance hall leads into the heart of the home – a stunning open-plan kitchen, dining and living space designed for modern family life and entertaining. Flooded with natural light from two sets of French doors opening onto the rear garden, this impressive space seamlessly connects indoor and outdoor living.
The contemporary kitchen features an extensive range of sleek light grey gloss wall and base units complemented by stylish grey granite worktops, a contrasting 1½ bowl sink with mixer hose tap, integrated dishwasher, chest-height double oven, grill and microwave, ceiling-mounted extractor and induction hob, together with quality laminate flooring. Adjacent to the kitchen is a spacious dining area enjoying delightful garden views through the French doors.
The adjoining sitting room is equally impressive, overlooking the landscaped rear garden and featuring a contemporary built-in electric fire with hearth and space above for a wall-mounted television.
The accommodation continues with three generous double bedrooms, one currently arranged as a home office. The principal bedroom benefits from a full wall of contemporary mirrored and timber-effect fitted wardrobes with integrated drawer units, together with a luxurious fully tiled en-suite shower room comprising a large walk-in shower, vanity wash basin, WC, chrome heated towel rail and illuminated and heated LED mirror.
Bedroom two also enjoys modern fitted mirrored wardrobes, while the third double bedroom offers excellent flexibility as a guest room, study or hobby room.
The stylish family shower room features a large walk-in shower, concealed cistern WC and contemporary vanity wash basin set within fitted cabinetry and heated and illuminated LED mirror.
Practicality has been carefully considered with both a dedicated utility room and separate laundry room. The laundry room provides additional storage, work surfaces, stainless steel sink and space for freestanding appliances. The gas-fired boiler is also located here, while the larger utility room offers further fitted units, worktops, sink, space for an under-counter fridge or freezer, additional appliance space, together with a side door to the garden.
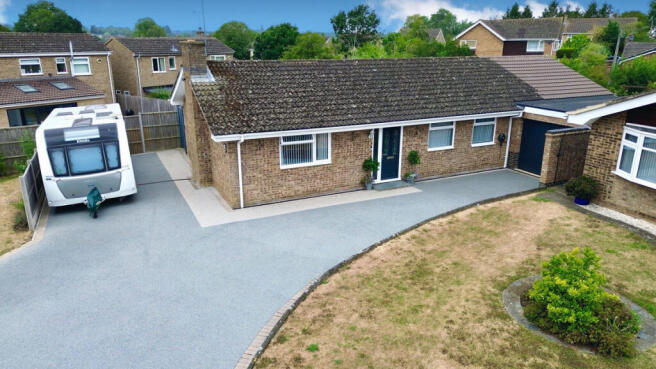
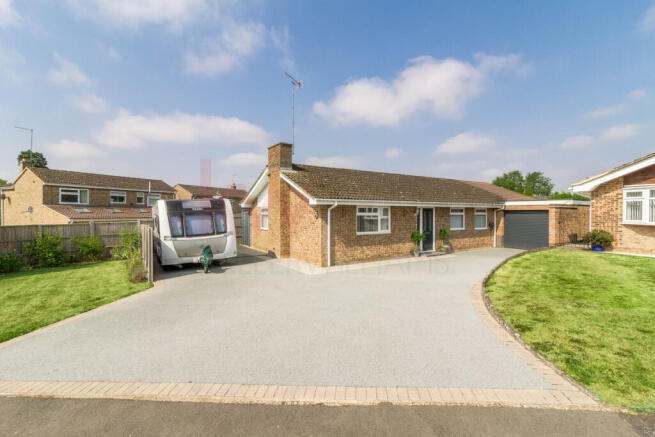
Externally, the property is equally impressive. Set back from the road behind an attractive lawned frontage, the stylish resin-bound driveway provides parking for several vehicles and leads to the detached single garage, complete with electric roller door, EV point to the front, power and lighting.
The beautifully landscaped rear garden is undoubtedly one of the property's standout features. Enjoying a sunny westerly aspect and an excellent degree of privacy, it has been thoughtfully designed to provide a variety of spaces for relaxing and entertaining. A large patio adjoins the property, leading onto a well-maintained lawn bordered by mature shrubs, ornamental trees and colourful planting. There are also two substantial timber sheds, an aluminum greenhouse, a productive vegetable garden, fruit trees and additional graveled areas, making it a wonderful space for keen gardeners and families alike.
Further benefits include gas central heating, double glazing throughout, full fibre broadband, an C EPC rating and benefits from being within the catchment area of Denton Village Surgery.
Beautifully finished both inside and out, this exceptional bungalow offers spacious, versatile accommodation in a desirable village and simply must be viewed to be fully appreciated.
Excellent Location
• Northampton – Just 15 minutes’ drive away. Amenities including Waitrose and Northampton Garden Centre 5 minutes’ drive away. Tesco Extra at Mereway in Hunsbury is around 7 minutes’ drive. Closest doctors is the renowned Denton Village Surgery, approximately seven minutes’ drive away.
• Easy access to the M1 (Junction 15), Northampton, Newport Pagnell, Milton Keynes and Bedford
• Salcey Forest – 7 minutes’ drive, now home to GoApe
• Northampton Station – 15 minutes by car, with direct trains to with routes into London Euston and Birmingham New Street. Milton Keynes Central Station is 30 minutes’ drive way with trains into Euston from 34 minutes.
Schooling:
• Hackleton Primary School is a few minutes' walk away. School of the Year winner – Northamptonshire Education Awards 2025
• Catchment Secondary School: Caroline Chisholm School (~2 miles)
• Nearby Independent Schools: Spratton Hall, Maidwell Hall, Northampton High School for Girls, Wellingborough School
• Public Schools in the Area: Oundle, Uppingham, Oakham
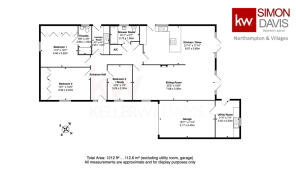
Kitchen/Diner
21'11" x 11'10" (6.68m x 3.61m)
Sitting Room
25'2" x 10'8" (7.67m x 3.25m)
Laundry Room
8'9" x 5'4" (2.67m x 1.63m)
Utility Room
11'4" x 7'4" (3.45m x 2.24m)
Shower Room
8'11" x 5'7" (2.72m x 1.7m)
Bedroom 1
11'4" x 10'7" (3.45m x 3.23m)
Ensuite
8'9" x 4'0" (2.67m x 1.22m)
Bedroom 2
13'1" x 10'0" (3.99m x 3.05m)
Bedroom 3/Study
10'8" x 7'6" (3.25m x 2.29m)
Garage
16'11" x 11'4" (5.16m x 3.45m)
- COUNCIL TAXA payment made to your local authority in order to pay for local services like schools, libraries, and refuse collection. The amount you pay depends on the value of the property.Read more about council Tax in our glossary page.
- Band: D
- PARKINGDetails of how and where vehicles can be parked, and any associated costs.Read more about parking in our glossary page.
- Yes
- GARDENA property has access to an outdoor space, which could be private or shared.
- Yes
- ACCESSIBILITYHow a property has been adapted to meet the needs of vulnerable or disabled individuals.Read more about accessibility in our glossary page.
- Ask agent

Add an important place to see how long it'd take to get there from our property listings.
__mins driving to your place
Affordability
About Keller Williams Plus, Covering Nationwide
Suite 1G, Widford Business Centre, 33 Robjohns Road, Chelmsford, CM1 3AG

Notes
Staying secure when looking for property
Ensure you're up to date with our latest advice on how to avoid fraud or scams when looking for property online.
Visit our security centre to find out moreDisclaimer - Property reference RX818085. The information displayed about this property comprises a property advertisement. Rightmove.co.uk makes no warranty as to the accuracy or completeness of the advertisement or any linked or associated information, and Rightmove has no control over the content. This property advertisement does not constitute property particulars. The information is provided and maintained by Keller Williams Plus, Covering Nationwide. Please contact the selling agent or developer directly to obtain any information which may be available under the terms of The Energy Performance of Buildings (Certificates and Inspections) (England and Wales) Regulations 2007 or the Home Report if in relation to a residential property in Scotland.
*This is the average speed from the provider with the fastest broadband package available at this postcode. The average speed displayed is based on the download speeds of at least 50% of customers at peak time (8pm to 10pm). Fibre/cable services at the postcode are subject to availability and may differ between properties within a postcode. Speeds can be affected by a range of technical and environmental factors. The speed at the property may be lower than that listed above. You can check the estimated speed and confirm availability to a property prior to purchasing on the broadband provider's website. Providers may increase charges. The information is provided and maintained by Decision Technologies Limited. **This is indicative only and based on a 2-person household with multiple devices and simultaneous usage. Broadband performance is affected by multiple factors including number of occupants and devices, simultaneous usage, router range etc. For more information speak to your broadband provider.