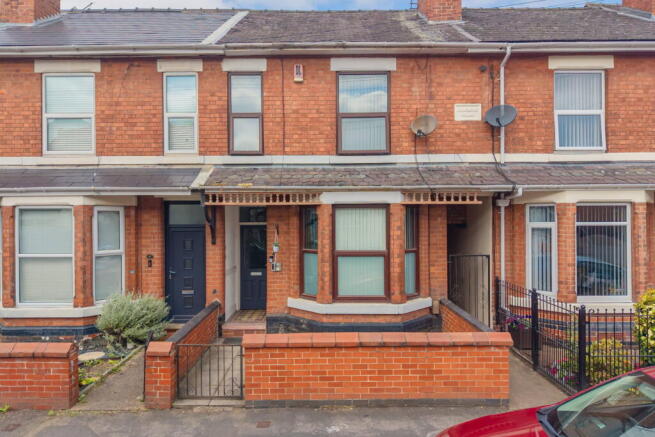
Hollis Street, Derby, DE24 8QW

- PROPERTY TYPE
Terraced
- BEDROOMS
5
- BATHROOMS
2
- SIZE
Ask agent
- TENUREDescribes how you own a property. There are different types of tenure - freehold, leasehold, and commonhold.Read more about tenure in our glossary page.
Freehold
Key features
- Property Ref: MD1113
- Highly Desirable Location: Close to local amenities including Rolls Royce.
- Gas Central Heating & Double Glazing: Energy-efficient setup with radiators fitted throughout all major rooms.
- Exceptionally Large Rear Garden: Expansive, fully fenced private lawn and patio area with side gate access.
- Two Contemporary Shower Rooms: Modern walk in corner shower with easy clean wall panels and frosted privacy window.
- Modern Fitted Kitchen: Crisp white units, metro splashback tiling, integrated gas oven/hob, and plumbing for utilities.
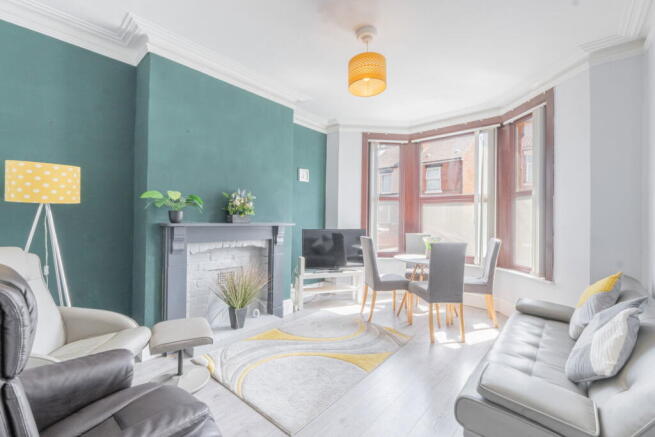
- Spacious Bay-Fronted Lounge: Bright and airy living/dining area benefiting from a large front bay window.
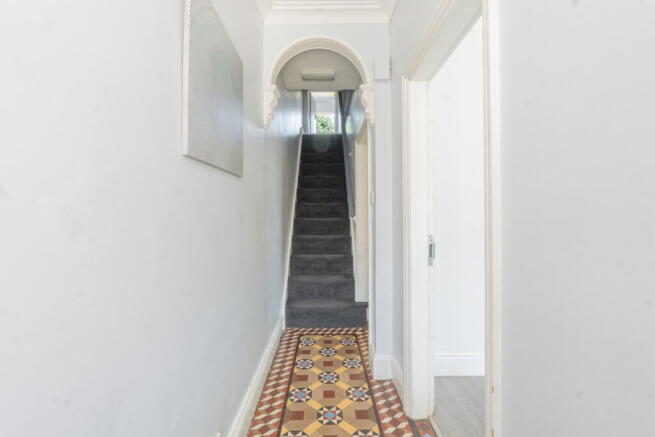
- Charming Period Features: Retains original tiled entrance hallway, high ceilings, decorative plaster work, and feature fireplace mantels.
- otential: Currently running as a successful short-term rental with immediate revenue potential.
- 4/5 Flexible Bedrooms: Versatile multi-room layout, ideal as a large family residence, HMO, or holiday let setup.
Description
An Unmissable Investment & Flexible Residential Opportunity
Positioned in a popular and highly accessible residential area within a cul-de-sac, this substantial 4/5 bedroom period property represents an outstanding opportunity for investors, developers, or growing families alike. Currently operating as a successful, turn key Air B&B / short-term let, the property combines impressive room proportions, retained period charm, and a fresh, modern interior decor scheme.
Ground Floor Living Space
Upon entering through the front door, you are welcomed by an impressive entrance hallway featuring beautiful original tiled flooring, high ceilings, and intricate Victorian archway plaster work that immediately sets a tone of character and quality.
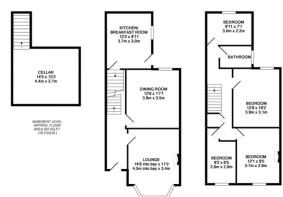
To the front of the ground floor sits a light filled bay-fronted reception room, complete with a feature fireplace, stylish green accent wall, and ample space for both lounge furniture and a dining set. Further along the hallway, the layout offers fantastic versatility a second ground-floor reception room currently set up as a spacious double bedroom, ideal for multi-generational living, a home office, or maximising occupancy as a holiday let.
At the rear of the property, the modern fitted kitchen is well proportioned and designed for high functionality. It comes equipped with crisp white cabinetry, dark contrasting worktops, classic metro tiled splashbacks, integrated oven with gas hob, and dedicated plumbing for washing and drying appliances. Direct access from the kitchen leads out to the private rear garden.
First Floor Accommodation
A traditional staircase with a dark carpet runner leads to the broad first floor landing. Upstairs, the property boasts four further well appointed bedrooms, each styled with contemporary laminate flooring, neutral walls with vibrant feature accents, and large double glazed windows bringing in plenty of natural light. The internal doors retain a cohesive, modern charcoal finish, providing a sleek contrast to the traditional architecture.
Serving the first floor is a bright, modern three piece shower room, featuring a spacious walk in corner shower cubicle, contemporary wall cladding, a pedestal sink, and low level WC alongside another shower room providing ample services to all.
Substantial Private Rear Garden
One of the stand out highlights of this property is its exceptionally long rear garden. Rarely found with terraced properties in this price bracket, the outdoor space is fully enclosed with timber fencing, offering a massive lawn area, a paved courtyard patio directly off the kitchen, and private side alley access. It offers enormous potential for outdoor entertaining, landscaping, or potential future extensions (subject to necessary planning consents).
Key Summary & Investment Potential
Move In/ Investment Ready: Fully furnished and actively functioning as a short term let, allowing immediate income generation for buy-to-let buyers.
High Room Count: 4 to 5 flexible bedrooms provide optimal yields for multi guest bookings.
Prime Location: Conveniently positioned close to transport links including the skylink bus offering direct access to east midlands airport, local shops, and amenities including a short distance to the city centre and within walking distance to local green spaces and Alvaston Park.
Early internal viewing is strongly advised to appreciate the scale, layout, and finish on offer.
Contact Molly on or email molly. to arrange your viewing.
Property Ref: MD1113
- COUNCIL TAXA payment made to your local authority in order to pay for local services like schools, libraries, and refuse collection. The amount you pay depends on the value of the property.Read more about council Tax in our glossary page.
- Ask agent
- PARKINGDetails of how and where vehicles can be parked, and any associated costs.Read more about parking in our glossary page.
- On street
- GARDENA property has access to an outdoor space, which could be private or shared.
- Private garden
- ACCESSIBILITYHow a property has been adapted to meet the needs of vulnerable or disabled individuals.Read more about accessibility in our glossary page.
- Ask agent

Add an important place to see how long it'd take to get there from our property listings.
__mins driving to your place
Affordability

Notes
Staying secure when looking for property
Ensure you're up to date with our latest advice on how to avoid fraud or scams when looking for property online.
Visit our security centre to find out moreDisclaimer - Property reference S1801666. The information displayed about this property comprises a property advertisement. Rightmove.co.uk makes no warranty as to the accuracy or completeness of the advertisement or any linked or associated information, and Rightmove has no control over the content. This property advertisement does not constitute property particulars. The information is provided and maintained by eXp UK, East Midlands. Please contact the selling agent or developer directly to obtain any information which may be available under the terms of The Energy Performance of Buildings (Certificates and Inspections) (England and Wales) Regulations 2007 or the Home Report if in relation to a residential property in Scotland.
*This is the average speed from the provider with the fastest broadband package available at this postcode. The average speed displayed is based on the download speeds of at least 50% of customers at peak time (8pm to 10pm). Fibre/cable services at the postcode are subject to availability and may differ between properties within a postcode. Speeds can be affected by a range of technical and environmental factors. The speed at the property may be lower than that listed above. You can check the estimated speed and confirm availability to a property prior to purchasing on the broadband provider's website. Providers may increase charges. The information is provided and maintained by Decision Technologies Limited. **This is indicative only and based on a 2-person household with multiple devices and simultaneous usage. Broadband performance is affected by multiple factors including number of occupants and devices, simultaneous usage, router range etc. For more information speak to your broadband provider.