
Simkin Way, Oldham

- PROPERTY TYPE
Detached
- BEDROOMS
3
- BATHROOMS
1
- SIZE
1,072 sq ft
100 sq m
Key features
- CUL-DE-SAC LOCATION
- MODERN DETACHED HOME
- 3 BEDROOMS + DRESSING ROOM
- UNDERFLOOR HEATING
- UPVC DOUBLE GLAZING
- GAS CENTRAL HEATING
- ORANGERY
- DRIVEWAY TO THE FRONT
- ENCLOSED GARDEN TO REAR
- VIEWING HIGHLY RECOMMENDED
Description
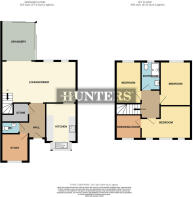
The ground floor features an entrance hall, a useful study, downstairs WC, and a spacious lounge/diner (20'11" x 14'10") with feature stone fireplace. The impressive kitchen (13'0" x 8'7") boasts sleek white units, wood-effect worktops, and integrated appliances. A separate orangery (10'10" x 9'6") provides additional flexible space, ideal for relaxing while enjoying garden views. Ample storage is also provided.
Upstairs, the landing leads to three good-sized bedrooms (including a large master with dressing room) and a contemporary family bathroom with modern fixtures.
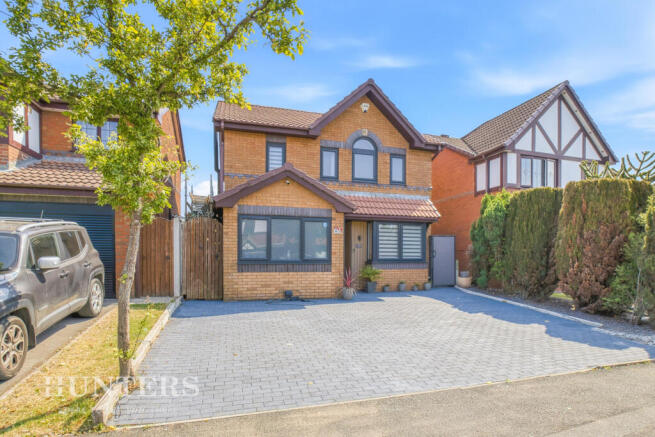
Externally, the property benefits from a block-paved driveway for off-road parking, a low-maintenance front garden, and a private enclosed rear garden with patio, lawn, and shed – perfect for family living.
About the area:
Bardsley offers a strong community atmosphere with low crime rates, excellent local schools, nearby parks (including Daisy Nook Country Park), and convenient access to Oldham, Ashton-under-Lyne, and transport links towards Manchester.
This immaculately presented home is ready to move into and represents excellent value in a sought-after location. Viewings highly recommended.
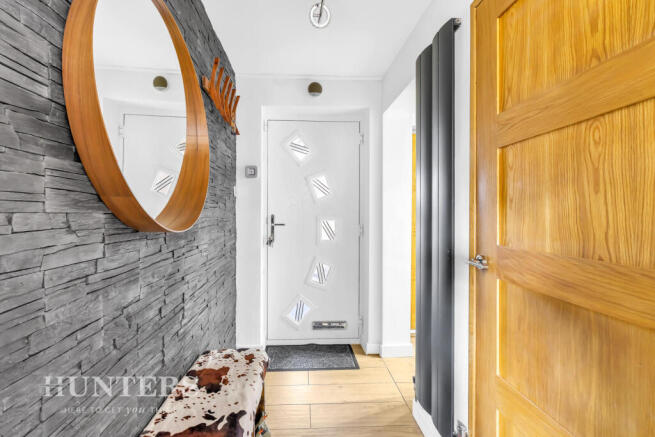
Hall - The entrance hall presents a modern feel with a striking dark stone effect feature wall, a circular mirror, and light wood flooring with underfloor heating that creates a welcoming atmosphere.
Wc - A stylish and contemporary cloakroom is fitted with underfloor heating, a sleek wall-hung WC and a compact vanity unit with a stone effect basin, paired with textured grey tiling to the walls, offering practical convenience with a modern edge.
Study - 7'9" x 7'7" - This well-proportioned study benefits from a vaulted ceiling and a window that fills the room with natural light. The space is finished with dark stone-effect cladding to one wall and wood-effect flooring and underfloor heating, making it a bright and comfortable spot for work or creative pursuits.
Kitchen - 13'0" x 8'7" - The kitchen is a contemporary space with underfloor heating, white handleless cabinetry topped with wood-effect work surfaces. A large corner window provides excellent natural light, complemented by integrated appliances including an oven and induction hob, together creating an efficient and stylish cooking environment.
Lounge/Diner - 20'11" x 14'10" - A generous lounge and dining room form a versatile and inviting space, flooded with natural light from multiple windows. The space is finished with warm wooden flooring and a log burner set against a dark stone wall adds a cosy focal point. The dining area comfortably fits a large table and chairs, making it ideal for family meals and entertaining.
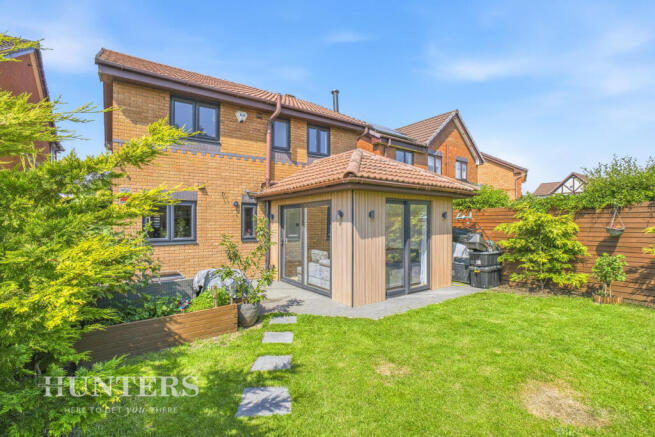
Orangery - 10'10" x 9'6" - The orangery is a bright and airy extension that provides an excellent additional seating area with ample natural light streaming through large windows and sliding doors, which open directly onto the garden. The space features wooden flooring and acts as a seamless connection between the interior and the outdoors, perfect for relaxing or entertaining.
Landing - The first-floor landing is finished with light wood flooring and provides access to all the bedrooms and bathroom. The natural light from a window brightens the space, making it a simple yet inviting transition area between the bedrooms.
Bedroom 1 - 13'10" x 9'3" - The master bedroom is a generous and tranquil room featuring three windows, including a distinctive arched central window that fills the space with natural light. Light wood flooring enhances the calm, neutral palette, and an open doorway leads to a useful dressing room offering additional storage and organisation space.
Dressing Room - 7'1" x 6'9" - The dressing room adjoining the master bedroom provides a practical and well-sized space for storing clothing and accessories. It is finished with light wood flooring and neutral tones, supporting a clutter-free and organised environment.
This was previously an en-suite to the main bedroom and could be
Bedroom 2 - 11'9" x 7'1" - A smaller bedroom features a window overlooking the front and is decorated in soft neutral tones with wood flooring, offering a comfortable space suitable for a single bed or home office.
Bedroom 3 - 12'4" x 8'7" - This well-sized bedroom is decorated with vibrant pink walls and a feature animal-themed mural, making it an inviting and playful space for a child. It benefits from a window overlooking the rear garden and light wood flooring.
Bathroom - 8'0" x 5'3" - The bathroom is a modern space appointed with underfloor heating, a contemporary walk-in shower with clear glass screen, a wall-hung WC, and a vanity unit with an oval basin. The walls are finished with large cream tiles, complemented by a striking green moss feature wall for a touch of natural elegance.
Rear Garden - The garden is a well-maintained and private outdoor space featuring a paved patio area directly accessible from the orangery, offering a perfect setting for outdoor seating and dining. The lawn is bordered with mature plants and shrubs, and a garden shed provides useful storage. The garden is fully enclosed, making it safe for children and pets.
Brochures
Simkin Way, Oldham- COUNCIL TAXA payment made to your local authority in order to pay for local services like schools, libraries, and refuse collection. The amount you pay depends on the value of the property.Read more about council Tax in our glossary page.
- Band: D
- PARKINGDetails of how and where vehicles can be parked, and any associated costs.Read more about parking in our glossary page.
- Yes
- GARDENA property has access to an outdoor space, which could be private or shared.
- Yes
- ACCESSIBILITYHow a property has been adapted to meet the needs of vulnerable or disabled individuals.Read more about accessibility in our glossary page.
- Ask agent
Simkin Way, Oldham

Add an important place to see how long it'd take to get there from our property listings.
__mins driving to your place
Affordability


Notes
Staying secure when looking for property
Ensure you're up to date with our latest advice on how to avoid fraud or scams when looking for property online.
Visit our security centre to find out moreDisclaimer - Property reference 34824032. The information displayed about this property comprises a property advertisement. Rightmove.co.uk makes no warranty as to the accuracy or completeness of the advertisement or any linked or associated information, and Rightmove has no control over the content. This property advertisement does not constitute property particulars. The information is provided and maintained by Hunters, Oldham. Please contact the selling agent or developer directly to obtain any information which may be available under the terms of The Energy Performance of Buildings (Certificates and Inspections) (England and Wales) Regulations 2007 or the Home Report if in relation to a residential property in Scotland.
*This is the average speed from the provider with the fastest broadband package available at this postcode. The average speed displayed is based on the download speeds of at least 50% of customers at peak time (8pm to 10pm). Fibre/cable services at the postcode are subject to availability and may differ between properties within a postcode. Speeds can be affected by a range of technical and environmental factors. The speed at the property may be lower than that listed above. You can check the estimated speed and confirm availability to a property prior to purchasing on the broadband provider's website. Providers may increase charges. The information is provided and maintained by Decision Technologies Limited. **This is indicative only and based on a 2-person household with multiple devices and simultaneous usage. Broadband performance is affected by multiple factors including number of occupants and devices, simultaneous usage, router range etc. For more information speak to your broadband provider.