
Great Bardfield, Braintree, CM7

- PROPERTY TYPE
Detached Bungalow
- BEDROOMS
3
- BATHROOMS
1
- SIZE
Ask agent
- TENUREDescribes how you own a property. There are different types of tenure - freehold, leasehold, and commonhold.Read more about tenure in our glossary page.
Freehold
Key features
- Substantial Plot Measuring In Excess of 10 Acres
- Approved Planning Permission For Additional Dwelling
- Stunning Bespoke Kitchen/Diner Predominately Made With Corian & Solid Wood
- Private Entrance Accessed Via Electric Gates
- Potential To Facilitate Multigenerational Living
- Self Contained Outbuildings (potential for Air B&B subject to PP)
- Planning Permission Granted - Ref: 22/00714/FUL
- No Tree Preservation Orders In Place
- Un-Listed Property
- No Onward Chain
Description
** Extensive 10.5 Acre plot (Subject to land registry drawings) with multiple planning permissions granted **
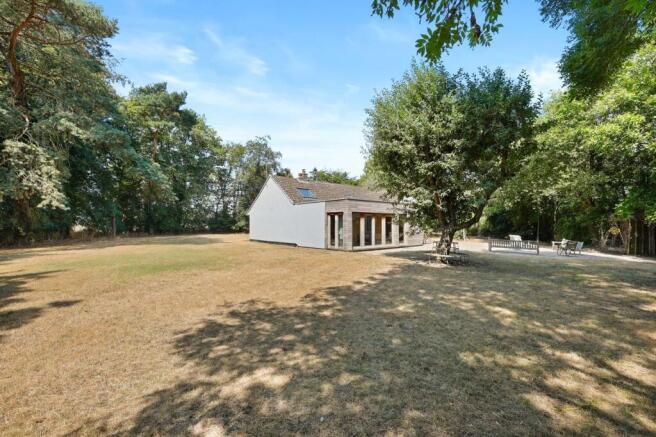
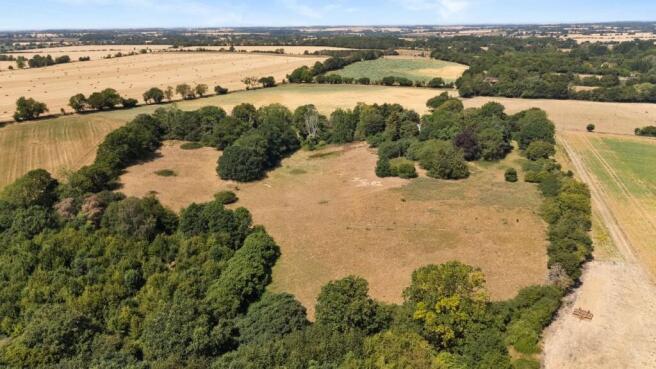
Set within approximately 10.5 acres of picturesque Essex countryside, Mandalay Farm presents a rare opportunity to acquire an exceptional rural home with extensive lifestyle appeal and outstanding future potential. Combining a beautifully modernised single-storey residence, approved planning permission for an additional detached dwelling, and a self-contained annexe, the property offers remarkable flexibility in an idyllic setting.
Occupying a peaceful position along one of North Essex's most desirable country lanes, just outside the sought-after village of Great Bardfield, the property enjoys complete privacy behind electric gates and commands uninterrupted views across rolling farmland.
Originally constructed during the 1950s, the detached residence has been sympathetically upgraded to a high standard, blending contemporary design with practical family living. Extending to around 1,700 sq ft, the accommodation is both spacious and versatile, with high-quality finishes throughout.
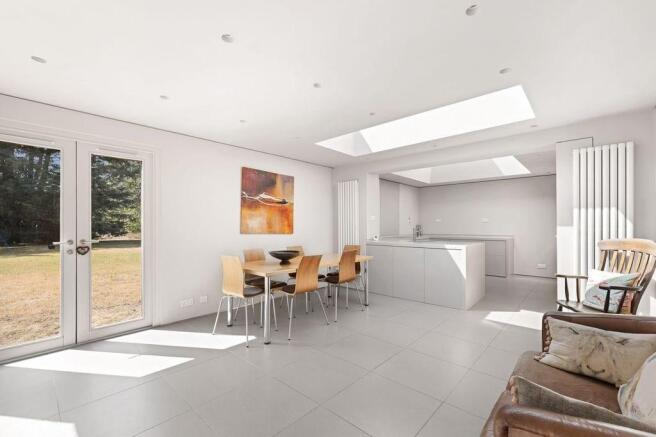
At the heart of the home is an impressive open-plan kitchen and dining room, designed to maximise natural light with a striking roof lantern and full-width bi-fold doors opening directly onto the gardens. The bespoke Corian kitchen is complemented by integrated appliances and generous workspace, creating an ideal environment for both everyday living and entertaining. Underfloor heating serves much of the property, adding further comfort.
The sitting room provides a welcoming retreat, centred around a wood-burning stove and enjoying attractive views across the surrounding gardens and grounds. A separate utility room offers additional storage and practicality.
The accommodation comprises three generous double bedrooms, two of which feature fitted storage, together with a stylish family bathroom and separate cloakroom. Previous planning permission to substantially enlarge the existing home (Braintree District Council Ref: 20/02140/HH) has now lapsed but demonstrates the property's scope for further enhancement, subject to obtaining the necessary planning consents.
Adding significant value to the estate are two former Nissen huts situated to the northern boundary. Full planning permission has been granted for their conversion into a striking architect-designed three-bedroom detached home (Braintree District Council Ref: 22/00714/FUL). The approved design combines the existing structures into a contemporary residence, while the existing driveway has been arranged to allow independent vehicular access and separate parking for the proposed property.
A further benefit is the timber lodge-style outbuilding, currently configured as a self-contained annexe incorporating an open-plan living space with kitchen, bedroom and shower room, making it ideal for guest accommodation, multigenerational living or ancillary use.
OUTSIDE -
Approached via electric gates, the property is accessed along a gravel driveway leading to a generous courtyard with ample parking and access to the former Nissen huts.
The established gardens surrounding the house provide an attractive combination of mature trees, shrubs and expansive lawns, creating a private and tranquil setting. Beyond the formal gardens lies a timber studio and approximately 8.5 acres of gently sloping paddock land, ideally suited to equestrian use, hobby farming or simply enjoying the surrounding countryside.
SERVICES -
The property benefits from mains water and electricity, oil-fired central heating and private drainage via a cesspit.
The total site extends to approximately 10.5 acres.
Local Authority: Braintree District Council
Council Tax Band: D (with improvement indicator)
SITUATION -
Approximate distances: Great Bardfield 1 mile, Thaxted 6 miles, Felsted 6 miles, Braintree 7.2 miles, Great Dunmow 8.5 miles, Chelmsford 19.2 miles and Cambridge 27 miles.
Mandalay Farm occupies a delightful position within the hamlet of Waltham's Cross, surrounded by open countryside within the scenic Pant Valley. Located within a designated Special Landscape Area, the property enjoys immediate access to an extensive network of public footpaths, offering exceptional opportunities for walking, riding and exploring the Essex countryside.
The nearby village of Great Bardfield is widely admired for its historic character, thriving community and artistic heritage. Village amenities include a Co-op with Post Office, two traditional public houses, a well-regarded primary school and the impressive medieval Church of St Mary.
The area is also renowned for its excellent educational provision, with highly respected independent schools including Felsted School and schools in Bishop's Stortford, alongside sought-after state grammar schools in Chelmsford. Further shopping, leisure and everyday amenities are available in the surrounding market towns of Thaxted, Great Dunmow and Saffron Walden, while convenient road connections provide access to Chelmsford, Cambridge, Colchester and Bishop's Stortford.
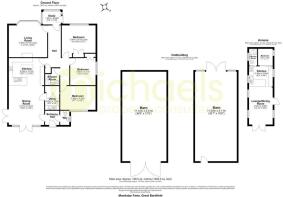
Entrance Hall To Rear
W.C.
Dining Area
15' 8" x 14' 2" (4.78m x 4.32m)
Kitchen Area
15' 5" x 12' 10" (4.70m x 3.91m)
Utility
6' 9" x 5' 9" (2.06m x 1.75m)
Landing
Bedroom One
13' 7" x 12' 10" (4.14m x 3.91m)
Bedroom Two
14' 2" x 9' 7" (4.32m x 2.92m)
Bedroom Three
10' 2" x 10' 0" (3.10m x 3.05m)
Family Bathroom
Study
7' 2" x 5' 4" (2.18m x 1.63m)
Extensive Gardens
Barn One
36' 6" x 17' 9" (11.13m x 5.41m)
Barn Two
36' 1" x 16' 9" (11.00m x 5.11m)
Annex - Lounge/Diner
14' 10" x 9' 6" (4.52m x 2.90m)
Annex - Kitchen Area
9' 6" x 8' 2" (2.90m x 2.49m)
Annex - Shower Room
Annex - Bedroom
7' 1" x 5' 11" (2.16m x 1.80m)
Brochures
Brochure 1Brochure 2- COUNCIL TAXA payment made to your local authority in order to pay for local services like schools, libraries, and refuse collection. The amount you pay depends on the value of the property.Read more about council Tax in our glossary page.
- Ask agent
- PARKINGDetails of how and where vehicles can be parked, and any associated costs.Read more about parking in our glossary page.
- Driveway
- GARDENA property has access to an outdoor space, which could be private or shared.
- Yes
- ACCESSIBILITYHow a property has been adapted to meet the needs of vulnerable or disabled individuals.Read more about accessibility in our glossary page.
- Ask agent
Energy performance certificate - ask agent
Great Bardfield, Braintree, CM7

Add an important place to see how long it'd take to get there from our property listings.
__mins driving to your place
Affordability

Get an instant, personalised result:
- Show sellers you’re serious
- Secure viewings faster with agents
- No impact on your credit score
Notes
Staying secure when looking for property
Ensure you're up to date with our latest advice on how to avoid fraud or scams when looking for property online.
Visit our security centre to find out moreDisclaimer - Property reference 27885019. The information displayed about this property comprises a property advertisement. Rightmove.co.uk makes no warranty as to the accuracy or completeness of the advertisement or any linked or associated information, and Rightmove has no control over the content. This property advertisement does not constitute property particulars. The information is provided and maintained by Michaels Property Consultants Ltd, Braintree. Please contact the selling agent or developer directly to obtain any information which may be available under the terms of The Energy Performance of Buildings (Certificates and Inspections) (England and Wales) Regulations 2007 or the Home Report if in relation to a residential property in Scotland.
*This is the average speed from the provider with the fastest broadband package available at this postcode. The average speed displayed is based on the download speeds of at least 50% of customers at peak time (8pm to 10pm). Fibre/cable services at the postcode are subject to availability and may differ between properties within a postcode. Speeds can be affected by a range of technical and environmental factors. The speed at the property may be lower than that listed above. You can check the estimated speed and confirm availability to a property prior to purchasing on the broadband provider's website. Providers may increase charges. The information is provided and maintained by Decision Technologies Limited. **This is indicative only and based on a 2-person household with multiple devices and simultaneous usage. Broadband performance is affected by multiple factors including number of occupants and devices, simultaneous usage, router range etc. For more information speak to your broadband provider.