
Margerison Road, Ilkley

- PROPERTY TYPE
Detached
- BEDROOMS
5
- BATHROOMS
2
- SIZE
1,976 sq ft
184 sq m
- TENUREDescribes how you own a property. There are different types of tenure - freehold, leasehold, and commonhold.Read more about tenure in our glossary page.
Freehold
Key features
- Five Bedroom Detached House
- Great Sized West Facing Lawned Garden
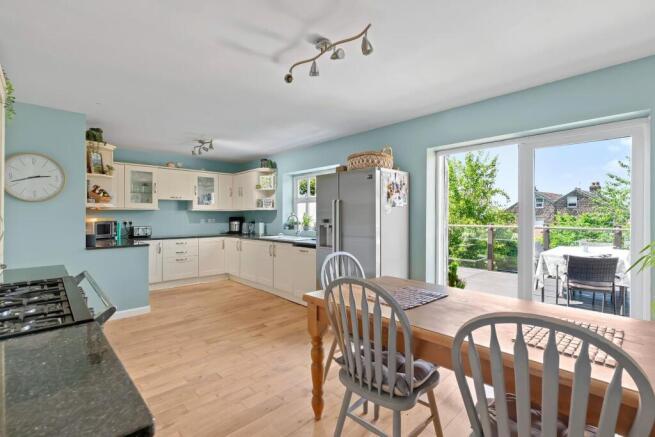
- Dining Kitchen With Spacious Composite Balcony Enjoying Wonderful Views
- Two Further Reception Rooms
- Two Shower Rooms/Bathrooms
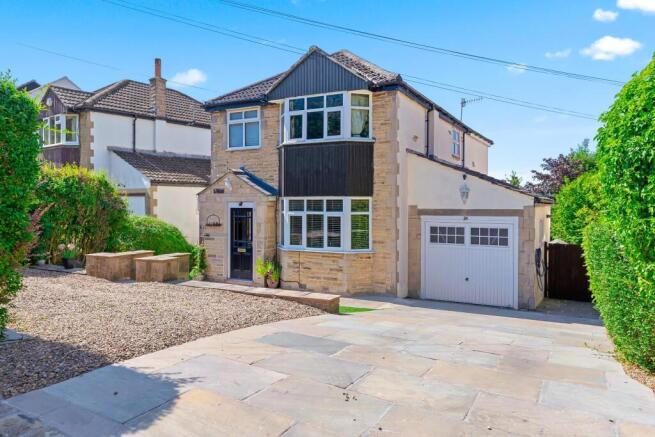
- Beautiful Recently Laid Indian Stone Driveway And Front Garden
- Integral Single Garage With Power And Lighting
- Beautiful Wharfe Valley Views
- Walking Distance To Excellent Schools, Train Station And Ilkley
- Council Tax Band F
Description
The property offers generous family living with a bright lounge, home office, utility room, two bath/shower rooms and excellent storage. At the heart of the home, the dining kitchen opens through French doors onto a substantial balcony, creating the perfect space for al fresco dining, entertaining friends and family, or simply relaxing with a book whilst enjoying the stunning outlook.
The lower ground floor enjoys direct access to the garden via patio doors, creating an ideal space for teenagers, guests or multi-generational living. The first floor bedrooms are all good sizes, enjoy wonderful views and are served by two, very well presented shower rooms/bathrooms.
Outside, a recently upgraded driveway, integral garage and EV charger complement the attractive rear garden, which enjoys afternoon and evening sunshine in a private, enclosed west-facing setting. The west-facing garden is fabulous with mature planting, featuring established apple and fig trees together with a magnificent mature magnolia, creating a wonderful backdrop for family life and outdoor entertaining.
This is a rare opportunity to acquire a substantial family home combining space, flexibility, views and a delightful mature garden, all within easy walking distance of Ben Rhydding train station, excellent schools and local amenities.
Ben Rhydding has good local amenities including various shops, a primary school, church and train station. The renowned Wheatley Arms Pub offers good food and hostelry. Ilkley town centre is approximately a mile away and offers more comprehensive shops, restaurants, cafés and everyday amenities including two supermarkets, health centre, playhouse, library and boutique cinema. The town benefits from high achieving schools for all ages including Ilkley Grammar School and three sought after public schools, which are all within a short drive. There are excellent sporting and recreational facilities. Situated within the heart of the Wharfe Valley, surrounded by the famous Moors to the south and the River Wharfe to the north, Ilkley is regarded as an ideal base for the Leeds/Bradford commute. Leeds Bradford international airport is only 11 miles away.
This is a lovely, spacious, family home ticking all the boxes for everyday living within easy walking distance of Ben Rhydding train station and excellent primary schools.
With DOUBLE GLAZING THROUGHOUT, GAS CENTRAL HEATING and EV CHARGER and with approximate room sizes this lovely property comprises:
Ground Floor -
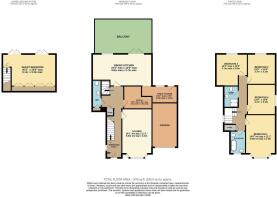
Entrance Hall - A half glazed timber door opens into a welcoming entrance hall with solid oak flooring, two radiators, double glazed window to the side elevation and doors opening into the lounge, home office, cloakroom/W.C. and dining kitchen to the rear. A staircase leads down to the lower ground floor and a carpeted staircase with timber balustrading leads to the first floor of the property. Useful, understairs storage cupboard with shelving.
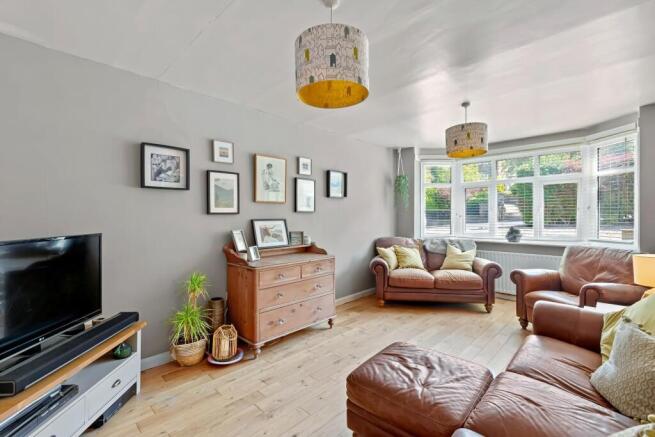
Lounge - 5.5 x 3.4 (18'0" x 11'1") - A lovely, comfortable lounge with double glazed bay window to the front of the property with continuation of the solid oak flooring, two radiators and ample room for comfortable furniture.
Dining Kitchen - 6.8 x 3.7 (22'3" x 12'1") - A good sized dining kitchen fitted with a wide range of cream, Shaker style cabinetry with stainless steel handles, granite worksurfaces and range of integrated appliances including range cooker with seven ring gas hob with tiled splashback and extractor, dishwasher and space for an American style fridge freezer. A one and a half bowl, ceramic sink with chrome mixer tap sits beneath double glazed windows enjoying a delightful view over the rear garden and across the Wharfe Valley. There is ample space for a large family dining table making this a most sociable room and with double glazed patio doors leading out to the sizable balcony this is a fabulous spot to enjoy entertaining friends and family. Continuation of the solid oak flooring, radiator, ceiling lights. Open to:
Utility Room - 4.0 x 1.9 (13'1" x 6'2") - With cream, Shaker style fitted cupboards and drawers with stainless steel handles, granite worksurface and tiled splashback. Space and plumbing for a washing machine and tumble dryer, Belfast sink with chrome mixer tap, space for a freestanding appliance. Neutral floor tiling, radiator, double glazed window and half glazed iPVC door leading out to the rear garden via stone steps.
Office - 3.2 x 2.6 (10'5" x 8'6") - A most useful, second reception room, currently arranged as a home office, with continuation of the solid oak flooring, radiator and ceiling light.
Cloakroom / W.C. - A spacious room with low-level W.C., circular handbasin with chrome mixer tap set in a wooden vanity unit and deep, understairs storage cupboard, where one could install a shower cubicle. Chrome, heated towel rail, neutral floor tiling, recessed ceiling lights, extractor.
Lower Ground Floor -
Bedroom Five / Playroom / Snug - 6.1 x 3.3 (20'0" x 10'9") - A return, carpeted staircase with handrail leads down to the lower ground floor of the property, where one finds a large room, currently arranged as a fifth bedroom, with laminate flooring, radiator, fitted cupboards providing excellent storage and two sets of double glazed patio doors leading out to the garden, where there is a large, paved covered patio area to enjoy. This room is most flexible in use, it could be a home office, snug, playroom or even a gym.
First Floor -
Landing - A return, carpeted staircase with white timber trading and double glazed window to the side elevation Leeds to the first floor landing. Door from here open into four double bedrooms and two bathrooms/shower rooms. A hatch with fitted, pull down ladder gives access to the boarded loft area, an overstairs cupboard provides storage.
Bedroom One - 4.9 x 3.4 (16'0" x 11'1") - A lovely, large double bedroom to the front of the house with double glazed bay window, floorboards and radiator.
Bedroom Two - 3.7 x 3.6 (12'1" x 11'9") - A double bedroom to the rear of the house with carpeted flooring, radiator and double glazed windows enjoying the fantastic views across the valley.
Bedroom Three - 3.7 x 3.2 (12'1" x 10'5") - A third, good sized double bedroom to the rear of the house with carpeted flooring, radiator and double glazed window, again, enjoying lovely, far reaching views and having a lovely aspect over the rear garden.
Bedroom Four - 3.7 x 3.2 (12'1" x 10'5") - A fourth double bedroom with carpeted flooring, radiator and obscure double glazed window to the side of the property.
Shower Room - Very well presented with low-level W.C. large, wall hung handbasin with chrome mixer tap with glass shelf and wall mirror mirror over and separate shower cubicle with thermostatic, drench shower plus additional attachment, sliding glazed door and waterproof boarding. Complementary, travertine floor tiles, chrome, ladder style heated towel rail, recessed ceiling lights, extractor.
Bathroom - Well presented with low-level W.C., pedestal handbasin with chrome mixer tap and large bath with tiled side, central mixer tap with shower attachment and neutral, stone effect, floor to ceiling wall tiles. Complementary, travertine floor tiles, chrome, ladder style heated towel rail, obscure, double glazed window to front elevation.
Outside -
Gardens - The property enjoys a particularly spacious, West facing rear garden, predominantly laid to lawn, with borders housing mature shrubs, plants and trees including an apple tree, fig tree and beautiful magnolia tree. Beneath the fabulous balcony there is a large, paved, patio and a timber shed providing excellent storage. Hedging and fencing maintain privacy. To the front the house is well set back from the road with a recently created, attractive front garden with Indian stone paving, low stone walling and level areas of artificial grass, perfect for a bistro set to sit and enjoy the sunshine.
Driveway Parking - The current owner has recently created a beautiful, Indian stone driveway providing ample off-road parking, in addition to a large gravelled area for another vehicle to be parked off-road.
Garage - A single garage with up and over door, power, lighting and useful mezzanine level housing the gas central heating boiler and providing additional parking and excellent storage.
Utilities And Services - The property benefits from mains gas, electricity and drainage.
There is Ultrafast Fibre Broadband shown to be available to this property.
Please visit the Mobile and Broadband Checker Ofcom website to check Broadband speeds and mobile phone coverage.
We are required by HMRC to undertake Anti Money Laundering checks on all prospective buyers once the purchase price and terms have been agreed. The non refundable cost payable by the successful buyer is £42 (inclusive of VAT) per named buyer.
We will undertake a search with Experian for the purposes of verifying your identity. We will also request proof of funding. Please note that the property will not be marked as SSTC (sold subject to contract) until the checks have been satisfactorily completed so we therefore ask buyers for their prompt cooperation so that there is no delay.
An invoice will be issued to you once the sale has been agreed to be paid by bank transfer to Harrison Robinson.
Brochures
Margerison Road, IlkleyBrochure- COUNCIL TAXA payment made to your local authority in order to pay for local services like schools, libraries, and refuse collection. The amount you pay depends on the value of the property.Read more about council Tax in our glossary page.
- Band: F
- PARKINGDetails of how and where vehicles can be parked, and any associated costs.Read more about parking in our glossary page.
- Yes
- GARDENA property has access to an outdoor space, which could be private or shared.
- Yes
- ACCESSIBILITYHow a property has been adapted to meet the needs of vulnerable or disabled individuals.Read more about accessibility in our glossary page.
- Ask agent
Margerison Road, Ilkley

Add an important place to see how long it'd take to get there from our property listings.
__mins driving to your place
Affordability


Notes
Staying secure when looking for property
Ensure you're up to date with our latest advice on how to avoid fraud or scams when looking for property online.
Visit our security centre to find out moreDisclaimer - Property reference 34824103. The information displayed about this property comprises a property advertisement. Rightmove.co.uk makes no warranty as to the accuracy or completeness of the advertisement or any linked or associated information, and Rightmove has no control over the content. This property advertisement does not constitute property particulars. The information is provided and maintained by Harrison Robinson, Ilkley. Please contact the selling agent or developer directly to obtain any information which may be available under the terms of The Energy Performance of Buildings (Certificates and Inspections) (England and Wales) Regulations 2007 or the Home Report if in relation to a residential property in Scotland.
*This is the average speed from the provider with the fastest broadband package available at this postcode. The average speed displayed is based on the download speeds of at least 50% of customers at peak time (8pm to 10pm). Fibre/cable services at the postcode are subject to availability and may differ between properties within a postcode. Speeds can be affected by a range of technical and environmental factors. The speed at the property may be lower than that listed above. You can check the estimated speed and confirm availability to a property prior to purchasing on the broadband provider's website. Providers may increase charges. The information is provided and maintained by Decision Technologies Limited. **This is indicative only and based on a 2-person household with multiple devices and simultaneous usage. Broadband performance is affected by multiple factors including number of occupants and devices, simultaneous usage, router range etc. For more information speak to your broadband provider.