
Lewisham Road, Slaithwaite, Huddersfield, West Yorkshire, HD7

- PROPERTY TYPE
Semi-Detached
- BEDROOMS
4
- BATHROOMS
2
- SIZE
Ask agent
- TENUREDescribes how you own a property. There are different types of tenure - freehold, leasehold, and commonhold.Read more about tenure in our glossary page.
Freehold
Key features
- SUBSTANTIAL VICTORIAN SEMI-DETACHED
- LARGE GARDENS
- WALKING DISTANCE TO TRAIN STATION
- VILLAGE AMENITIES AND CANAL WALKS
- LARGE ROOMS AND HIGH CEILINGS
- PERMIT PARKING
- COUNCIL TAX BAND - C
- TENURE - FREEHOLD
- EPC -D
Description
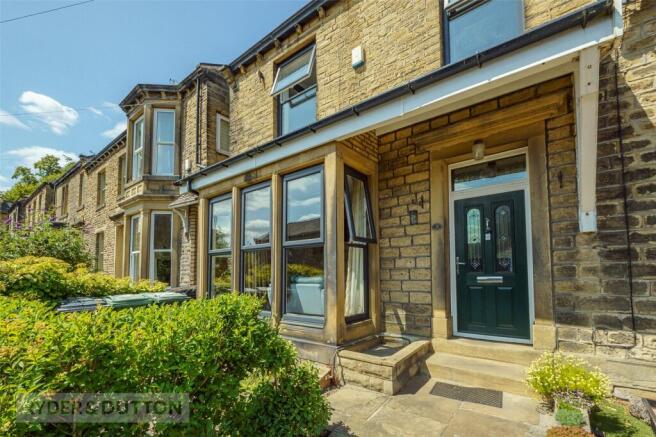
Occupying a superb position in the very heart of Slaithwaite village, this handsome Victorian semi-detached home offers a rare combination of substantial family accommodation, beautifully preserved period proportions and an unexpectedly generous garden. Perfectly placed for those wanting to enjoy village life, the property is just a short stroll from the independent shops, cafés, bars and restaurants that have made Slaithwaite one of the area's most sought-after villages, whilst the nearby train station provides regular services to both Manchester and Leeds, making it equally appealing to commuters.
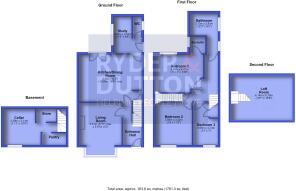
Beautifully presented throughout, the property effortlessly combines Victorian character with contemporary styling. High ceilings, deep skirting boards, decorative coving and large windows flood the home with natural light, whilst the modern kitchen, stylish bathrooms and tasteful décor create a home ready to move straight into. Extending to over 1,760 square feet and arranged across four floors, the versatile accommodation offers space to grow, work from home and entertain with ease.
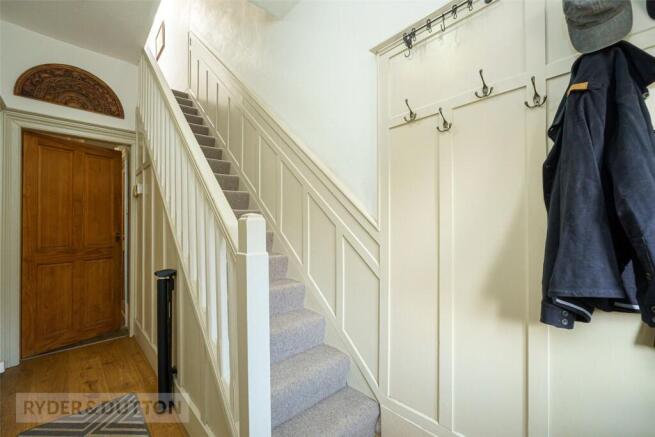
The welcoming entrance hallway immediately sets the tone, retaining its period charm with traditional panelling and an elegant staircase rising to the first floor. Positioned to the front of the property, the spacious living room is a wonderful reception space, centred around a log burning stove housed within a contemporary fireplace and complemented by a large bay window that fills the room with natural light.
To the rear, the impressive dining kitchen has been thoughtfully refitted with a comprehensive range of sleek contemporary units, generous worktop space and integrated appliances. Large enough to comfortably accommodate a substantial dining table, it provides the perfect setting for both everyday family life and entertaining, whilst patio doors open directly onto the rear terrace, seamlessly connecting the indoor and outdoor spaces during the warmer months. Beyond the kitchen is a versatile study, ideal for those working from home, together with a useful ground floor WC.
The lower ground floor offers excellent additional space, comprising a large cellar, pantry and store, presenting fantastic storage and further potential, subject to any necessary consents.
To the first floor are three well-proportioned bedrooms, including an impressive principal suite benefitting from its own en-suite with toilet and wash basin. The family bathroom is particularly noteworthy, offering a generous suite with a contemporary P shaped bath with shower over and combined vanity unit with wash basin and toilet. A staircase continues to the second floor where a superb loft room provides a highly versatile space, currently utilised as an additional bedroom, but equally suited as a hobbies room, home office or teenage retreat.
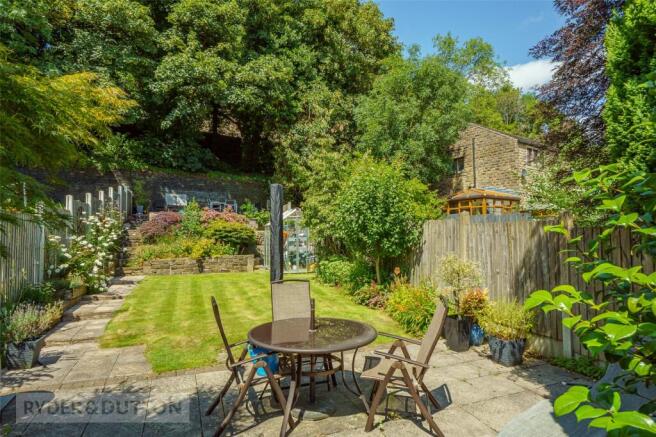
Externally, the property enjoys an equally impressive setting. To the rear lies an extensive and beautifully maintained garden, a rarity for a property so close to the village centre. The garden has been thoughtfully landscaped to provide several seating areas, vegetable garden, a generous lawn, mature trees and established planting, creating a wonderful backdrop for outdoor entertaining and family life whilst offering an excellent degree of privacy. A raised terrace immediately outside the kitchen provides the ideal spot for al fresco dining, whilst the far-reaching garden offers plenty of space for keen gardeners and children alike.
A home of genuine character and unexpected scale, offering exceptional versatility in one of the Colne Valley's most desirable village locations, early viewing is strongly recommended.
Anti-Money Laundering (AML) Checks - As part of making an offer, we're required by law to complete Anti-Money Laundering (AML) checks to confirm the identity of all purchasers. To cover the cost of this process, a fee of £48 inc VAT per buyer is payable when your offer is accepted. This is a standard requirement for all buyers and helps us ensure your offer can be progressed as quickly and smoothly as possible.
Brochures
Web DetailsParticulars- COUNCIL TAXA payment made to your local authority in order to pay for local services like schools, libraries, and refuse collection. The amount you pay depends on the value of the property.Read more about council Tax in our glossary page.
- Band: C
- PARKINGDetails of how and where vehicles can be parked, and any associated costs.Read more about parking in our glossary page.
- Yes
- GARDENA property has access to an outdoor space, which could be private or shared.
- Yes
- ACCESSIBILITYHow a property has been adapted to meet the needs of vulnerable or disabled individuals.Read more about accessibility in our glossary page.
- Ask agent
Lewisham Road, Slaithwaite, Huddersfield, West Yorkshire, HD7

Add an important place to see how long it'd take to get there from our property listings.
__mins driving to your place



Notes
Staying secure when looking for property
Ensure you're up to date with our latest advice on how to avoid fraud or scams when looking for property online.
Visit our security centre to find out moreDisclaimer - Property reference CEN221130. The information displayed about this property comprises a property advertisement. Rightmove.co.uk makes no warranty as to the accuracy or completeness of the advertisement or any linked or associated information, and Rightmove has no control over the content. This property advertisement does not constitute property particulars. The information is provided and maintained by Ryder & Dutton, Slaithwaite. Please contact the selling agent or developer directly to obtain any information which may be available under the terms of The Energy Performance of Buildings (Certificates and Inspections) (England and Wales) Regulations 2007 or the Home Report if in relation to a residential property in Scotland.
*This is the average speed from the provider with the fastest broadband package available at this postcode. The average speed displayed is based on the download speeds of at least 50% of customers at peak time (8pm to 10pm). Fibre/cable services at the postcode are subject to availability and may differ between properties within a postcode. Speeds can be affected by a range of technical and environmental factors. The speed at the property may be lower than that listed above. You can check the estimated speed and confirm availability to a property prior to purchasing on the broadband provider's website. Providers may increase charges. The information is provided and maintained by Decision Technologies Limited. **This is indicative only and based on a 2-person household with multiple devices and simultaneous usage. Broadband performance is affected by multiple factors including number of occupants and devices, simultaneous usage, router range etc. For more information speak to your broadband provider.