Milner Crescent, Potters Green, Coventry, CV2 2FD

- PROPERTY TYPE
End of Terrace
- BEDROOMS
3
- BATHROOMS
1
- SIZE
953 sq ft
89 sq m
- TENUREDescribes how you own a property. There are different types of tenure - freehold, leasehold, and commonhold.Read more about tenure in our glossary page.
Freehold
Description
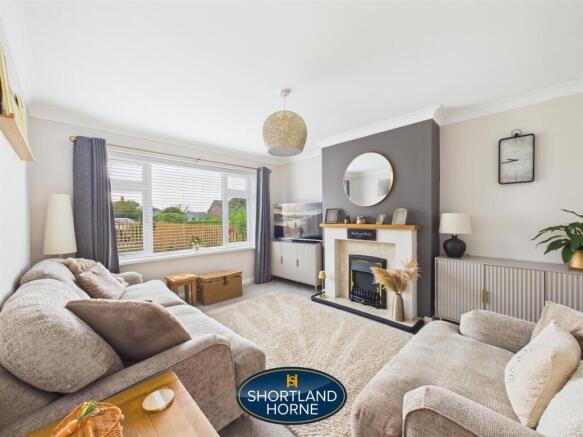
Stepping inside, the bright and inviting hallway immediately sets the tone. Natural light flows through the home beautifully, creating a fresh and airy atmosphere that continues throughout the day. The lounge offers a cosy retreat at the front of the property, with a large window drawing in the sunshine, a plush carpet underfoot and an electric fireplace creating the perfect spot for relaxing evenings, whether that is settling down with a favourite film or enjoying a quiet coffee before the day begins.
At the heart of the home is the impressive kitchen and dining space, designed with both everyday life and entertaining in mind. The modern white shaker style units create a timeless feel, complemented by integrated appliances including oven, hob, dishwasher and washing machine. The sink sits perfectly beneath the window, making even the simplest household jobs a little more enjoyable with a view outside. The laminate flooring flows seamlessly through into the dining area, where there is plenty of room for a family table, morning breakfasts or evenings spent catching up with friends. Sliding patio doors open out onto the garden, allowing the inside and outside spaces to blend together beautifully during warmer months.
Upstairs, the sense of calm continues. The landing and stairs are finished with soft carpeting, leading to three well presented bedrooms, each with light beige carpets creating a neutral and welcoming finish. The main bedroom is a bright and comfortable double room with space for wardrobes and furnishings, while the second bedroom provides another excellent sized double. The third bedroom offers flexibility, perfect as a child’s room, nursery, home office or peaceful reading space depending on your lifestyle.
The family bathroom has been finished with a clean and contemporary style, featuring tiled walls, a modern white three piece suite, shower over bath, vanity unit beneath the sink and chrome heated towel rail. It is a practical yet stylish space designed for busy mornings and relaxing evenings alike.
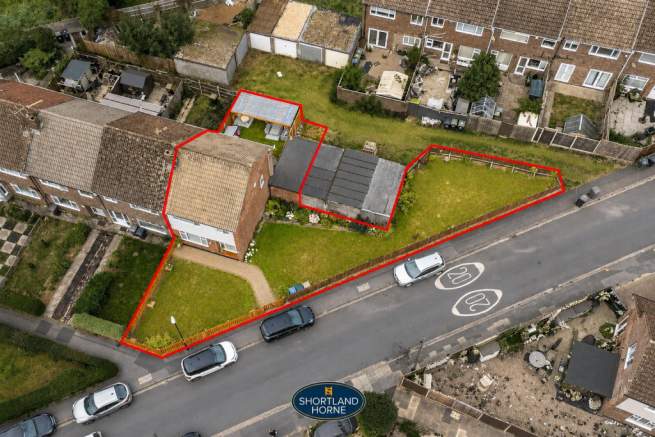
Outside, the rear garden is a hidden gem. Private and thoughtfully designed, it features an artificial lawn for easy maintenance, a composite decked entrance step and a large covered pergola creating a wonderful outdoor room. Imagine summer evenings beneath the string lights, enjoying drinks with friends or a quiet moment away from the world. With electric points, new fencing, a secure gate and rear access leading towards the garage, the garden has been created with both comfort and convenience in mind.
The garage has also received attention, with plaster boarded walls, radiator, electrics and an up and over door, making it a versatile space for storage, hobbies, a workshop or even a future project.
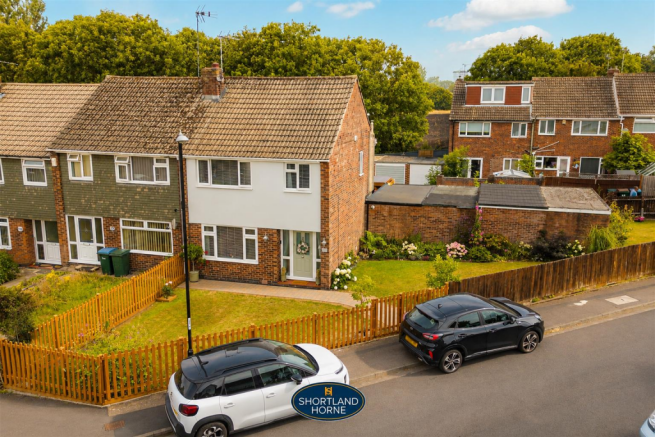
The front garden is another standout feature, offering excellent space and potential. For those looking for off road parking, neighbouring properties have created parking solutions on similar plots, providing an exciting opportunity to adapt the frontage to suit your needs.
Perfectly positioned for modern family life, Milner Crescent is just a short drive from University Hospital, offers easy access to M6 Junction 2 and sits close to a choice of local schools and amenities. Whether you are stepping onto the property ladder, searching for a place to raise a family or looking for a peaceful home close to key transport links, this charming refurbished property offers the perfect blend of style, comfort and opportunity.
Some homes simply tick boxes. This one invites you to imagine the memories you will make inside them.
GOOD TO KNOW:
Tenure: Freehold
Vendors Position: Looking to buy
Parking Arrangements: Rear Garage & Street Parking
Garage Details: single garage in a block
Garden Direction: West
Council Tax Band: C
EPC Rating: D
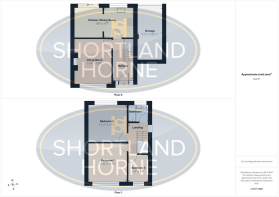
Ground Floor -
Hallway -
Living Room - 3.45m x 4.19m (11'4 x 13'9) -
Kitchen/Dining Room - 5.61m x 2.92m (18'5 x 9'7) -
First Floor -
Landing -
Bedroom 1 - 3.63m x 3.56m (11'11 x 11'8) -
Bedroom 2 - 3.63m x 3.48m (11'11 x 11'5) -
Bedroom 3 - 2.59m x 1.91m (8'6 x 6'3) -
Bathroom -
Outside -
Garage (In A Block) - 4.85m x 2.41m (15'11 x 7'11) -
Rear Garden -
Front Garden -
Brochures
Milner Crescent, Potters Green, Coventry, CV2 2FDBrochure- COUNCIL TAXA payment made to your local authority in order to pay for local services like schools, libraries, and refuse collection. The amount you pay depends on the value of the property.Read more about council Tax in our glossary page.
- Band: C
- PARKINGDetails of how and where vehicles can be parked, and any associated costs.Read more about parking in our glossary page.
- Garage
- GARDENA property has access to an outdoor space, which could be private or shared.
- Yes
- ACCESSIBILITYHow a property has been adapted to meet the needs of vulnerable or disabled individuals.Read more about accessibility in our glossary page.
- Ask agent
Milner Crescent, Potters Green, Coventry, CV2 2FD

Add an important place to see how long it'd take to get there from our property listings.
__mins driving to your place
Affordability



Notes
Staying secure when looking for property
Ensure you're up to date with our latest advice on how to avoid fraud or scams when looking for property online.
Visit our security centre to find out moreDisclaimer - Property reference 34824119. The information displayed about this property comprises a property advertisement. Rightmove.co.uk makes no warranty as to the accuracy or completeness of the advertisement or any linked or associated information, and Rightmove has no control over the content. This property advertisement does not constitute property particulars. The information is provided and maintained by Shortland Horne, Coventry. Please contact the selling agent or developer directly to obtain any information which may be available under the terms of The Energy Performance of Buildings (Certificates and Inspections) (England and Wales) Regulations 2007 or the Home Report if in relation to a residential property in Scotland.
*This is the average speed from the provider with the fastest broadband package available at this postcode. The average speed displayed is based on the download speeds of at least 50% of customers at peak time (8pm to 10pm). Fibre/cable services at the postcode are subject to availability and may differ between properties within a postcode. Speeds can be affected by a range of technical and environmental factors. The speed at the property may be lower than that listed above. You can check the estimated speed and confirm availability to a property prior to purchasing on the broadband provider's website. Providers may increase charges. The information is provided and maintained by Decision Technologies Limited. **This is indicative only and based on a 2-person household with multiple devices and simultaneous usage. Broadband performance is affected by multiple factors including number of occupants and devices, simultaneous usage, router range etc. For more information speak to your broadband provider.