
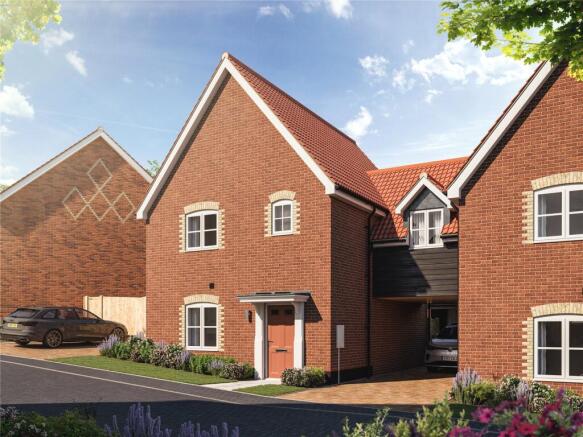
Brundall Meadows, Brundall Road, Brundall, Norwich, NR13

- PROPERTY TYPE
Semi-Detached
- BEDROOMS
3
- BATHROOMS
2
- SIZE
1,076 sq ft
100 sq m
- TENUREDescribes how you own a property. There are different types of tenure - freehold, leasehold, and commonhold.Read more about tenure in our glossary page.
Freehold
Key features
- Stunning 3 bedroom semi-detached home
- Move in Spring 2027
- Car port and parking
- Link detached home
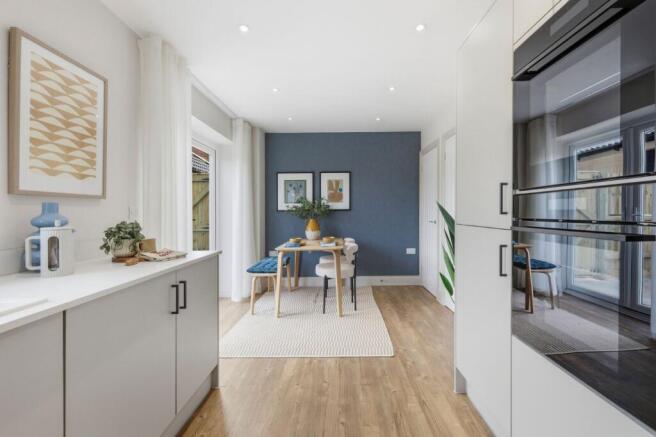
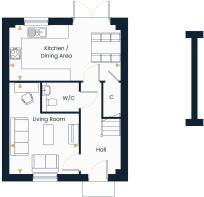
- Open plan kitchen / dining room
- Separate living room
- Principal bedroom with en suite and fitted wardrobe
- 2 further double bedrooms
- Air source heat pump
Description
Description
Step through the welcoming entrance to discover a generous living room, perfect for family evenings, relaxed entertaining, or quiet relaxation. At the heart of the home is the spacious open plan kitchen and dining room, featuring plenty of workspace and natural light, with French doors leading out to the private rear garden, ideal for al fresco dining, weekend BBQs or children’s play.
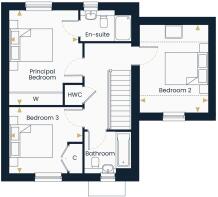
Upstairs, the principal bedroom benefits from a fitted wardrobe and en suite bathroom, alongside two further good sized bedrooms and a family bathroom. Whether you need a dedicated home study, guest room or children’s bedrooms, the flexible layout adapts to your family’s needs.
Externally, the home benefits from a carport and private driveway parking, including an EV chargepoint, providing both convenience and future ready practicality. The property is heated via an energy efficient air source heat pump and comes with a 10year new homes warranty, offering long term reassurance and lower running costs.
Ideal for families or those looking to upsize, The Sutton provides space, style and versatility for the next chapter of family life.
DIMENSIONS:
Kitchen/Dining Area
5.65m x 2.83m (18’6” x 9’3”)
Living Room
4.64m x 3.54m (15’3” x 11’7”)
Principal Bedroom
4.39m x 3.20m (14’5” x 10’6”)
Bedroom 2
4.07m x 3.15m (13’4” x 10’4”)
Bedroom 3
3.39m x 3.08m (11’1” x 10’1”)
SPECIFICATION:
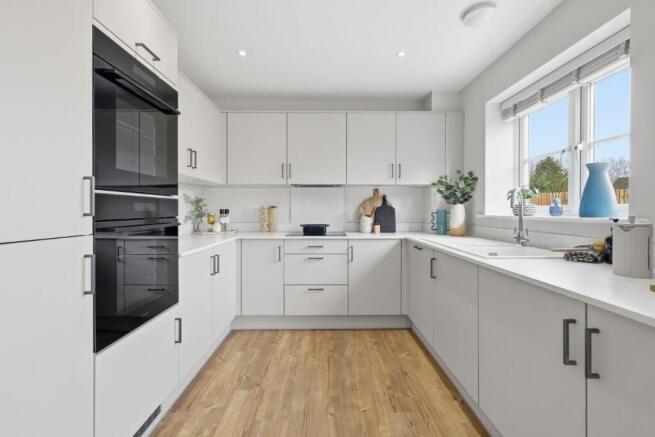
KITCHEN
Choice of shaker style units and drawers
LED Lighting to wall units
Choice of slimline laminate worktop, matching upstand and splashback
White quartz kitchen sink with chrome mixer tap
Two Haier single ovens both with 'Air Fry' cooking
Haier 4 zone induction hob
Integrated cooker hood
Integrated 50/50 Fridge Freezer
Integrated dishwasher
BATHROOM & EN SUITE
Choice of ceramic floor and wall tiles
Ceramic floor tiles to bathrooms and en suites
Half height tiling to walls with sanitaryware
Full height tiling to separate shower cubicles
Roca white sanitaryware
Chrome mixer taps
ELECTRICAL
Media plate with sockets, data and TV point
White downlights to kitchens, dining areas when open plan,
utility, bathroom & en suites
Low energy pendant lighting to all remaining areas
Smoke alarm
Carbon monoxide alarm
INTERNAL FEATURES
Timber staircase with oak handrail and newel cap
5 panel vertically grooved doors with chrome ironmongery
All walls painted in matt white emulsion
All woodwork painted white
Amtico Spacia flooring to open plan
kitchen/living/dining areas, hallway and WC
Mirrored sliding wardrobes to principal bedroom
Traditional Ogee style skirting and architraves
EXTERNAL FEATURES
Landscaped front garden
Rear garden rotovated
Patio in natural finish paving slabs
Highly efficient double glazed UPVC windows with matching patio doors or aluminium bi-fold doors
Up & Down led light
Composite front door with multi-point locking system
HEATING
Air source heat pump
Underfloor heating to the ground floor
Radiators to upper floors
Gloss white towel rails to bathroom and en suite
10 year NHBC buildmark warranty
Brundall Meadows combines village life with convenient connections to Norwich and the Norfolk Broads. The development includes more than five acres of public open space and landscaped walking routes, while Brundall offers local shops, pubs, a primary school and two railway stations, with the A47 close by.
Why Hopkins Homes
Hopkins Homes has been creating distinctive homes and communities across East Anglia since 1993. Its homes combine characterful architecture, carefully selected materials and practical, high-quality interiors, supported by a 10-year NHBC Buildmark warranty and customer-service support throughout the buying journey and after completion.
Square Footage: 1,076 sq ft
Additional Info
Predicted energy assessment: B
This development complies with the New Homes Quality Code.
Please note some images are CGI's and some others used are from another development and are for illustrative purposes only.
Once a sale has been agreed, a £1,000 reservation fee becomes payable.
Estate Service Charge – From £51.12 to £126.12 per annum. This covers the management fee and estate charges, which are reviewed annually, considering previous and projected expenditure. Please speak to the Sales Executive for plot specific pricing.
Brochures
Web Details- COUNCIL TAXA payment made to your local authority in order to pay for local services like schools, libraries, and refuse collection. The amount you pay depends on the value of the property.Read more about council Tax in our glossary page.
- Band: TBC
- PARKINGDetails of how and where vehicles can be parked, and any associated costs.Read more about parking in our glossary page.
- Yes
- GARDENA property has access to an outdoor space, which could be private or shared.
- Yes
- ACCESSIBILITYHow a property has been adapted to meet the needs of vulnerable or disabled individuals.Read more about accessibility in our glossary page.
- Ask agent
Energy performance certificate - ask agent
Brundall Meadows, Brundall Road, Brundall, Norwich, NR13

Add an important place to see how long it'd take to get there from our property listings.
__mins driving to your place
Affordability

Notes
Staying secure when looking for property
Ensure you're up to date with our latest advice on how to avoid fraud or scams when looking for property online.
Visit our security centre to find out moreDisclaimer - Property reference CHD260154. The information displayed about this property comprises a property advertisement. Rightmove.co.uk makes no warranty as to the accuracy or completeness of the advertisement or any linked or associated information, and Rightmove has no control over the content. This property advertisement does not constitute property particulars. The information is provided and maintained by Savills New Homes, Norwich. Please contact the selling agent or developer directly to obtain any information which may be available under the terms of The Energy Performance of Buildings (Certificates and Inspections) (England and Wales) Regulations 2007 or the Home Report if in relation to a residential property in Scotland.
*This is the average speed from the provider with the fastest broadband package available at this postcode. The average speed displayed is based on the download speeds of at least 50% of customers at peak time (8pm to 10pm). Fibre/cable services at the postcode are subject to availability and may differ between properties within a postcode. Speeds can be affected by a range of technical and environmental factors. The speed at the property may be lower than that listed above. You can check the estimated speed and confirm availability to a property prior to purchasing on the broadband provider's website. Providers may increase charges. The information is provided and maintained by Decision Technologies Limited. **This is indicative only and based on a 2-person household with multiple devices and simultaneous usage. Broadband performance is affected by multiple factors including number of occupants and devices, simultaneous usage, router range etc. For more information speak to your broadband provider.