Home Mead, North Waltham, Basingstoke, RG25 2SY

- PROPERTY TYPE
Coach House
- BEDROOMS
2
- BATHROOMS
2
- SIZE
Ask agent
Key features
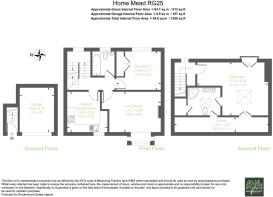
- Spacious Multi-Level Footprint: Offering 913 sq ft of internal layout (1,020 sq ft total including garage).
- Delightful Contemporary Kitchen: Equipped with high-gloss white cabinets, wood-look blocks, and charcoal metro tiling.
- Palatial 18ft Master Suite: Occupies its own top floor with a private en-suite shower and massive integrated wardrobes.
- Elevated Front Sitting Room: Highlights a prominent timber box-bay window feature looking out onto the close.
- Extensive 24ft Eaves Storage: Invaluable out-of-sight storage running along the second-floor roof line.
- Enclosed Communal Rear Lawn Plot: A broad, flat level lawn area with secure timber fence boundaries.
- Private Off-Road Garage: Integrated 11ft structure ideal for secure parking or secondary storage solutions.
- Distinctive Coach House Styling: Unique architectural entry set within a premier, well-connected RG25 pocket.
Description
Perfectly situated within a quiet and highly regarded residential layout in North Waltham, RG25 area, this deceptively spacious coach house family residence represents a brilliant configuration of multi-level living. Spanning a comfortable gross internal floor area of 913 sq ft which expands to a total of 1,020 sq ft when incorporating its private garage layout, this property balances unique architectural charm with exceptionally generous room sizes and an enclosed communal garden retreat.
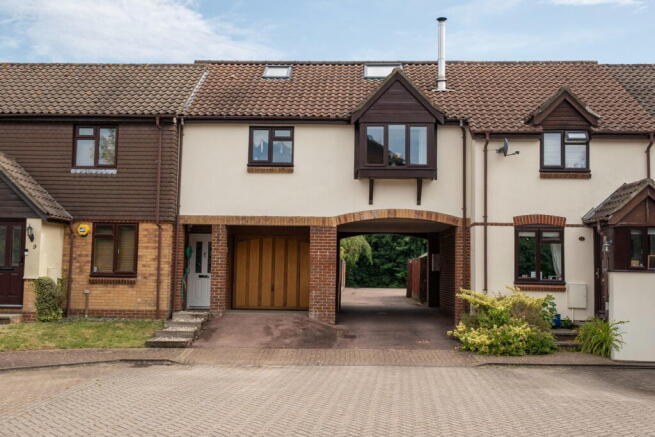
The property boasts an incredibly distinctive facade, utilizing an elegant brick-paved courtyard entrance that feeds into an open coach-house style archway passing underneath the first-floor level. To the left of this archway sits the main entrance door next to a dedicated, secure garage fitted with an up-and-over timber panel door. An internal stairwell rises up from the ground floor entrance to lead you directly into the main upper living floors.
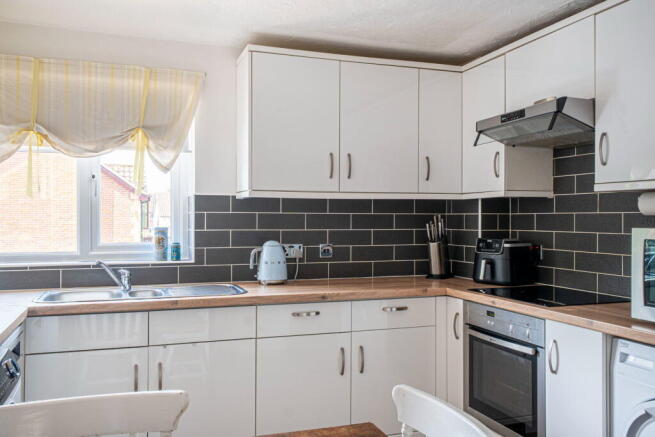
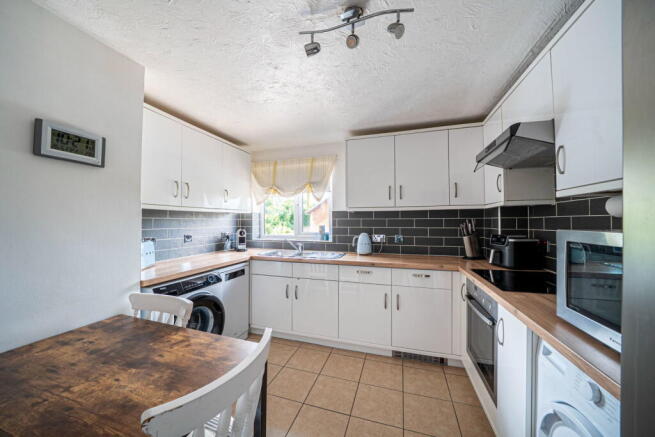
Upon reaching the first-floor landing, the layout divides beautifully into bright, distinct lifestyle zones, the living room positioned over the central archway, a substantial formal sitting room offers a wonderfully elevated view of the close, anchored by an elegant protruding timber box-bay window. The kitchen/dining room has been masterfully updated to a crisp, high-end specification it features clean white gloss cabinetry, warm wood-effect work surfaces, and striking charcoal-grey metro splashback tiling. It comes fully equipped with a built-in oven, cooking hob, stainless steel extractor canopy, and dedicated space for laundry appliances alongside a compact family breakfast table.
Also occupying this floor is a very comfortable secondary bedroom sitting adjacent to a neutral three-piece family bathroom suite complete with a full-size bathtub, low-level WC, and washbasin. The staircase continues upwards to a private second floor landing dedicated entirely to a palatial master bedroom suite. This grand top-floor sanctuary features characterful sloping ceilings and a private, contemporary en-suite shower room complete with a walk-in corner shower, dual vanity washbasins, and a low-level WC. Running along the rear boundary of this level is extensive, easily accessible eaves storage space stretching over 24ft wide.
Passing through the coach house archway reveals a surprisingly generous communal rear garden. The rear grounds open out into a wide, beautifully maintained level lawn framed entirely by secure timber panel fencing and mature tree backdrops. It offers an exceptional, sunny environment for outdoor barbecues, summer lounging, and low-maintenance family hosting.
Leasehold information - a peppercorn rent may be payable.
Lease term remaining - 965 years.
- COUNCIL TAXA payment made to your local authority in order to pay for local services like schools, libraries, and refuse collection. The amount you pay depends on the value of the property.Read more about council Tax in our glossary page.
- Band: B
- PARKINGDetails of how and where vehicles can be parked, and any associated costs.Read more about parking in our glossary page.
- Garage,Communal
- GARDENA property has access to an outdoor space, which could be private or shared.
- Communal garden
- ACCESSIBILITYHow a property has been adapted to meet the needs of vulnerable or disabled individuals.Read more about accessibility in our glossary page.
- Ask agent
Home Mead, North Waltham, Basingstoke, RG25 2SY

Add an important place to see how long it'd take to get there from our property listings.
__mins driving to your place


Notes
Staying secure when looking for property
Ensure you're up to date with our latest advice on how to avoid fraud or scams when looking for property online.
Visit our security centre to find out moreDisclaimer - Property reference S1801773. The information displayed about this property comprises a property advertisement. Rightmove.co.uk makes no warranty as to the accuracy or completeness of the advertisement or any linked or associated information, and Rightmove has no control over the content. This property advertisement does not constitute property particulars. The information is provided and maintained by Brockenhurst Estate Agents, Overton. Please contact the selling agent or developer directly to obtain any information which may be available under the terms of The Energy Performance of Buildings (Certificates and Inspections) (England and Wales) Regulations 2007 or the Home Report if in relation to a residential property in Scotland.
*This is the average speed from the provider with the fastest broadband package available at this postcode. The average speed displayed is based on the download speeds of at least 50% of customers at peak time (8pm to 10pm). Fibre/cable services at the postcode are subject to availability and may differ between properties within a postcode. Speeds can be affected by a range of technical and environmental factors. The speed at the property may be lower than that listed above. You can check the estimated speed and confirm availability to a property prior to purchasing on the broadband provider's website. Providers may increase charges. The information is provided and maintained by Decision Technologies Limited. **This is indicative only and based on a 2-person household with multiple devices and simultaneous usage. Broadband performance is affected by multiple factors including number of occupants and devices, simultaneous usage, router range etc. For more information speak to your broadband provider.