Brixham
Business rates & charges may apply

- SIZE
Ask agent
- SECTOR
Light industrial facility to lease
Lease details
- Lease available date:
- Ask agent
Key features
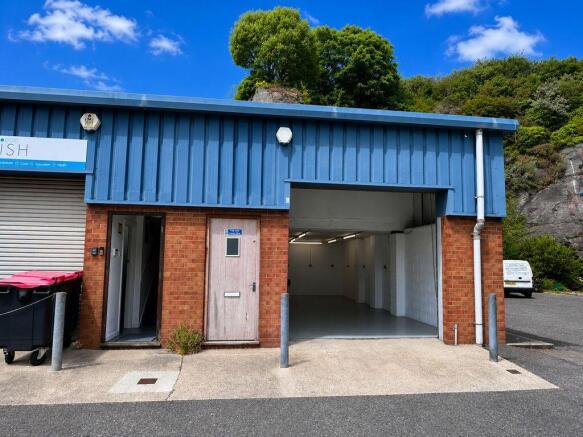
- Well-Presented End-Terrace Workshop Unit with Mezzanine Office To Let
- Gross Areas: Ground Floor 53m² (570 sq ft) & Mezzanine 35m² (377 sq ft)
- Chain Operated Roller Shutter Door and Single-Phase Electricity
- Two Allocated Parking Spaces with Additional Estate Parking
- Available by Assignment of the Existing Lease
Description
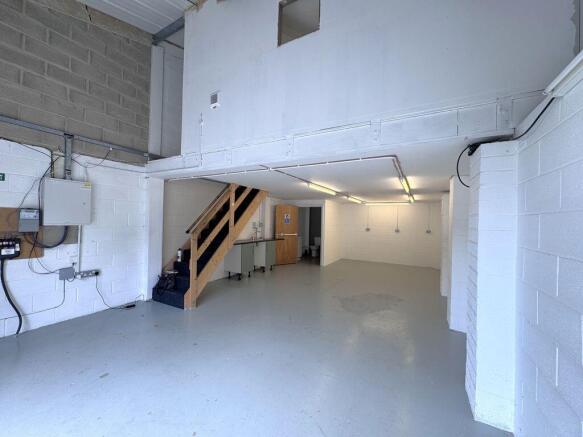
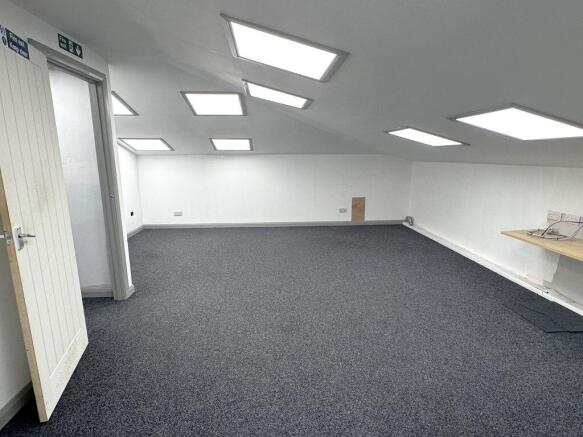
Brixham Enterprise Estate is anestablished commercial development situated off the lower end of Rea Barn Road,within easy reach of Brixham town centre and its associated shops, services andamenities. The position provides a convenient base from which to serve Brixham,Kingswear, Paignton and the wider Torbay area. The estate is accessible from theA3022, the principal route connecting Brixham with Paignton and the widerTorbay road network. The premises would be particularly suitable for a localtrade operator, light industrial business, workshop, storage or distributionoccupier, or a business requiring a combination of practical ground-floor spaceand dedicated office accommodation. Unit 7 comprises an end-terrace lightindustrial and workshop unit arranged over the ground floor and mezzaninelevel. The ground floor provides open-plan workshop and storage accommodation,approached through a chain operated roller shutter door. A separate pedestrianentrance is positioned alongside the loading door. An under-stairs kitchenetteand WC are positioned toward the rear. A timber staircase leads to themezzanine office, which has been finished to a good occupational standard. The unit is served by single-phaseelectricity and offers a useful combination of workshop, storage and officeaccommodation with 2 allocated parking spaces outside.
GROUND-FLOOR WORKSHOP
34' 1'' x 16' 8'' (10.38m x 5.08m)
Approximately 53m² (570 sq ft).
Open-plan workshop and storage space with chain operated roller shutter door access, pedestrian entrance, painted concrete floor, strip lighting and power outlets. Under-stairs kitchenette and WC.
MEZZANINE OFFICE
22' 1'' x 17' 0'' (6.73m x 5.19m) (max)
Approximately 35m² (377 sq ft).
Carpeted office accommodation with LED ceiling lighting, perimeter electrical points and a fitted worktop and sink point.
TOTAL APPROXIMATE FLOOR AREA
88m² (947 sq ft).
PARKING
The premises benefit from two allocated parking spaces to the front of the unit. Further unallocated parking is available within the estate, subject to availability.
SERVICES
We are advised that the premises is served by single-phase electricity, mains water and drainage. The fittings, equipment and services have not been tested by the Agents, and interested parties should make their own enquiries regarding their condition and capacity.
TENURE
The property is offered by way of an assignment of the existing lease, subject to the landlord's consent.
The lease commenced on 12 June 2023 for a term of six years, expiring on 11 June 2029. The incoming occupier will take an assignment of the remaining term and will be responsible for complying with the tenant's obligations contained within the lease.
Further information concerning the assignment procedure and lease covenants is available from the Agents.
RENT
£6,400 per annum exclusive, payable monthly in advance (£533.33 per calendar month exclusive).
ESTATE CHARGE
An estate charge is payable in accordance with the existing lease toward the maintenance, repair and management of the estate's common areas and shared facilities. The current charge should be confirmed with the Agents.
EPC RATING E
BUSINESS RATES
2026 List: £6,600
The property is eligible for 100% Small Business Rates Relief. Interested parties are advised to speak to the Agents for further details.
VAT
All figures are quoted exclusive of VAT, which is payable where applicable under the terms of the lease.
LEGAL COSTS
Each party will be responsible for their own legal costs unless expressly agreed otherwise.
VIEWING
Viewing is highly recommended and can be arranged by prior appointment with the Agents, Bettesworths.
Energy Performance Certificates
Energy Performance CertificateBrochures
Brixham

NEAREST STATIONS
Distances are straight line measurements from the centre of the postcode- Paignton Station3.8 miles
- Torquay Station5.0 miles
Notes
Disclaimer - Property reference 12889479. The information displayed about this property comprises a property advertisement. Rightmove.co.uk makes no warranty as to the accuracy or completeness of the advertisement or any linked or associated information, and Rightmove has no control over the content. This property advertisement does not constitute property particulars. The information is provided and maintained by Bettesworths, Devon. Please contact the selling agent or developer directly to obtain any information which may be available under the terms of The Energy Performance of Buildings (Certificates and Inspections) (England and Wales) Regulations 2007 or the Home Report if in relation to a residential property in Scotland.