Brinklow Road, Binley, Coventry, CV3 2HY

- PROPERTY TYPE
Semi-Detached
- BEDROOMS
3
- BATHROOMS
2
- SIZE
1,273 sq ft
118 sq m
- TENUREDescribes how you own a property. There are different types of tenure - freehold, leasehold, and commonhold.Read more about tenure in our glossary page.
Freehold
Description
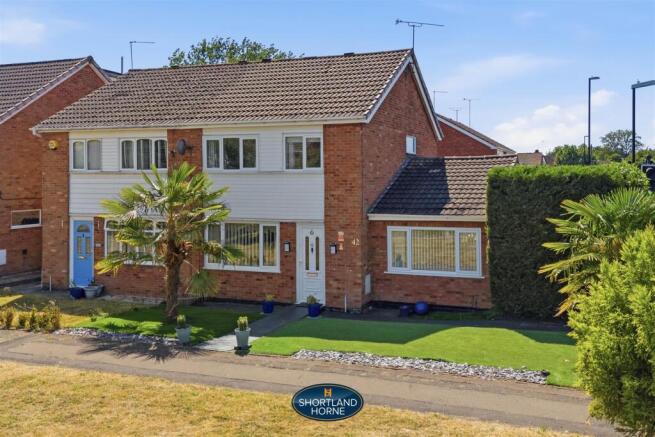
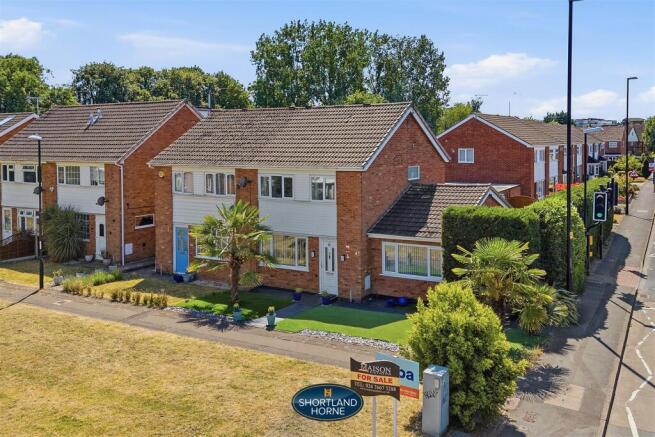
As you approach, the neatly tended front lawn sets the tone. There is a sense that this is a property which has been loved and cared for, with a welcoming appearance that invites you to discover what lies beyond the front door. Step inside and you are greeted by a bright and well proportioned hallway, offering a wonderfully practical introduction to the home with a clean, square layout that immediately makes life feel easier.
The heart of the property is undoubtedly the impressive 24ft lounge and dining room, a beautifully light and airy space designed for both quiet evenings and memorable gatherings. Natural light fills the room throughout the day, reflecting beautifully against the soft tones of the décor and creating a relaxed atmosphere. A charming gas fireplace adds a cosy focal point for those colder evenings, while the elegant square archway gently separates the lounge area from the dining space without losing that lovely sense of connection. Beyond, sliding patio doors invite you into the conservatory, creating a seamless flow between indoor comfort and the garden beyond.
The extended kitchen dining room is a real highlight of this home. Created as part of the single storey side extension, this generous space combines style and practicality with an abundance of crisp white cabinetry, integrated double oven, gas hob, extractor and plenty of room for a dining table where everyday meals can become family moments. Whether it is breakfast before a busy morning, homework around the table or catching up with friends over a glass of wine, this is a room designed to be lived in.
A useful utility room provides additional convenience and leads through towards the conservatory, while a re fitted downstairs shower room adds a fantastic touch of practicality for modern living.
Upstairs, the sense of light and comfort continues. The carpeted stairs lead to a welcoming landing, with all three bedrooms benefiting from light carpets and a fresh, peaceful feel. The main bedroom offers plenty of space for a double bed and wardrobe storage, while the second bedroom is another generous double room perfect for family, guests or a relaxing retreat. The third bedroom provides a versatile space which could easily become a nursery, home office or cosy single bedroom depending on your lifestyle.
The first floor shower room is clean, fresh and beautifully maintained, featuring tiled walls and a modern shower cubicle, offering a bright and practical space to start and end your day.
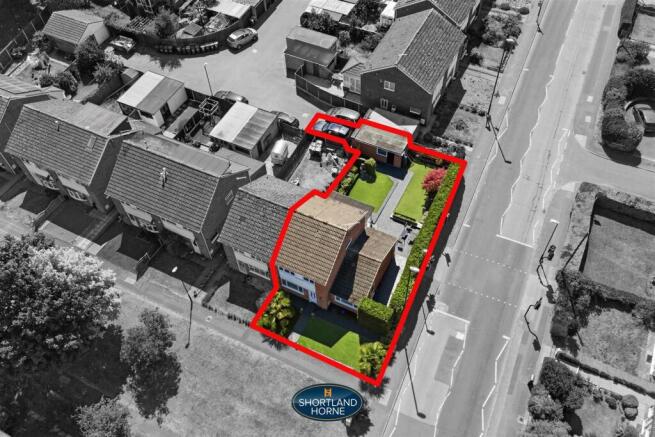
Outside, the rear garden is where this home truly comes alive. South west facing and beautifully landscaped, it has been designed as a private escape with exotic planting, a low maintenance artificial lawn, a mixture of fencing and hedging, a patio area and concealed lighting creating an enchanting atmosphere as the evening draws in. There is also vehicular access to a brick built garage and off road parking for one vehicle, adding another layer of convenience.
Perfectly positioned close to University Hospital, Warwickshire Retail Park, Coombe Abbey Country Park, local amenities, a nearby golf course and excellent road links including the A46, this home offers the ideal balance of peaceful surroundings and everyday convenience.
A property with space, personality and a little bit of magic, this is somewhere you can picture yourself turning the key, putting your feet up and saying, “this feels like home.
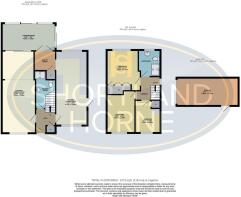
Ground Floor -
Hall -
Lounge/Dining Room - 7.57m x 3.00m (24'10 x 9'10) -
Kitchen/Dining Room - 6.91m x 2.87m (22'8 x 9'5) -
Utility Room -
Conservatory - 4.50m x 2.49m (14'9 x 8'2) -
Shower Room -
First Floor -
Landing -
Bedroom 1 - 3.86m x 2.46m (12'8 x 8'1) -
Bedroom 2 - 37.80m x 3.15m (124' x 10'4) -
Bedoom 3 - 3.02m x 2.39m (9'11 x 7'10) -
Bathroom -
Outside -
Garage/Off Road Parking - 5.59m x 2.54m (18'4 x 8'4) -
Rear Garden -
Front Garden -
Brochures
Brinklow Road, Binley, Coventry, CV3 2HYBrochure- COUNCIL TAXA payment made to your local authority in order to pay for local services like schools, libraries, and refuse collection. The amount you pay depends on the value of the property.Read more about council Tax in our glossary page.
- Band: C
- PARKINGDetails of how and where vehicles can be parked, and any associated costs.Read more about parking in our glossary page.
- Off street
- GARDENA property has access to an outdoor space, which could be private or shared.
- Yes
- ACCESSIBILITYHow a property has been adapted to meet the needs of vulnerable or disabled individuals.Read more about accessibility in our glossary page.
- Ask agent

Add an important place to see how long it'd take to get there from our property listings.
__mins driving to your place
Affordability



Notes
Staying secure when looking for property
Ensure you're up to date with our latest advice on how to avoid fraud or scams when looking for property online.
Visit our security centre to find out moreDisclaimer - Property reference 34824176. The information displayed about this property comprises a property advertisement. Rightmove.co.uk makes no warranty as to the accuracy or completeness of the advertisement or any linked or associated information, and Rightmove has no control over the content. This property advertisement does not constitute property particulars. The information is provided and maintained by Shortland Horne, Coventry. Please contact the selling agent or developer directly to obtain any information which may be available under the terms of The Energy Performance of Buildings (Certificates and Inspections) (England and Wales) Regulations 2007 or the Home Report if in relation to a residential property in Scotland.
*This is the average speed from the provider with the fastest broadband package available at this postcode. The average speed displayed is based on the download speeds of at least 50% of customers at peak time (8pm to 10pm). Fibre/cable services at the postcode are subject to availability and may differ between properties within a postcode. Speeds can be affected by a range of technical and environmental factors. The speed at the property may be lower than that listed above. You can check the estimated speed and confirm availability to a property prior to purchasing on the broadband provider's website. Providers may increase charges. The information is provided and maintained by Decision Technologies Limited. **This is indicative only and based on a 2-person household with multiple devices and simultaneous usage. Broadband performance is affected by multiple factors including number of occupants and devices, simultaneous usage, router range etc. For more information speak to your broadband provider.