
High London Lane, Winfarthing, Diss, Norfolk, IP22

- PROPERTY TYPE
Detached
- BEDROOMS
5
- BATHROOMS
3
- SIZE
3,423 sq ft
318 sq m
- TENUREDescribes how you own a property. There are different types of tenure - freehold, leasehold, and commonhold.Read more about tenure in our glossary page.
Freehold
Key features
- Impressive modern farmhouse
- Superb countryside position
- Grounds of about 3 acres
- Garaging and outbuildings
- Secondary accommodation
- EPC Rating = D
Description
Description
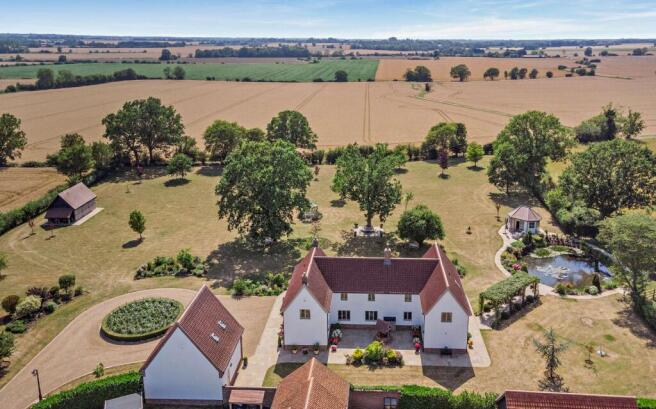
Occupying a picturesque setting on the fringes of Winfarthing, this exceptional five-bedroom detached farmhouse enjoys an enviable position surrounded by open countryside, extending to about 3 acres (stms). Presented to an impeccable standard throughout, the property combines generous and versatile accommodation with beautifully maintained grounds, a self-contained annexe, substantial outbuildings and uninterrupted views across the Norfolk landscape. A rare opportunity, the property is a “modern” Farmhouse, having been totally redeveloped by the current owners to create a truly special home.
The property has been thoughtfully designed for modern family living, benefitting from an air source heating system with underfloor heating throughout the ground floor and radiators serving the first floor.
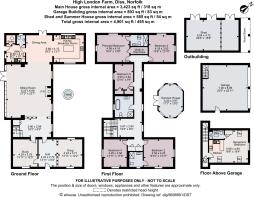
The accommodation comprises of: a welcoming entrance hall, opening into a charming dual-aspect snug where large windows frame views of the surrounding gardens whilst flooding the space with natural light. Beyond, an inner hall with an attractive oak staircase rises to the first floor and leads through to the impressive principal reception areas.
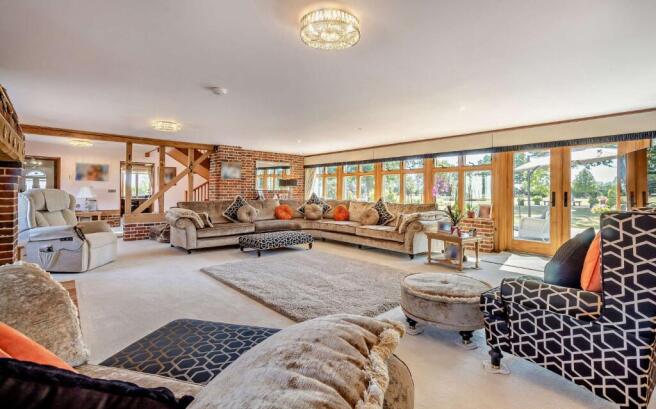
Centrally within the house lies a superb open-plan sitting room, a wonderfully light-filled space enhanced by full-height glazing and double doors opening directly onto the rear terrace and gardens beyond. A feature fireplace with inset LPG fire creates an elegant focal point, while an open connection to the dining room ensures excellent flow for everyday living and entertaining.
The dining room enjoys attractive Indian stone flooring and further double doors to the garden. The adjoining kitchen is exceptionally well-appointed, fitted with an extensive range of bespoke wall and base units beneath granite work surfaces. A substantial central island provides additional preparation and informal dining space, complemented by a Rangemaster double oven and provision for an American-style fridge freezer.
Supporting the kitchen is a practical utility room with stable door access to the rear and adjoining boiler room with separate cloakroom. A dedicated study offers an ideal place to work from home, complete with exposed oak beams and delightful views across the gardens and surrounding countryside.
The first floor is arranged around a spacious landing where large windows continue to maximise the property's outstanding outlook. There are five well-proportioned double bedrooms, including two with en suite facilities.
The principal bedroom suite enjoys particularly impressive views across the grounds and natural pond, creating a tranquil retreat. The room is further enhanced by a walk-in wardrobe and a contemporary en suite shower room. The remaining bedrooms are served by a luxurious family bathroom, fitted with a four-piece suite comprising a freestanding bath, separate shower enclosure, vanity wash basin and WC.
Complementing the main residence is a self-contained annexe, ideal for multigenerational living, guest accommodation or potential ancillary income (subject to any necessary consents). The annexe includes a fitted kitchen with integrated cooking facilities, an open-plan living and sleeping area overlooking the gardens, and a modern shower room.
Outside
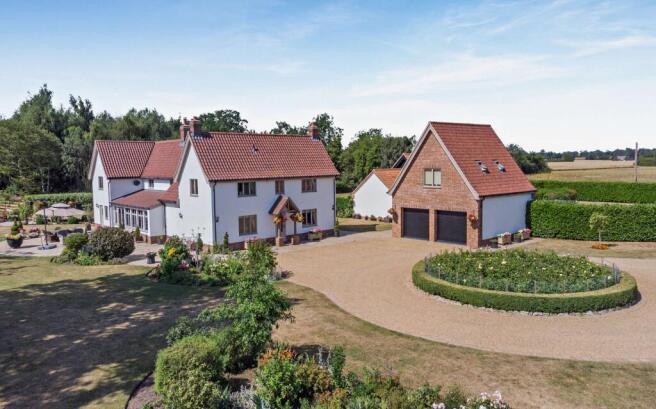
High London Farm is approached via double electronic gates which immediately showcase the privacy on offer. This leads to ample off road parking via the gravel driveway and garaging. The grounds are a truly outstanding feature of the property, extending to approximately 3 acres (stms) and enjoying complete privacy alongside panoramic views of the surrounding farmland. A spacious terrace immediately adjoining the house provides an ideal setting for al fresco dining and entertaining during the warmer months.
The mature gardens have been thoughtfully landscaped and centred around an attractive natural pond with fountain, creating a particularly peaceful and picturesque focal point. Positioned alongside the pond is a beautifully crafted solid oak summerhouse, complete with power and lighting, offering a superb space from which to enjoy the far-reaching views across the grounds.
In addition, a substantial oak-framed triple workshop with power and lighting provides extensive storage and workspace options. A detached double garage fitted with electric roller doors and porcelain tiled flooring further enhances the property's practicality and also provides access to the adjoining annexe.
Combining exceptional privacy, beautifully presented accommodation and extensive grounds in a highly desirable rural setting, this is a rare opportunity to acquire a distinguished country home offering both lifestyle and versatility in equal measure.
Location
The village of Winfarthing has a primary school, village hall and public house. The busy market town of Diss is approximately 4 miles to the south and has an excellent range of shopping facilities and amenities including a weekly market and an attractive town centre. Diss also has a mainline railway station with links to London Liverpool Street and Norwich. In addition Diss also has good social and sporting facilities including an 18 hole golf course. Norwich, the cathedral city and regional centre of East Anglia, is approximately 17 miles to the north and offers a further and wide arrange of facilities and amenities including an international airport on the north side of the city with international flights via Schiphol.
Square Footage: 3,423 sq ft
Acreage: 3.12 Acres
Additional Info
Services
Mains water and electricity, private drainage, air source heat pump heating
Local Authority
South Norfolk District Council
Council tax band G
Annexe Council Tax Band A
Fixtures & Fittings
All fixtures and fittings including fitted carpets and curtains are specifically excluded from the sale, but may be available in addition, subject to separate negotiation.
Viewings
Strictly by appointment with Savills. If there is any point which is of particular importance to you, we invite you to discuss this with us, especially before you travel to view the property.
Important Notice
Savills, their clients and any joint agents give notice that:
1. They are not authorised to make or give any representations or warranties in relation to the property either here or elsewhere, either on their own behalf or on behalf of their client or otherwise. They assume no responsibility for any statement that may be made in these particulars. These particulars do not form part of any offer or contract and must not be relied upon as statements or representations of fact.
2. Any areas, measurements or distances are approximate. The text, photographs and plans are for guidance only and are not necessarily comprehensive. It should not be assumed that the property has all necessary planning, building regulation or other consents and Savills have not tested any services, equipment or facilities. Purchasers must satisfy themselves by inspection or otherwise.
Brochures
Web Details- COUNCIL TAXA payment made to your local authority in order to pay for local services like schools, libraries, and refuse collection. The amount you pay depends on the value of the property.Read more about council Tax in our glossary page.
- Band: G
- PARKINGDetails of how and where vehicles can be parked, and any associated costs.Read more about parking in our glossary page.
- Driveway
- GARDENA property has access to an outdoor space, which could be private or shared.
- Yes
- ACCESSIBILITYHow a property has been adapted to meet the needs of vulnerable or disabled individuals.Read more about accessibility in our glossary page.
- Ask agent

Add an important place to see how long it'd take to get there from our property listings.
__mins driving to your place
Affordability


Notes
Staying secure when looking for property
Ensure you're up to date with our latest advice on how to avoid fraud or scams when looking for property online.
Visit our security centre to find out moreDisclaimer - Property reference NRS260191. The information displayed about this property comprises a property advertisement. Rightmove.co.uk makes no warranty as to the accuracy or completeness of the advertisement or any linked or associated information, and Rightmove has no control over the content. This property advertisement does not constitute property particulars. The information is provided and maintained by Savills, Norwich. Please contact the selling agent or developer directly to obtain any information which may be available under the terms of The Energy Performance of Buildings (Certificates and Inspections) (England and Wales) Regulations 2007 or the Home Report if in relation to a residential property in Scotland.
*This is the average speed from the provider with the fastest broadband package available at this postcode. The average speed displayed is based on the download speeds of at least 50% of customers at peak time (8pm to 10pm). Fibre/cable services at the postcode are subject to availability and may differ between properties within a postcode. Speeds can be affected by a range of technical and environmental factors. The speed at the property may be lower than that listed above. You can check the estimated speed and confirm availability to a property prior to purchasing on the broadband provider's website. Providers may increase charges. The information is provided and maintained by Decision Technologies Limited. **This is indicative only and based on a 2-person household with multiple devices and simultaneous usage. Broadband performance is affected by multiple factors including number of occupants and devices, simultaneous usage, router range etc. For more information speak to your broadband provider.