St. Margarets Street, Rochester

- PROPERTY TYPE
Detached
- BEDROOMS
4
- BATHROOMS
2
- SIZE
Ask agent
- TENUREDescribes how you own a property. There are different types of tenure - freehold, leasehold, and commonhold.Read more about tenure in our glossary page.
Freehold
Key features
- Detached
- River views
- Post-war Modernist house
- Architect designed home
- Off street parking
- Period modern architecture
- Chain Free
Description
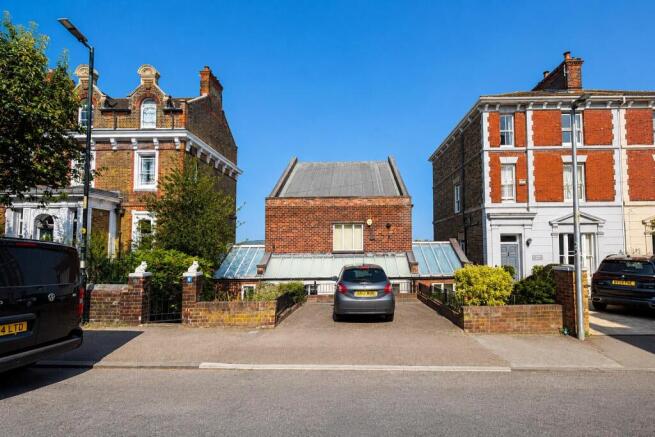
Built circa the 1950s, this architect-designed residence offers versatile accommodation extending to five/six bedrooms, generous reception spaces and an abundance of natural light, creating a home that is both architecturally significant and perfectly suited to modern family living.
Designed for entertaining, the spacious living and dining areas flow effortlessly towards the beautifully landscaped rear gardens and elevated terraces, where breath-taking river and countryside views provide an ever-changing backdrop throughout the seasons. The mature gardens offer excellent privacy while remaining just a short walk from Rochester High Street and the mainline station with high-speed services to London.
One of the property's most remarkable features is its naturally cooled Wine Spiral cellar, capable of storing approximately 1,000 bottles, creating a truly unique space for wine enthusiasts and collectors.
Further benefits include off-street parking, flexible accommodation ideal for home working or multi-generational living, and an enviable location close to Rochester's historic castle, cathedral, boutique shops, cafés and highly regarded schools.
A truly one-of-a-kind home combining timeless post-war Modernist architecture, outstanding entertaining space, exceptional river views and one of Rochester's most sought-after addresses.
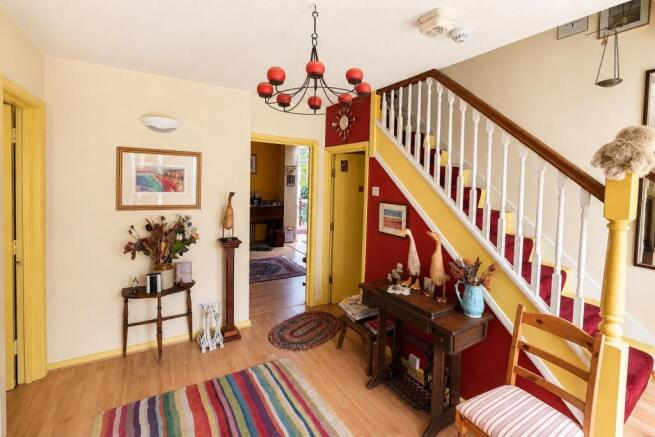
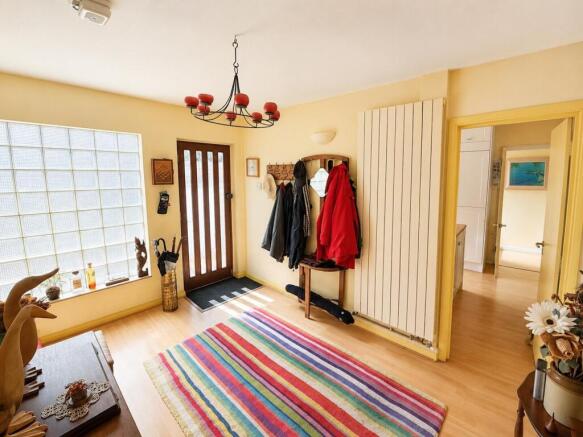
Entrance Hall - The entrance hall welcomes you with warm wooden flooring and a charming staircase, creating an inviting first impression. A bright hallway leads off, connecting the ground floor rooms and offering a sense of spaciousness and flow throughout the home.
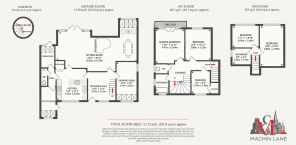
Kitchen - 14'2" x 13'3" - A bright and airy kitchen offers a practical yet inviting space, with white cabinetry complemented by wooden work surfaces. The kitchen benefits from natural light through a large window and includes a range cooker and a central island with a stove hob, adding to its functionality. There is also a handy utility area adjacent, featuring ample storage and space for laundry appliances beneath a glazed roof, enhancing the light and utility of the space.
Sitting Room - 33'8" x 21'0" - The sitting room is a generously proportioned, bright and welcoming space featuring a red sofa and large glass doors that open onto the garden, allowing natural light to flood in. This room has a warm yellow colour scheme and contains a piano, a dining area with a wooden table, and an adjoining sunroom or conservatory area with floor-to-ceiling glass panels and red walls, offering a delightful space to enjoy the garden views and relax. The room is further enhanced by assorted rugs and classic furnishings, creating a homely and inviting atmosphere.
Drawing Room - 16'10" x 8'2" - The drawing room presents a cosy setting with a red accent wall and wooden flooring, making it a perfect retreat for quiet moments. It has a more intimate feel compared to the sitting room, with a window providing natural light and a neat collection of furniture to suit both relaxation and formal occasions.
Master Bedroom - 13'3" x 11'11" - The first-floor master bedroom is a bright and spacious room with built-in wooden wardrobes and access to a narrow balcony that overlooks the garden. It has a warm, inviting feel with wooden flooring and large windows that frame views of the surrounding greenery. Two further bedrooms on this floor vary in size, each with ample natural light, with one featuring wooden flooring and the other carpeted. A bathroom and separate WC complete this floor.
Bedroom 2 - 13'1" x 10'6" - Bedroom 2 is a welcoming room with carpeted flooring and a large window that fills the space with natural light. It is a versatile space suitable for various uses, positioned conveniently close to the stairs and other bedrooms.
Bedroom 3 - 9'2" x 8'2" - Bedroom 3 is a smaller, cosy room with carpeted flooring and a window, ideal for a child's room, guest room or study space. It is located at the end of the first-floor landing, close to the bathroom and WC.
Bedroom 4 - 16'0" x 9'10" - The second floor features two bedrooms and a bathroom. The larger bedroom is a spacious room with carpeted flooring and a window offering garden views. The smaller bedroom is compact and practical, also carpeted and well-lit. The bathroom includes a shower, basin, and WC with a simple design and blue wall accents.
Bedroom 5 - 11'11" x 8'10" - Bedroom 5 is a comfortable room suited for a single bed or use as a study/office, featuring carpet flooring and a window allowing natural light. It is positioned adjacent to the second bedroom on this floor and near the stairs.
Bathroom - 8'6" x 6'4" - The family bathroom on the second floor features a combination of a bath and separate shower, with white sanitary ware and wood-style flooring. A window provides natural light, and the room benefits from blue painted walls that add character and complement the fittings.
Wc - 4'5" x 4'0" - A separate WC on the first floor is neatly appointed with light yellow walls and a wooden toilet seat, providing a convenient additional facility close to the bedrooms.
Study - The study is a bright and compact room flooded with natural light from a large roof window and glass-fronted wall overlooking the garden. It is filled with bookshelves and furniture, creating a focused work or reading space with views onto the greenery outside.
Cellar - The cellar is accessed by a striking spiral staircase lined with racks for wine storage, offering an impressive and practical space for wine lovers. It is neatly finished in light stone with ample capacity for an extensive wine collection.
Rear Garden - The rear garden is a beautifully maintained space featuring a raised wooden decking area for outdoor seating and dining. Beyond this, the garden slopes gently with gravelled sections and mature planting, including a variety of trees, blossoming shrubs, and well-tended flower beds. A charming garden gazebo sits nestled among the greenery, creating a peaceful retreat surrounded by nature and offering stunning views over the neighbouring landscape.
Brochures
St. Margarets Street, Rochester- COUNCIL TAXA payment made to your local authority in order to pay for local services like schools, libraries, and refuse collection. The amount you pay depends on the value of the property.Read more about council Tax in our glossary page.
- Band: F
- PARKINGDetails of how and where vehicles can be parked, and any associated costs.Read more about parking in our glossary page.
- Off street
- GARDENA property has access to an outdoor space, which could be private or shared.
- Yes
- ACCESSIBILITYHow a property has been adapted to meet the needs of vulnerable or disabled individuals.Read more about accessibility in our glossary page.
- Ask agent
Energy performance certificate - ask agent
St. Margarets Street, Rochester

Add an important place to see how long it'd take to get there from our property listings.
__mins driving to your place
Affordability



Notes
Staying secure when looking for property
Ensure you're up to date with our latest advice on how to avoid fraud or scams when looking for property online.
Visit our security centre to find out moreDisclaimer - Property reference 34824191. The information displayed about this property comprises a property advertisement. Rightmove.co.uk makes no warranty as to the accuracy or completeness of the advertisement or any linked or associated information, and Rightmove has no control over the content. This property advertisement does not constitute property particulars. The information is provided and maintained by Machin Lane LTD, Rochester. Please contact the selling agent or developer directly to obtain any information which may be available under the terms of The Energy Performance of Buildings (Certificates and Inspections) (England and Wales) Regulations 2007 or the Home Report if in relation to a residential property in Scotland.
*This is the average speed from the provider with the fastest broadband package available at this postcode. The average speed displayed is based on the download speeds of at least 50% of customers at peak time (8pm to 10pm). Fibre/cable services at the postcode are subject to availability and may differ between properties within a postcode. Speeds can be affected by a range of technical and environmental factors. The speed at the property may be lower than that listed above. You can check the estimated speed and confirm availability to a property prior to purchasing on the broadband provider's website. Providers may increase charges. The information is provided and maintained by Decision Technologies Limited. **This is indicative only and based on a 2-person household with multiple devices and simultaneous usage. Broadband performance is affected by multiple factors including number of occupants and devices, simultaneous usage, router range etc. For more information speak to your broadband provider.