33 Kittlegairy View, Peebles, EH45 9LZ

- PROPERTY TYPE
End of Terrace
- BEDROOMS
3
- BATHROOMS
1
- SIZE
Ask agent
- TENUREDescribes how you own a property. There are different types of tenure - freehold, leasehold, and commonhold.Read more about tenure in our glossary page.
Freehold
Description
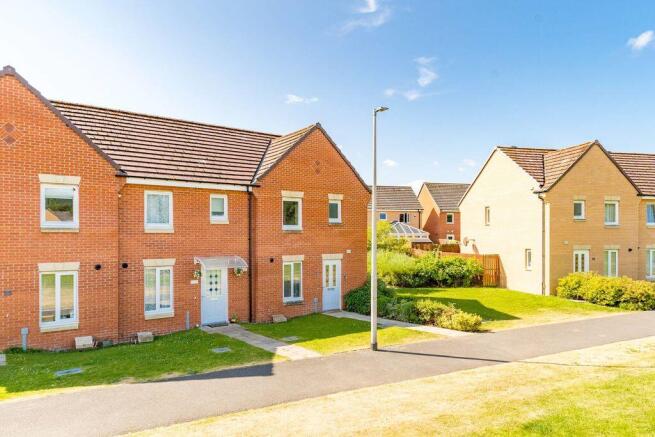
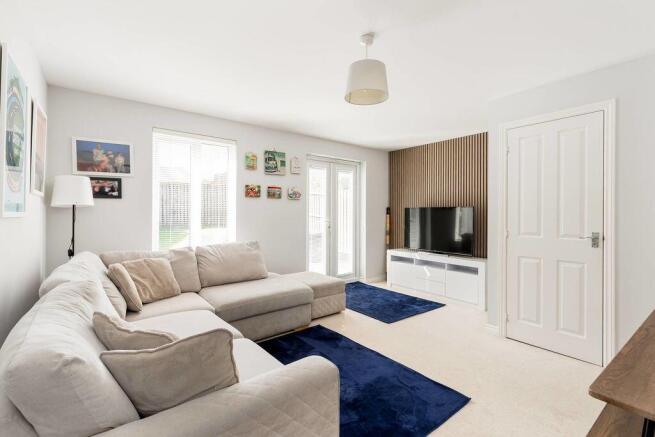
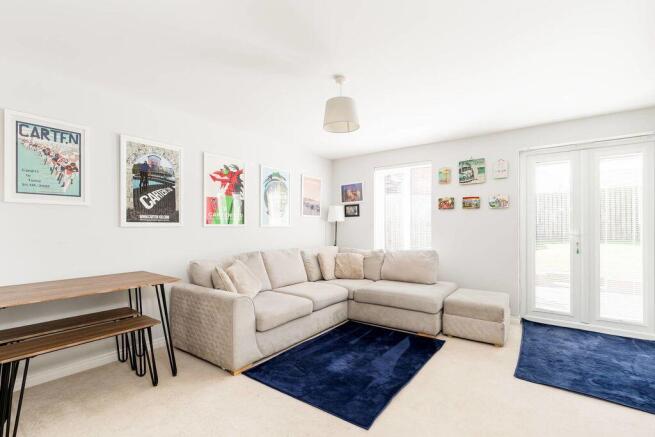
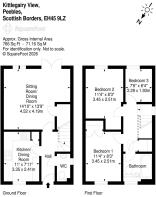
With an inviting approach, the accommodation begins with a welcoming entrance hallway, featuring a convenient guest cloakroom/WC and a staircase leading to the upper floor. Situated at the front of the property, the modern, fully integrated kitchen is well appointed with a range of fitted wall and base units, a stainless steel sink, and laminated worktop surfaces. Integrated appliances include an electric oven, gas hob, cooker hood, dishwasher, washing machine, and fridge freezer. A fitted breakfast bar provides the ideal space for casual dining. Positioned at the rear of the property, the bright and spacious sitting room enjoys a relaxing ambience, enhanced by a rear-facing window and French doors that provide seamless access to the private garden. There is ample space for a dining table and chairs, making it ideal for both everyday family living and entertaining guests, while a useful understairs cupboard offers practical storage. The first-floor landing has a useful linen cupboard and also provides access to the loft space. Situated at the front of the property, the charming principal bedroom features a built-in wardrobe and a window enjoying a pleasant leafy outlook over the park. To the rear is a bright double bedroom, and a versatile single bedroom, which could equally serve as a home office, nursery, or play-room. Completing the accommodation is a partially tiled bathroom fitted with a WC, wash hand basin, and a panelled bath with a mains shower over, along with an opaque window to the front allowing in the natural light.
Externally, there are private garden grounds to the front and rear of the property. To the front, the open-style garden is laid to lawn and features a paved pathway leading to the entrance. At the rear, the sunny, south-facing garden is also laid to lawn and enhanced by a timber decked area, ideal for alfresco dining and relaxing during the warmer months. A secure garden shed offers excellent outdoor storage, while the space is fully enclosed by timber fencing with a gate providing convenient rear access. The development also benefits from ample resident and visitor parking.
Location:
The Royal Burgh of Peebles is a thriving market town and the third largest in the Borders, with a population of around 9,000. It offers an ideal country lifestyle, featuring fishing, hillwalking, mountain biking, horse riding, and golf. The Gytes Leisure Centre provides a variety of activities for all ages, while Glentress Forest, located just 4 miles away, is known for its excellent mountain biking trails. Cultural enthusiasts can enjoy performances at the Eastgate Theatre & Arts Centre and various festivals, including the historic week-long Beltane Festival, Arts Festival, Agricultural Festival, Rugby Sevens. Peebles’ High Street boasts An excellent range of independent shops as well as some high street favourites, popular restaurants, a health centre, banks, and schools. The town is conveniently located within commuting distance of Edinburgh, accessible by frequent bus services and the A703, which connects to the Edinburgh City Bypass and the airport for UK and international travel.
Services:
Mains water and drainage. Mains electricity. Gas fired central heating. UPVC double glazed windows. FTTP broadband connection available.
Development Factor:
The development's communal areas are managed by Scottish Woodlands Trust, with an annual factoring charge of approximately £255 payable in 2025.
Items to be Included:
All fitted floor coverings, fitted light fittings, blinds throughout, and integrated kitchen appliances will be included in the sale of the property.
Council Tax and Local Authority:
For Council Tax purposes this property has been assessed as band category C, with an annual charge of £2,018.52 payable for the year 2026/2027. The local authority is Scottish Borders Council, Council Headquarters, Newtown St Boswells, Melrose, TD6 0SA Tel: .
Viewing Arrangements:
Viewings of this property are strictly by appointment. For more information or to arrange an appointment, please contact JBM Estate Agents on .
Home Report:
A Home Report incorporating a Single Survey, Energy Performance Certificate and Property Questionnaire is available for parties genuinely interested in this property. Please contact us to request a copy.
EPC Rating:
The Energy Efficiency Rating for this property is C (80) with potential B (84).
Closing Date:
A closing date may be fixed, however, there is no requirement for the seller to fix a closing date when more than one interest is noted. JBM Estate Agents is entitled to accept their client’s instructions to accept an incoming offer without having a closing date and without giving other parties who may have noted interest an opportunity to offer. Prospective purchasers who have notified their interest through their lawyers to JBM Estate Agents, in writing, will be advised of a closing date if set, unless the property has been sold previously.
Offers:
All offers must be submitted to the Selling Agents in Scottish legal form, either by email to or in writing to JBM Estate Agents, 10 Northgate, Peebles, EH45 8RS. The seller reserves the absolute discretion to accept or reject any offer received and is under no obligation to accept the highest or any offer. By law, all offers received will be intimated to the seller as soon as reasonably possible until formal conclusion of missives has taken place, unless the seller has provided specific written instructions not to pass on certain offers. Notwithstanding the receipt of an acceptable written offer, until missives are concluded, the seller and the Selling Agents reserve the right to continue marketing or re-market the property and to resume or conduct further viewings, particularly in the event of any delay by the purchaser in progressing the transaction. The purchaser or their solicitor will be notified in writing should the seller subsequently decide to place the property back on the market.
Important Note:
While we believe the information provided to be accurate, it is not guaranteed. All areas, measurements, and distances are approximate. The descriptions, photographs, and floorplans are intended for guidance only and are not necessarily comprehensive. It should not be assumed that the property remains exactly as photographed. Any error, omission, or misstatement shall not annul the sale, entitle any party to compensation, nor provide grounds for legal action. JBM Estate Agents have not tested any services, equipment, or facilities. Prospective purchasers are advised to satisfy themselves by inspection or otherwise and to seek their own professional advice. All descriptions and references to the property's condition are made in good faith. While every effort is made to ensure accuracy, please contact us to confirm any details of particular importance to you, especially if you are planning to travel a considerable distance.
Anti-Money Laundering Regulations:
JBM Estate Agents is a regulated estate agency business and is subject to the Money Laundering Regulations 2017, the Criminal Finances Act 2017, the Proceeds of Crime Act 2002 (POCA), the Economic Crime (Transparency and Enforcement) Act 2022, and other relevant legislation. We are required to comply with the guidelines set out by the regulator for the estate agency sector, HM Revenue & Customs (HMRC). In accordance with these requirements, we are legally obliged to carry out identity and source-of-funds checks on all property buyers. These checks are completed through an independent third-party verification provider and must be successfully concluded before an offer can be formally accepted or a property marked as “under offer.” All buyers are required to complete third-party AML verification, for which a non-refundable fee of £20 plus VAT (£24 in total) per individual applies. All information is handled securely and in accordance with current data protection legislation. JBM Estate Agents is registered for AML supervision with HMRC under registration number XBML , and we are legally required to report any evidence or suspicion of money laundering to the relevant authorities without notification.
Sitting Room/Dining Room
14' 10'' x 13' 9'' (4.52m x 4.19m)
Kitchen
11' 0'' x 7' 11'' (3.35m x 2.41m)
Bedroom 1
11' 4'' x 8' 3'' (3.45m x 2.51m)
Bedroom 2
11' 4'' x 8' 3'' (3.45m x 2.51m)
Bedroom 3
7' 6'' x 6' 4'' (2.29m x 1.93m)
Brochures
Property BrochureFull DetailsHome Report Web Access- COUNCIL TAXA payment made to your local authority in order to pay for local services like schools, libraries, and refuse collection. The amount you pay depends on the value of the property.Read more about council Tax in our glossary page.
- Band: C
- PARKINGDetails of how and where vehicles can be parked, and any associated costs.Read more about parking in our glossary page.
- Yes
- GARDENA property has access to an outdoor space, which could be private or shared.
- Yes
- ACCESSIBILITYHow a property has been adapted to meet the needs of vulnerable or disabled individuals.Read more about accessibility in our glossary page.
- Ask agent
33 Kittlegairy View, Peebles, EH45 9LZ

Add an important place to see how long it'd take to get there from our property listings.
__mins driving to your place
Affordability
Get an instant, personalised result:
- Show sellers you’re serious
- Secure viewings faster with agents
- No impact on your credit score
Notes
Staying secure when looking for property
Ensure you're up to date with our latest advice on how to avoid fraud or scams when looking for property online.
Visit our security centre to find out moreDisclaimer - Property reference 12886412. The information displayed about this property comprises a property advertisement. Rightmove.co.uk makes no warranty as to the accuracy or completeness of the advertisement or any linked or associated information, and Rightmove has no control over the content. This property advertisement does not constitute property particulars. The information is provided and maintained by JBM Estate Agents Limited, Peebles. Please contact the selling agent or developer directly to obtain any information which may be available under the terms of The Energy Performance of Buildings (Certificates and Inspections) (England and Wales) Regulations 2007 or the Home Report if in relation to a residential property in Scotland.
*This is the average speed from the provider with the fastest broadband package available at this postcode. The average speed displayed is based on the download speeds of at least 50% of customers at peak time (8pm to 10pm). Fibre/cable services at the postcode are subject to availability and may differ between properties within a postcode. Speeds can be affected by a range of technical and environmental factors. The speed at the property may be lower than that listed above. You can check the estimated speed and confirm availability to a property prior to purchasing on the broadband provider's website. Providers may increase charges. The information is provided and maintained by Decision Technologies Limited. **This is indicative only and based on a 2-person household with multiple devices and simultaneous usage. Broadband performance is affected by multiple factors including number of occupants and devices, simultaneous usage, router range etc. For more information speak to your broadband provider.