
Madeira Road, Ventnor

- PROPERTY TYPE
Maisonette
- BEDROOMS
3
- BATHROOMS
2
- SIZE
1,237 sq ft
115 sq m
Key features
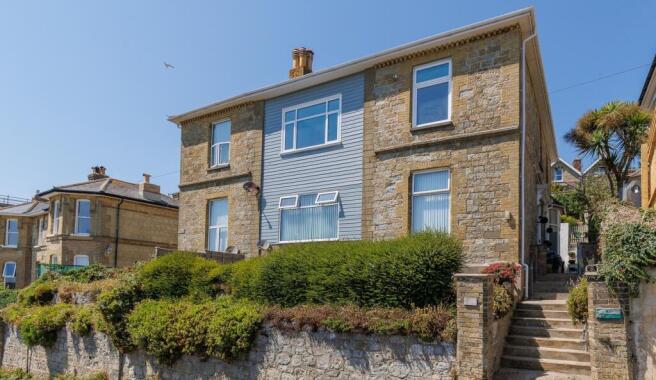
- Substantial renovated Victorian maisonette
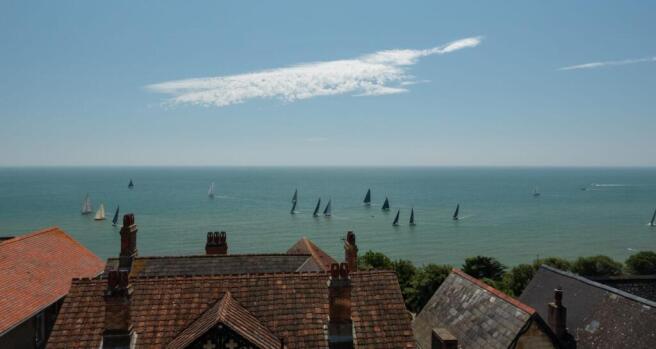
- Magnificent, far-reaching English Channel views
- Beautifully presented throughout
- Generous accommodation extending to approximately 120 sq. m
- Private entrance and spacious first-floor landing
- Impressive living room and principal bedroom with sea views
- Separate dining room and contemporary kitchen/breakfast room
- Stylish en-suite shower room to the principal bedroom
- Private tiered Mediterranean-style garden
- Rented parking space available nearby, plus on-road parking
Description
Occupying the upper portion of a handsome Victorian villa, 25A Madeira Road offers the scale and character of a period house while retaining the ease and manageability of a maisonette. The accommodation extends to approximately 120 sq. m, or around 1,237–1,302 sq. ft, making it considerably larger than many conventional apartments.
The property has been comprehensively renovated to create an elegant and comfortable coastal home, while carefully preserving its original Victorian character. High ceilings, substantial skirting boards, picture rails, deep window and door reveals, and original panelled doors sit beautifully alongside a contemporary kitchen, stylish bathrooms, double glazing, Wi-Fi controlled electric radiators, and high-quality modern finishes.
It's elevated, southerly position provides some truly exceptional views across the rooftops and towards the English Channel. Both the living room and principal bedroom make the most of this outlook, while the private garden rises over three levels and offers several secluded places from which to relax, dine and enjoy the sea air.
The result is a unique and highly individual home that feels wonderfully private. A peaceful retreat equally suited to permanent occupation, a second home or those seeking a special base close to the coast.
Private Entrance - The property is approached via it's own private entrance, fitted with a contemporary part-glazed uPVC door and coordinating glazed panel above. From here, a staircase rises to the main living accommodation.
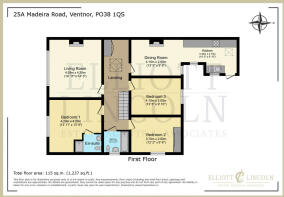
Entrance Hall And Landing - Extending to approximately 18'10" (5.76m).
The staircase opens onto a particularly attractive and spacious landing, immediately setting the tone for the accommodation beyond.
A beautifully coloured glazed skylight allows natural light to filter down from above, complemented by impressive ceiling heights, period picture rails, deep door reveals and original Victorian doors. There are two useful built-in storage cupboards together with access to the loft.
Doors lead independently to:
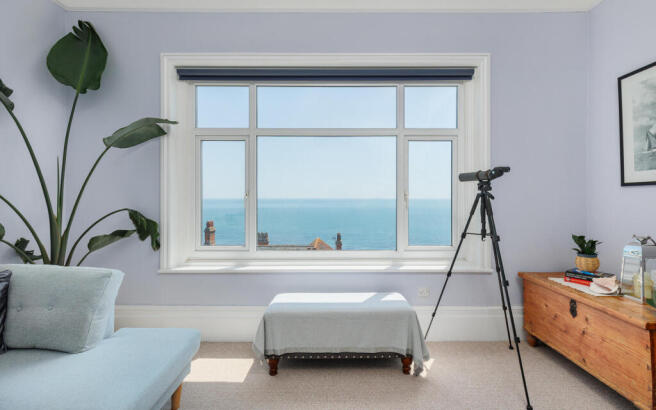
Living Room - 14'11" x 14'3" - A wonderfully proportioned reception room with an impressive, double-glazed picture window framing outstanding southerly views across the rooftops and towards the English Channel.
The room is filled with natural light and retains a wealth of period detail, including a high ceiling, picture rails and deep Victorian skirting boards. A feature fireplace with an electric fire creates a natural focal point, while a wall-mounted radiator provides heating.
The generous dimensions allow ample room for a substantial seating arrangement without compromising the feeling of space.
Dining Room - 13'3" x 9'8" - Positioned conveniently between the landing and kitchen, the separate dining room provides an excellent setting for both everyday dining and entertaining.
A feature Dimplex opti-myst fire adds character, complemented by high ceilings, picture rails and a radiator. A double-glazed window to the rear overlooks the colourful terraced garden, while an opening connects naturally with the kitchen.
Kitchen - 14'6" x 8'8" - A stylish and beautifully finished kitchen fitted with an extensive range of contemporary high-gloss white wall, floor and drawer units. Quartz work surfaces incorporate a routed drainer and inset ceramic sink, while integrated appliances include twin electric ovens, an induction hob, fridge/freezer, dishwasher and washer/dryer.
Contemporary stone-effect ceramic floor tiling provides a practical and attractive finish, complemented by underfloor heating for added comfort. Twin double-glazed windows and a roof lantern fill the room with natural light, while a part-glazed uPVC door opens directly onto the private courtyard and garden.
Bedroom 1 - 13'11" x 13'9" - An impressive room of excellent proportions, featuring a large double-glazed tilt-and-turn window from which spectacular views extend over Wheelers Bay and across the English Channel. The southerly aspect allows the room to enjoy abundant natural light and sunshine. Further features include a high ceiling, picture rails, deep skirting boards and a wall-mounted radiator. A door opens into the private ensuite shower room.
Ensuite Shower Room - A contemporary and well-appointed ensuite comprising a glazed shower enclosure, concealed cistern WC and a hand basin set into a vanity unit with useful storage beneath. The walls are tiled from floor to ceiling, creating a crisp and modern finish, with further features including underfloor heating, an extractor fan, and contemporary fittings.
Bedroom 2/ Home Office - 12'2" x 9'6" - A versatile second bedroom that is currently used as a home office. A double-glazed window provides natural light, while further features include built-in storage, picture rails, deep skirting boards and a wall-mounted radiator.
Bedroom 3 - 13'5" x 9'10" - A generous third bedroom with a double-glazed window overlooking the private rear garden.
The room continues the attractive period detailing found throughout the property, including a high ceiling, picture rails and deep skirting boards. There is also a wall-mounted radiator.
Family Bathroom - 6'11" x 5'7" - The family bathroom is fitted with a panelled bath with mixer tap and shower attachment, a concealed cistern WC and a handbasin incorporated into a vanity unit with storage beneath. The room benefits from underfloor heating, adding to the comfort and practicality of the space. The walls are partially tiled, while the high ceiling and obscure double-glazed window to the side contribute to the light and airy feel
Outside -
Private Terraced Garden - A particularly special feature of the property is it's private, beautifully planted garden, arranged over three distinct levels and approached from the kitchen or via gated side pedestrian access.
Each terrace has it's own individual character, with colourful flower beds, established planting and a distinctly Mediterranean atmosphere. Ventnor’s renowned microclimate allows a wide variety of plants to flourish, creating a lush and peaceful setting.
Several seating and dining areas provide opportunities to follow the sun throughout the day, enjoy alfresco meals or simply relax in complete tranquillity. A convenient outdoor power supply and both hot and cold water taps add practicality for gardening, entertaining and outdoor living. At the upper level is a greenhouse from which there are further glimpses towards the English Channel.
The garden feels wonderfully secluded and forms a genuine extension of the living accommodation, a delightful retreat rarely associated with a maisonette.
Parking - A private parking space in a nearby car park is currently rented on a month-by-month basis and may be available for the purchaser to continue renting, subject to separate agreement. Additional unrestricted parking is also available along Madeira Road, subject to local signage and regulations.
Location - Madeira Road occupies an attractive elevated position between Ventnor and the picturesque village of Bonchurch, placing the property within convenient reach of the coast, town centre and an excellent network of scenic walking routes.
Ventnor is renowned for its beach, distinctive Victorian architecture, independent shops, cafés, restaurants and thriving arts scene. The town also offers supermarkets and regular bus services connecting with Newport, Ryde and other parts of the Island. Nearby attractions include Ventnor Park, the renowned Botanic Garden and miles of spectacular coastal and countryside walks.
The property’s elevated, southerly position beneath St Boniface Down is particularly appealing, providing a sheltered setting and dramatic views over the English Channel. The waterfront and town amenities are readily accessible, yet the property itself retains a peaceful, tucked-away atmosphere.
Local History - Madeira Road forms part of Ventnor’s historic Victorian quarter and has welcomed notable visitors throughout its history. This property, formerly Shelton’s Vegetarian Hotel (originally Osborne House), was where the young Mahatma Gandhi stayed during at least two visits in 1890 while studying law in London. Attracted by its vegetarian hospitality, he also lectured to the local Vegetarian Society during his stays, adding a unique and fascinating chapter to the history of this remarkable home and Madeira Road.
Important Notice – Property Particulars - These particulars are intended to give a fair and overall indication of the property and do not constitute any part of an offer or contract. They are provided in good faith and are believed to be correct; however, Elliott Lincoln gives no representation or warranty (whether express or implied) as to the accuracy, completeness or reliability of the information contained within these particulars. All statements, descriptions, photographs, measurements, floor plans and any other information are for guidance only and must not be relied upon as statements of fact.
Any prospective purchaser must satisfy themselves by inspection and/or by making independent enquiries as to the correctness of all information, including (without limitation) the condition of the property, boundaries, title, tenure, planning permissions, building regulations, consents, rights of way, restrictive covenants, access, services, service charges/ground rent (if applicable), and the location and proximity of any facilities or features of specific importance to them. Distances, areas and measurements are approximate and are not guaranteed.
Fixtures, fittings, contents and furnishings are not included in the sale unless specifically stated. Any reference to appliances, services, utilities, heating systems or installations is given in good faith but these have not been tested by Elliott Lincoln, and no warranty is given as to their working order, efficiency or safety. Purchasers are strongly advised to commission appropriate surveys/inspections and to obtain verification from their solicitor and/or other professional advisers prior to exchange of contracts.
Elliott Lincoln is the trading name of Adele Smith Ltd, and its Associates, agents and representatives are not authorised to make or give any representations or warranties in relation to the property.
Brochures
Madeira Road, VentnorBrochure- COUNCIL TAXA payment made to your local authority in order to pay for local services like schools, libraries, and refuse collection. The amount you pay depends on the value of the property.Read more about council Tax in our glossary page.
- Band: C
- PARKINGDetails of how and where vehicles can be parked, and any associated costs.Read more about parking in our glossary page.
- On street,Off street
- GARDENA property has access to an outdoor space, which could be private or shared.
- Yes
- ACCESSIBILITYHow a property has been adapted to meet the needs of vulnerable or disabled individuals.Read more about accessibility in our glossary page.
- Ask agent
Madeira Road, Ventnor

Add an important place to see how long it'd take to get there from our property listings.
__mins driving to your place
Affordability


Notes
Staying secure when looking for property
Ensure you're up to date with our latest advice on how to avoid fraud or scams when looking for property online.
Visit our security centre to find out moreDisclaimer - Property reference 34824204. The information displayed about this property comprises a property advertisement. Rightmove.co.uk makes no warranty as to the accuracy or completeness of the advertisement or any linked or associated information, and Rightmove has no control over the content. This property advertisement does not constitute property particulars. The information is provided and maintained by Elliott Lincoln, Covering the Isle of Wight. Please contact the selling agent or developer directly to obtain any information which may be available under the terms of The Energy Performance of Buildings (Certificates and Inspections) (England and Wales) Regulations 2007 or the Home Report if in relation to a residential property in Scotland.
*This is the average speed from the provider with the fastest broadband package available at this postcode. The average speed displayed is based on the download speeds of at least 50% of customers at peak time (8pm to 10pm). Fibre/cable services at the postcode are subject to availability and may differ between properties within a postcode. Speeds can be affected by a range of technical and environmental factors. The speed at the property may be lower than that listed above. You can check the estimated speed and confirm availability to a property prior to purchasing on the broadband provider's website. Providers may increase charges. The information is provided and maintained by Decision Technologies Limited. **This is indicative only and based on a 2-person household with multiple devices and simultaneous usage. Broadband performance is affected by multiple factors including number of occupants and devices, simultaneous usage, router range etc. For more information speak to your broadband provider.