
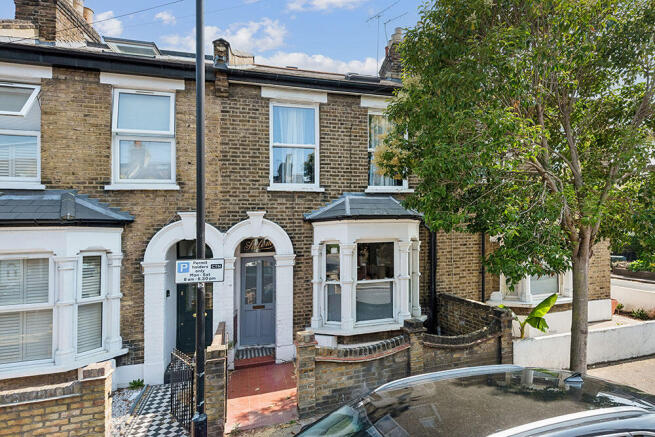
Mayville Road, Leytonstone, E11

- PROPERTY TYPE
Terraced
- BEDROOMS
2
- BATHROOMS
1
- SIZE
Ask agent
- TENUREDescribes how you own a property. There are different types of tenure - freehold, leasehold, and commonhold.Read more about tenure in our glossary page.
Freehold
Key features
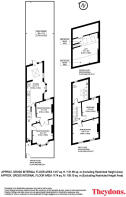
- Charming two-bedroom terraced house
- Offered chain free
- Two reception rooms
- Large fitted kitchen / diner
- Two good size bedrooms to first floor
- Access to large loft space
- Roomy first floor bathroom suite
- Private rear garden
- Close to main shopping areas & local amenities
- Good access to transport links incl. Central Line tube
Description
For those commuting or exploring further afield, this home is exceptionally well connected. Leytonstone High Road Overground station, Leytonstone and Leyton Underground stations (Central line), together with an extensive network of bus routes and cycle paths, provide swift access into the City, Canary Wharf, the West End and beyond.
The area is also renowned for its abundance of green open spaces. The expansive Wanstead Flats, part of Epping Forest, are just moments away, offering acres of open grassland, scenic walking and running routes, while nearby Jubilee Pond provides a peaceful spot to unwind. Residents can also enjoy the growing collection of independent venues around Francis Road and the cultural attractions of Leytonstone, including its famous Hitchcock mosaics and a thriving local community, making this an ideal setting for those seeking a balance of city convenience and neighbourhood charm.
A Welcoming Entrance
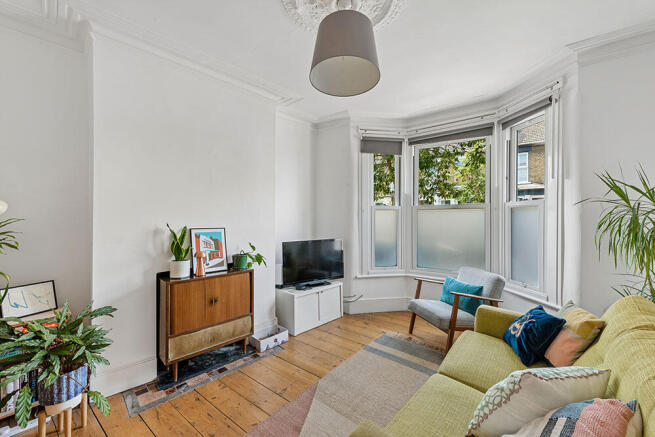
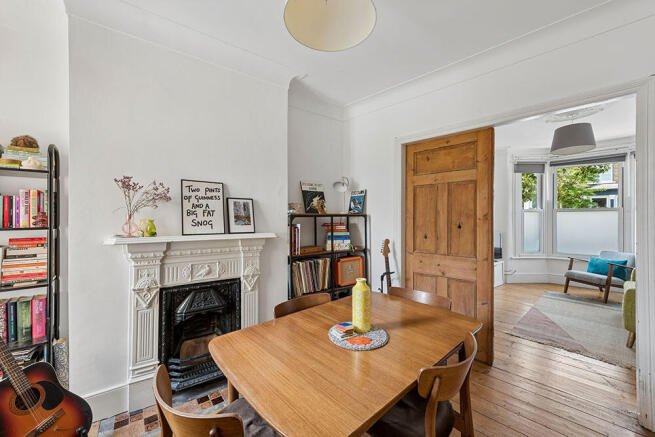
This home welcomes you with a bright and inviting entrance hallway. From here, you are welcomed into two beautifully proportioned reception rooms, each offering its own sense of character while remaining connected via a central dividing door, which can be opened to create a generous through lounge.
The front reception room is wonderfully bright, with natural light streaming in through the attractive bay window, while the adjoining rear reception provides a more intimate setting, complete with an ornate feature fireplace and exposed wooden floorboards that add warmth and period charm. Whether enjoyed as separate spaces for relaxing, dining or working from home, or opened up to create a larger, sociable setting for entertaining, this versatile layout offers plenty of flexibility to suit modern family life.
The Heart of the Home
Continuing towards the rear of the property, you will find the bright and sociable kitchen and dining space, thoughtfully arranged with everyday family life and entertaining in mind. The kitchen is fitted with a range of wall and base units, while the generous adjoining dining area is wonderfully light and airy, with surrounding windows and a charming overhead skylight drawing in plenty of natural light.
There is ample room for a large dining table, creating an inviting setting for relaxed family meals, morning coffees and evenings spent catching up with friends. Warm terracotta-style tiled flooring adds a touch of character, while the open-plan arrangement creates a lovely sense of connection through to the further living areas.
Restful Bedrooms & A Light-Filled Bathroom
Upstairs, the home continues to impress with two well-proportioned bedrooms. The principal bedroom is positioned to the front of the property and benefits from two large windows, filling the room with an abundance of natural light and creating a bright and airy atmosphere. Wooden flooring adds further character and warmth to the space.
Completing the first floor is the generous family bathroom, a calm and light-filled space with a large skylight overhead and a further window to the rear. With plenty of natural light, it provides a peaceful setting in which to start the morning or unwind at the end of the day, perhaps with a relaxing soak in the bathtub.
A Versatile Loft Space
From the first-floor landing, stairs lead up to a bright and versatile loft space, with skylights bringing in natural light. Currently offering valuable additional storage, the space may also present scope for future enhancement, subject to building regulation approvals.
Your Own Private Garden
Outside, the property enjoys its own private rear garden, featuring a combination of paved seating and lawned areas. A lovely extension of the home's living space, it offers a versatile setting for enjoying a morning coffee in the sunshine, hosting a summer BBQ or settling in for relaxed alfresco dining during the warmer months.
The Local Area
The property is well placed for enjoying the best of Leytonstone, with Leytonstone Leisure Centre within easy walking distance and the vibrant High Road Leytonstone just a short stroll away, offering a variety of local amenities, independent eateries and everyday essentials.
Transport connections are also close at hand, with Leytonstone Central Line and Overground stations providing convenient access across London. For those travelling by road, the A12, A406 and M11 are all within easy reach, while Stratford, Westfield Stratford City, the Queen Elizabeth Olympic Park and East Village are also readily accessible.
In Addition:
Walking distance to Leytonstone Leisure Centre
Short stroll to High Road Leytonstone and local amenities
Excellent transport connections, including Leytonstone Overground and Central Line stations
Convenient road links to the A12, A406 and M11
Easy access to Stratford, Westfield Stratford City, the Queen Elizabeth Olympic Park and East Village
Council Tax Band: C
Viewing by appointment via Theydons
Disclaimer: (All measurements are approximate sizes and are given as a guide only as obstacles may have prevented accuracy)
All photographs are reproduced for general information and it cannot be inferred that any items shown are included.
"These particulars have been prepared by Theydons upon the instruction of the owner(s) and they shall not constitute an offer or the basis of any contract. Our inspection of the property was purely to prepare these particulars and no form of survey, structural or otherwise was carried out. Services, fittings and equipment referred to within the particulars have not been tested (unless otherwise stated) and no warranties can be given.
- COUNCIL TAXA payment made to your local authority in order to pay for local services like schools, libraries, and refuse collection. The amount you pay depends on the value of the property.Read more about council Tax in our glossary page.
- Band: C
- PARKINGDetails of how and where vehicles can be parked, and any associated costs.Read more about parking in our glossary page.
- Ask agent
- GARDENA property has access to an outdoor space, which could be private or shared.
- Yes
- ACCESSIBILITYHow a property has been adapted to meet the needs of vulnerable or disabled individuals.Read more about accessibility in our glossary page.
- Ask agent

Add an important place to see how long it'd take to get there from our property listings.
__mins driving to your place


Notes
Staying secure when looking for property
Ensure you're up to date with our latest advice on how to avoid fraud or scams when looking for property online.
Visit our security centre to find out moreDisclaimer - Property reference ST2540. The information displayed about this property comprises a property advertisement. Rightmove.co.uk makes no warranty as to the accuracy or completeness of the advertisement or any linked or associated information, and Rightmove has no control over the content. This property advertisement does not constitute property particulars. The information is provided and maintained by Theydons, East London - Sales. Please contact the selling agent or developer directly to obtain any information which may be available under the terms of The Energy Performance of Buildings (Certificates and Inspections) (England and Wales) Regulations 2007 or the Home Report if in relation to a residential property in Scotland.
*This is the average speed from the provider with the fastest broadband package available at this postcode. The average speed displayed is based on the download speeds of at least 50% of customers at peak time (8pm to 10pm). Fibre/cable services at the postcode are subject to availability and may differ between properties within a postcode. Speeds can be affected by a range of technical and environmental factors. The speed at the property may be lower than that listed above. You can check the estimated speed and confirm availability to a property prior to purchasing on the broadband provider's website. Providers may increase charges. The information is provided and maintained by Decision Technologies Limited. **This is indicative only and based on a 2-person household with multiple devices and simultaneous usage. Broadband performance is affected by multiple factors including number of occupants and devices, simultaneous usage, router range etc. For more information speak to your broadband provider.