
Chestnut Cottage II, Farnham

- PROPERTY TYPE
Detached
- BEDROOMS
5
- BATHROOMS
4
- SIZE
2,435 sq ft
226 sq m
- TENUREDescribes how you own a property. There are different types of tenure - freehold, leasehold, and commonhold.Read more about tenure in our glossary page.
Freehold
Description
Designed by architect Kate Stoddart, Chestnut Cottage is a remarkable reinterpretation of a modest 1960s house in the quiet village of Ewshot. This five-bedroom home has been carefully reconfigured and extended, unfolding over some 2,430 sq ft. Light and space have been prioritised throughout, lending an effortless relationship with the two surrounding gardens, one of which houses a self-contained studio annexe.
The Architect - Kate Stoddart is an award-winning architect, whose Surrey-based practice is best known for bespoke contemporary homes and thoughtful transformations of existing buildings. In 2023, the practice received the Overall Design Award at the Waverley Design Awards, alongside six further awards recognising its work across architecture, interiors and landscape.
At Chestnut Cottage, Stoddart has reimagined the original 1960s house through a clear, generous plan and a considered relationship between the building and the surrounding Hampshire landscape.
The Tour
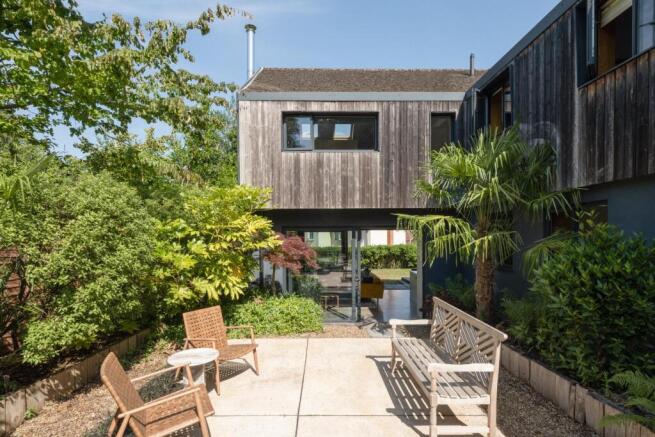
The house is screened from the street by mature planting and approached via a generous gravelled driveway, establishing itself with a striking presence. Clean, horizontal lines of weathered timber cladding wrap around the gabled form, while textured, charcoal-grey render shapes the lower elevation. The house is arranged in an L-shape around a composed sequence of interconnected living spaces, where a creative material palette epitomises its contemporary build.
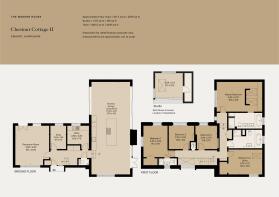
The entrance is to the side of the house to an impressive double-height entrance hall that sets the tone for the interiors throughout: solid oak floorboards and bespoke birch-ply joinery create a warm and richly textured space, and floor-to-ceiling glazing draws light deep into the plan.
To one side is a peaceful reception room with access to the rear garden, while a study, separate WC, and well-equipped utility room are just off the entrance hall. Bespoke storage has been fitted here, perfect for concealing coats and shoes.
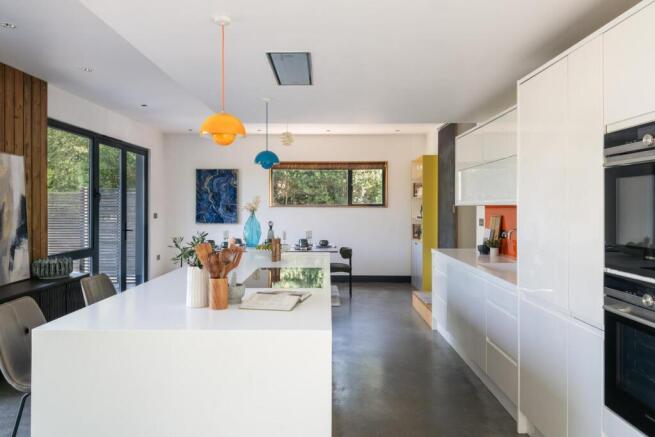
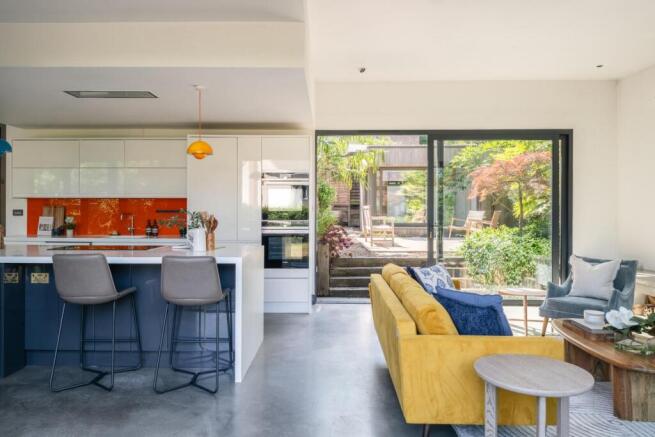
A short set of steps descends to a spectacular open-plan kitchen-living-dining space, with dual-aspect, near-full-height glazed doors to the gardens and geometrically playful volumes. Polished concrete extends underfoot, while crisp white cabinetry sits above and below smooth Corian worktops. A vibrant orange glass splashback introduces a bold but measured counterpoint to the otherwise restrained colour scheme, with new appliances.
A handcrafted timber staircase ascends to the first floor, where three bedrooms are arranged in a horizontal strip from the landing, and the two larger bedrooms occupy their own ‘wing’. The principal sits at the back of the plan, featuring a designated dressing area and an en suite bathroom with a bath and a walk-in shower. Set under the pitched roof, both rooms are defined by soaring heights and a pared-back, composed palette.
On the opposite side, another bedroom has an en suite shower room and ample fitted storage, while three additional bedrooms share a spacious bathroom with a bath and walk-in shower. One of these could easily be used as an additional study.
Externally, a self-contained studio room sits in the internal courtyard, providing an excellent space for creative endeavours or a home office.
Outdoor Space
The house has two main garden areas, a secluded courtyard-style garden at the rear and a more open, west-facing, lawned garden to the side. There is large, off-street parking at the side of the house. Mature trees cast dappled shade across the garden, while paved, raised seating areas invite outdoor dining in the summer.
The Area
Chestnut Cottage occupies a peaceful position in the Hampshire village of Ewshot, surrounded by a network of quiet bridleways, ancient woodland and rolling countryside. Nearby is the expansive Alice Holt Forest, with its extensive walking and cycling trails, while the nearby market town of Farnham is celebrated for its Georgian architecture, independent shops and cultural scene. The historic Farnham Castle and the town's programme of arts and food festivals add to its enduring appeal.
Favourite local destinations include The Windmill, the village's much-loved pub, while Farnham has an excellent selection of independent cafés and restaurants, including Higher Ground, Hamilton's Tea House and The Gorge.
There is an excellent choice of schools nearby, including Weydon School, All Hallows Catholic School and the independent St Nicholas' School.
Rail services from Farnham and Fleet provide direct connections to London Waterloo in under an hour, while the A31 and M3 offer convenient road links to Guildford, Winchester and London.
- COUNCIL TAXA payment made to your local authority in order to pay for local services like schools, libraries, and refuse collection. The amount you pay depends on the value of the property.Read more about council Tax in our glossary page.
- Band: F
- PARKINGDetails of how and where vehicles can be parked, and any associated costs.Read more about parking in our glossary page.
- Yes
- GARDENA property has access to an outdoor space, which could be private or shared.
- Yes
- ACCESSIBILITYHow a property has been adapted to meet the needs of vulnerable or disabled individuals.Read more about accessibility in our glossary page.
- Ask agent

Add an important place to see how long it'd take to get there from our property listings.
__mins driving to your place
Affordability

About The Modern House, London
St Alphege Hall Kings Bench Street London SE1 0QX



Notes
Staying secure when looking for property
Ensure you're up to date with our latest advice on how to avoid fraud or scams when looking for property online.
Visit our security centre to find out moreDisclaimer - Property reference 34811278. The information displayed about this property comprises a property advertisement. Rightmove.co.uk makes no warranty as to the accuracy or completeness of the advertisement or any linked or associated information, and Rightmove has no control over the content. This property advertisement does not constitute property particulars. The information is provided and maintained by The Modern House, London. Please contact the selling agent or developer directly to obtain any information which may be available under the terms of The Energy Performance of Buildings (Certificates and Inspections) (England and Wales) Regulations 2007 or the Home Report if in relation to a residential property in Scotland.
*This is the average speed from the provider with the fastest broadband package available at this postcode. The average speed displayed is based on the download speeds of at least 50% of customers at peak time (8pm to 10pm). Fibre/cable services at the postcode are subject to availability and may differ between properties within a postcode. Speeds can be affected by a range of technical and environmental factors. The speed at the property may be lower than that listed above. You can check the estimated speed and confirm availability to a property prior to purchasing on the broadband provider's website. Providers may increase charges. The information is provided and maintained by Decision Technologies Limited. **This is indicative only and based on a 2-person household with multiple devices and simultaneous usage. Broadband performance is affected by multiple factors including number of occupants and devices, simultaneous usage, router range etc. For more information speak to your broadband provider.