
Chulmleigh

- PROPERTY TYPE
Semi-Detached
- BEDROOMS
4
- BATHROOMS
2
- SIZE
1,468 sq ft
136 sq m
- TENUREDescribes how you own a property. There are different types of tenure - freehold, leasehold, and commonhold.Read more about tenure in our glossary page.
Freehold
Key features
- Grade II Listed cottage with late medieval origins
- Edge of popular town
- Four Bedrooms
- Kitchen/Dining Room
- Sitting Room
- Attached Stone Barn
- Mature Gardens (total plot about 0.18 acres)
- Parking and Car-Port
- Council Tax Band D
- Freehold
Description
Situation - Greenacre occupies a pleasant position on the eastern edge of the thriving Mid Devon town of Chulmleigh. Renowned for its strong sense of community, Chulmleigh offers an excellent range of everyday amenities including a health centre, post office, bakery, delicatessen, convenience stores, public houses, primary school and the highly regarded Chulmleigh Academy. The town also benefits from an active sports centre, cricket and football clubs, tennis courts and an 18-hole short golf course.
The surrounding countryside provides excellent opportunities for walking, cycling and riding, whilst the nearby Tarka Line railway station at Eggesford offers regular services between Exeter and Barnstaple. The larger market towns of South Molton and Crediton are both within easy reach, whilst the regional centres of Barnstaple and Exeter provide an extensive range of shopping, educational and recreational facilities. The North Devon Link Road gives convenient access to Junction 27 of the M5 motorway and Tiverton Parkway station, offering regular mainline services to London Paddington.
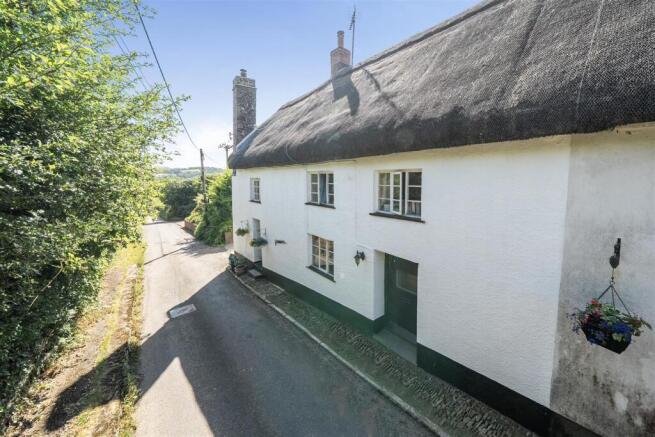
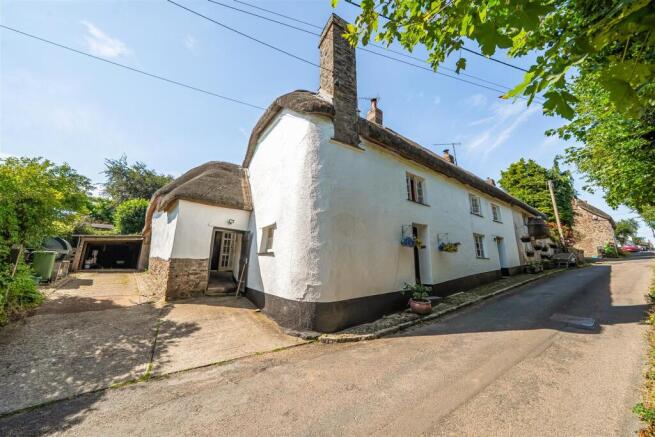
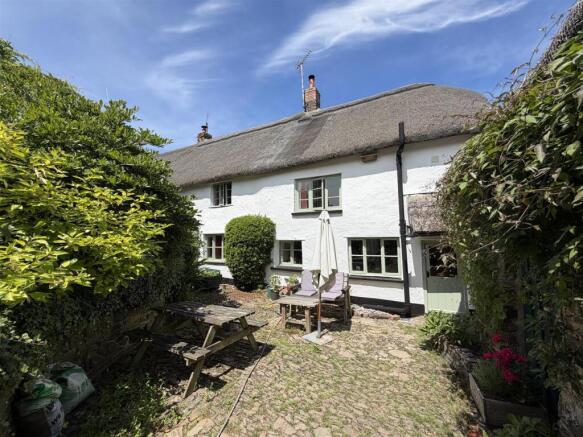
Description - Greenacre is a delightful Grade II Listed semi-detached period cottage with late medieval origins, sympathetically combining a wealth of original character with the comforts of modern living. Rich in period features, including exposed beams, inglenook fireplaces and bread ovens, the property offers well-balanced family accommodation together with a substantial attached barn, currently utilised as a workshop and store, with scope for a variety of alternative uses, subject to the necessary consents. Outside, Greenacre enjoys a delightful cobbled courtyard together with beautifully established cottage gardens, incorporating lawns, mature planting, productive vegetable beds, a greenhouse and fruit cage, together with a carport and off-road parking.
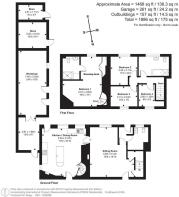
Accommodation - From the covered area between the cottage and the barn, a door opens into the impressive kitchen/breakfast room, a welcoming open-plan space fitted with an attractive range of oak fronted units with complementary work surfaces and a matching central island. Integrated appliances include a dishwasher, fridge, oven and hob with extractor hood. A window seat, exposed beams and a charming fireplace incorporating a wood-burning stove and bread oven all combine to create an exceptional heart of the home.
The sitting room is equally rich in character, featuring exposed beams, oak flooring, window seat and a further fireplace with wood-burning stove and bread oven. Off this room is a rear hall with door to the garden and door into a utility room with plumbing for a washing machine, space for a freezer, the oil-fired boiler, wash basin and WC.
The cottage benefits from two separate staircases. Stairs from the sitting room rise to the first-floor landing serving three bedrooms and the family bathroom, fitted with a panelled bath with shower over, wash basin and WC.
A second staircase from the kitchen leads to the principal bedroom suite, comprising a generous double bedroom and dressing area with extensive fitted wardrobes and a well-appointed en suite shower room with tiled shower cubicle, wash basin, heated towel rail and WC.
Outside - To the rear of the property is an open-fronted carport providing covered parking together with additional off-road parking. A covered passageway between the cottage and the adjoining barn also provides access to the rear, where an attractive cobbled courtyard creates a delightful and sheltered seating area, ideal for outdoor entertaining.
The substantial attached barn is currently utilised as a workshop and storage area and offers potential for a variety of uses, subject to obtaining any necessary planning and listed building consents
Beyond the barn, a wide cobbled pathway leads to the beautifully established gardens which are predominantly laid to lawn and interspersed with mature trees, shrubs and well-stocked flower borders, the gardens also incorporate a productive kitchen garden with raised beds, a greenhouse and a variety of fruit trees.
In total the property extends to almost a fifth of an acre (0.18 acres).
Services - Mains electricity, water and drainage. Oil fired central heating.
Mobile - 'likely' outside from all major providers (Ofcom).
Broadband - Standard, superfast and ultrafast broadband are available (Ofcom).
Construction - Stone and cob under a thatched roof.
Viewing - Strictly by confirmed prior appointment please through the sole selling agents, Stags on .
Directions - From the centre of Chulmleigh, proceed into East Street. Continue along East Street, almost to the edge of town and the property will be found on the right.
What3words Ref: backfired.baking.youth
Brochures
Chulmleigh- COUNCIL TAXA payment made to your local authority in order to pay for local services like schools, libraries, and refuse collection. The amount you pay depends on the value of the property.Read more about council Tax in our glossary page.
- Band: E
- PARKINGDetails of how and where vehicles can be parked, and any associated costs.Read more about parking in our glossary page.
- Yes
- GARDENA property has access to an outdoor space, which could be private or shared.
- Yes
- ACCESSIBILITYHow a property has been adapted to meet the needs of vulnerable or disabled individuals.Read more about accessibility in our glossary page.
- Ask agent
Chulmleigh

Add an important place to see how long it'd take to get there from our property listings.
__mins driving to your place
Affordability




Notes
Staying secure when looking for property
Ensure you're up to date with our latest advice on how to avoid fraud or scams when looking for property online.
Visit our security centre to find out moreDisclaimer - Property reference 34818973. The information displayed about this property comprises a property advertisement. Rightmove.co.uk makes no warranty as to the accuracy or completeness of the advertisement or any linked or associated information, and Rightmove has no control over the content. This property advertisement does not constitute property particulars. The information is provided and maintained by Stags, South Molton. Please contact the selling agent or developer directly to obtain any information which may be available under the terms of The Energy Performance of Buildings (Certificates and Inspections) (England and Wales) Regulations 2007 or the Home Report if in relation to a residential property in Scotland.
*This is the average speed from the provider with the fastest broadband package available at this postcode. The average speed displayed is based on the download speeds of at least 50% of customers at peak time (8pm to 10pm). Fibre/cable services at the postcode are subject to availability and may differ between properties within a postcode. Speeds can be affected by a range of technical and environmental factors. The speed at the property may be lower than that listed above. You can check the estimated speed and confirm availability to a property prior to purchasing on the broadband provider's website. Providers may increase charges. The information is provided and maintained by Decision Technologies Limited. **This is indicative only and based on a 2-person household with multiple devices and simultaneous usage. Broadband performance is affected by multiple factors including number of occupants and devices, simultaneous usage, router range etc. For more information speak to your broadband provider.