
Llanrhaeadr, Denbigh, LL16

- PROPERTY TYPE
Detached
- BEDROOMS
4
- BATHROOMS
2
- SIZE
1,733 sq ft
161 sq m
- TENUREDescribes how you own a property. There are different types of tenure - freehold, leasehold, and commonhold.Read more about tenure in our glossary page.
Freehold
Key features
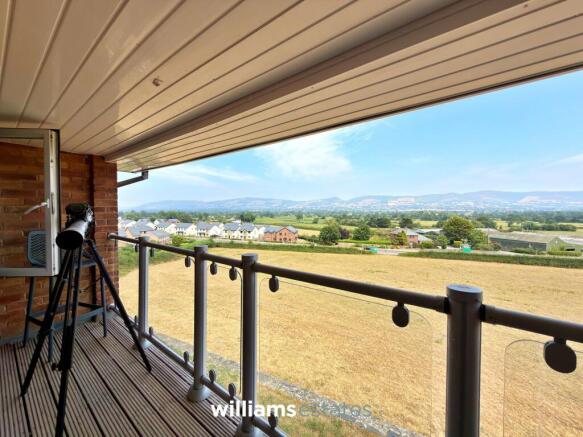
- Spectacular Panoramic Views across the Surrounding Countryside and Towards the Clwydian Range
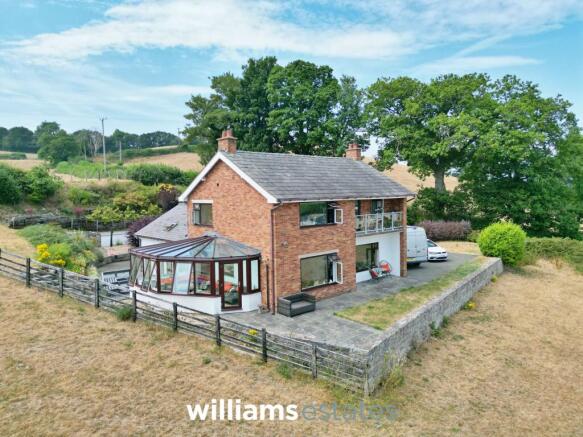
- Spacious and Versatile Four-Bedroom detached Home in the Sought-After Village of Llanrhaeadr
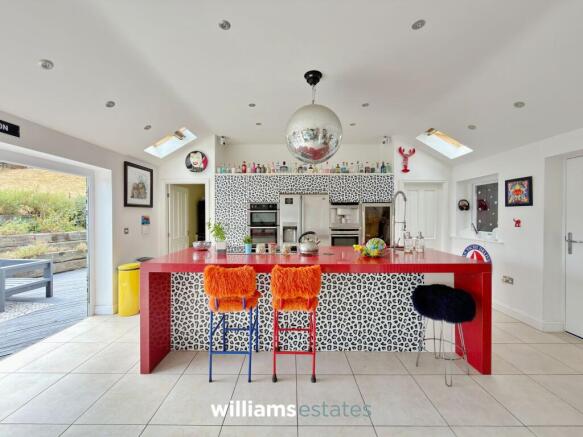
- Stunning Open-Plan Kitchen, Living and Dining Space with Underfloor Heating and Bi-Fold Doors
- Elevated Decked Terrace, Ideal for Entertaining whilst Enjoying the Breathtaking Views
- Substantial Extra-Large Double Garage with Solar Panels, Power, Lighting and Workshop Space
- Generous Driveway Providing Ample Off-Road Parking for Multiple Vehicles
- Beautifully Presented Throughout with Flexible Accommodation, Ideal for Modern Family Living
- Solar panels on garage provide a Feed In Tariff offset against running costs
Description
Outside, the property boasts an impressive raised decked terrace, perfectly positioned to take full advantage of the breathtaking views across the countryside and towards the Clwydian Range. This exceptional space is ideal for outdoor dining, entertaining or simply relaxing, while attractively planted raised sleeper borders add colour and character. A gravelled pathway extends around the property, ensuring easy access to all sides, and the substantial tarmac driveway offers generous parking provision. The extra-large double garage, with remote-controlled door and pedestrian access, is currently utilised for storage and as a workshop, making it highly versatile. Solar panels on the garage roof enhance energy efficiency and help to reduce running costs, completing this well-equipped and attractive outdoor space.
Porch / Sun Room
6.21m x 1.89m
Having tiled flooring, lighting, radiator and a composite door giving access into:
Hallway
A bright and welcoming entrance hall featuring wooden flooring, a side-facing window and a useful under-stairs storage cupboard. A staircase rises to the first floor, while doors provide access to the downstairs bedroom/reception room and the principal living accommodation.
Kitchen
5.63m x 4.53m
A striking open-plan kitchen designed with individuality in mind, featuring tiled flooring with underfloor heating and a standout central red sparkle island complete with a breakfast bar, stainless steel sink, mixer tap and integrated dishwasher. The kitchen also benefits from a leopard-print clad storage unit providing space for an American-style fridge freezer, along with an electric oven and grill, Neff coffee machine and drinks fridge. Natural light floods the space through two skylights, complemented by recessed downlights, while bi-fold doors open directly onto the patio.
Living Room
3.59m x 2.65m
Finished with tiled flooring, underfloor heating and recessed downlights, this spacious open-plan living area offers a welcoming and versatile space. Seamlessly connecting with both the kitchen and conservatory, it provides a practical layout that is ideal for everyday living and entertaining.
Conservatory
6.2m x 3.08m
Perfectly positioned to make the most of the surrounding views, this conservatory is currently arranged as a dining area. It benefits from parquet-effect laminate flooring with underfloor heating, while patio doors provide direct access to the outdoor seating area, creating an ideal space for indoor-outdoor living.
Lounge / Office
4.7m x 3.97m
Enjoying a triple-aspect outlook, this characterful room is flooded with natural light and boasts a large front-facing window framing the spectacular views, complemented by additional side windows. The room features wooden flooring, a radiator and ample space for a desk or seating area, while a charming closed fireplace with a stone surround and hearth provides an attractive focal point.
Utility Room
2.33m x 2.18m
Continuing seamlessly from the kitchen, the utility room features matching tiled flooring and is fitted with a stainless steel sink, base units and drawers. There is space for both a washing machine and tumble dryer, along with pantry shelving and a side-facing window providing natural light.
Shower Room
2.18m x 2.01m
Finished with tiled flooring and fully tiled walls, this contemporary shower room is fitted with a vanity unit incorporating a wash hand basin and WC, complemented by a chrome heated towel rail and recessed downlights. The spacious walk-in shower creates a stylish wet-room feel and is equipped with a large thermostatic rainfall shower, while a window provides natural light and ventilation.
Bedroom Four / Reception Room
4.54m x 3.7m
Currently arranged as a ground floor bedroom, this spacious and versatile room could easily adapt to suit a variety of uses. It features wooden flooring, a radiator and an attractive central fireplace with a slate hearth and wooden mantel, while large double-glazed windows enjoy impressive views across the Clwydian Range.
Storage Room
Currently utilised as a useful storage room, this versatile space features wooden flooring, two windows and a uPVC front entrance door. An internal door also provides convenient access through to the hallway.
Landing
A large picture window fills the space with an abundance of natural light, enhancing its bright and airy feel. Full of character, the area showcases colourful painted ceiling details and decorative balustrades, while a ceiling hatch provides access to the attic.
Bedroom One
4.7m x 3.98m
A spacious double bedroom benefiting from a large double-glazed window that perfectly frames the stunning views towards Moel Famau. The room is fitted with built-in wardrobes and features decorative wallpaper, a radiator, and ample space for additional bedroom furniture or storage.
Bedroom Two
4.54m x 3.7m
Double bedroom with a range of fitted wardrobes, radiator, power points and French doors lead onto the balcony providing stunning panoramic views of the countryside.
Bedroom Three
3.61m x 2.65m
Enjoying attractive open countryside views, this comfortable double bedroom features carpeted flooring, a radiator and ample space for freestanding wardrobes or additional bedroom furniture.
Family Bathroom
2.26m x 1.99m
This stylish four-piece bathroom is fitted with a freestanding bath featuring a mixer tap and handheld shower attachment, a vanity unit incorporating a wash hand basin, low flush WC and bidet. Finished with decorative sparkle-effect tiled flooring, the room also benefits from a chrome heated towel rail, an illuminated wall mirror and a side-facing window providing natural light and ventilation.
Garden
The property enjoys an impressive raised decked terrace, perfectly positioned to make the most of the spectacular far-reaching views across the surrounding countryside and towards the Clwydian Range. Providing an exceptional space for outdoor dining, entertaining or simply relaxing, the elevated seating area offers a stunning vantage point from which to appreciate the ever-changing landscape. Raised sleeper borders are attractively planted with a variety of colourful shrubs and flowers, adding interest and character, while a gravelled pathway extends around the property, providing easy access to all sides. To the front, a substantial tarmac driveway offers generous off-road parking for multiple vehicles, completing this attractive and well-maintained outdoor space.
Parking - Garage
A substantial extra-large double garage provides an exceptionally versatile space, currently utilised for storage and as a workshop, making it ideal for a variety of uses. Equipped with a remote-controlled garage door, pedestrian access, power and lighting, it offers excellent practicality for day-to-day living. The roof is fitted with solar panels, enhancing the property's energy efficiency while helping to reduce ongoing running costs, adding further appeal to this well-equipped home.
Parking - Driveway
Ample space for off road parking.
Disclaimer
Whilst every care has been taken to prepare these particulars, they are issued by Williams Estates Direct Limited, trading as Williams Estates, for guidance only and do not form part of any offer or contract. Measurements are approximate and should not be relied upon. Buyers should verify all information independently. We have not tested any apparatus, fixtures, fittings, or services and cannot confirm they are in working order. A final inspection prior to exchange of contracts is recommended. In accordance with Money Laundering Regulations 2017, all purchasers will be required to complete AML and identity checks. A charge of £30 plus VAT per purchaser/applicant applies for these compliance checks and associated administration.
- COUNCIL TAXA payment made to your local authority in order to pay for local services like schools, libraries, and refuse collection. The amount you pay depends on the value of the property.Read more about council Tax in our glossary page.
- Band: F
- PARKINGDetails of how and where vehicles can be parked, and any associated costs.Read more about parking in our glossary page.
- Garage,Driveway
- GARDENA property has access to an outdoor space, which could be private or shared.
- Private garden
- ACCESSIBILITYHow a property has been adapted to meet the needs of vulnerable or disabled individuals.Read more about accessibility in our glossary page.
- Ask agent
Energy performance certificate - ask agent

Add an important place to see how long it'd take to get there from our property listings.
__mins driving to your place
Affordability




Notes
Staying secure when looking for property
Ensure you're up to date with our latest advice on how to avoid fraud or scams when looking for property online.
Visit our security centre to find out moreDisclaimer - Property reference 513d978d-d67a-4a2d-970c-f6660c048a4d. The information displayed about this property comprises a property advertisement. Rightmove.co.uk makes no warranty as to the accuracy or completeness of the advertisement or any linked or associated information, and Rightmove has no control over the content. This property advertisement does not constitute property particulars. The information is provided and maintained by Williams Estates, Denbigh. Please contact the selling agent or developer directly to obtain any information which may be available under the terms of The Energy Performance of Buildings (Certificates and Inspections) (England and Wales) Regulations 2007 or the Home Report if in relation to a residential property in Scotland.
*This is the average speed from the provider with the fastest broadband package available at this postcode. The average speed displayed is based on the download speeds of at least 50% of customers at peak time (8pm to 10pm). Fibre/cable services at the postcode are subject to availability and may differ between properties within a postcode. Speeds can be affected by a range of technical and environmental factors. The speed at the property may be lower than that listed above. You can check the estimated speed and confirm availability to a property prior to purchasing on the broadband provider's website. Providers may increase charges. The information is provided and maintained by Decision Technologies Limited. **This is indicative only and based on a 2-person household with multiple devices and simultaneous usage. Broadband performance is affected by multiple factors including number of occupants and devices, simultaneous usage, router range etc. For more information speak to your broadband provider.