
Moorgate, Retford, DN22

Letting details
- Let available date:
- Ask agent
- Deposit:
- £1,145A deposit provides security for a landlord against damage, or unpaid rent by a tenant.Read more about deposit in our glossary page.
- Furnish type:
- Unfurnished
- Council Tax:
- Ask agent
- PROPERTY TYPE
Semi-Detached
- BEDROOMS
4
- BATHROOMS
1
- SIZE
1,001 sq ft
93 sq m
Key features
- Recently Redecorated FOUR BEDROOM Townhouse
- Contemporary Fitted Kitchen
- Four Well Proportioned Double Bedrooms
- Boasting Ample Indoor & Outdoor Storage
- Well-Maintained, Low Maintenance Rear Garden Enjoying Several Seating Areas
- Boasting a Prime Position on the Ever-Popular Moorgate
- A Brief Walk from Retford’s Everyday Conveniences, Entertainment Facilities, Restaurants, & Schools for All Age Groups
- Excellent Road & Rail Links
- Council Tax Band: A EPC Rating: C
- Rent - £995.00 Security Deposit - £1145.00 Holding Deposit - £225.00
Description
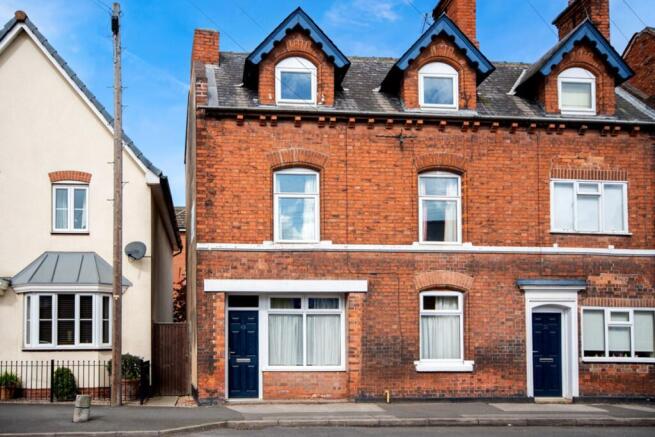
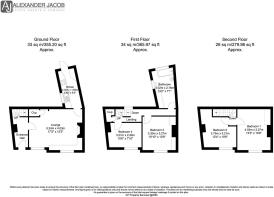
We are delighted to offer this recently redecorated FOUR BEDROOM townhouse to the rental market. Arranged over three floors, the property briefly comprises an entrance hall, a bright and spacious lounge, a fitted kitchen, two well-proportioned bedrooms, one of which boasts ample storage, and a modern family bathroom. The second floor offers two further bedrooms, providing flexible living space ideal for families, home working, or additional storage. Externally, the property benefits from a well-maintained rear garden with a number of seating areas and a large garden shed. Situated on the ever-popular Moorgate, the property is ideally located within walking distance of Retford town centre, offering a wide range of shops, cafés, restaurants, leisure facilities and everyday amenities. A selection of well-regarded schools, including Carr Hill Primary School, are within easy reach, along with excellent road and rail links for commuters. Early viewing is highly recommended to fully appreciate the spacious accommodation and excellent location this property has to offer.
EPC Rating: C
Entrance Hall:
Accessed via UPVC front door, a staircase with wooden balustrade leading to first floor accommodation, ceiling light point, and continuing into:
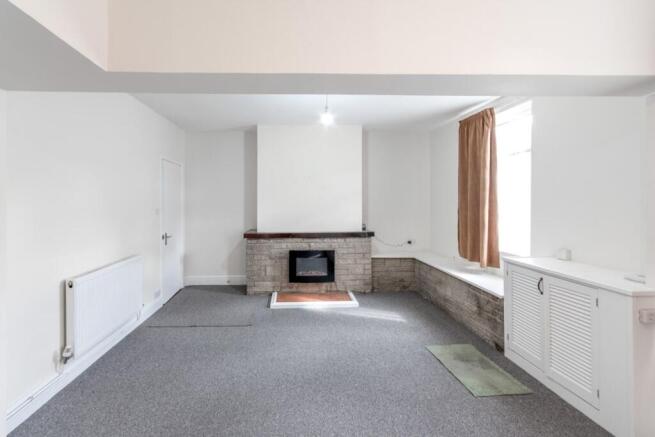
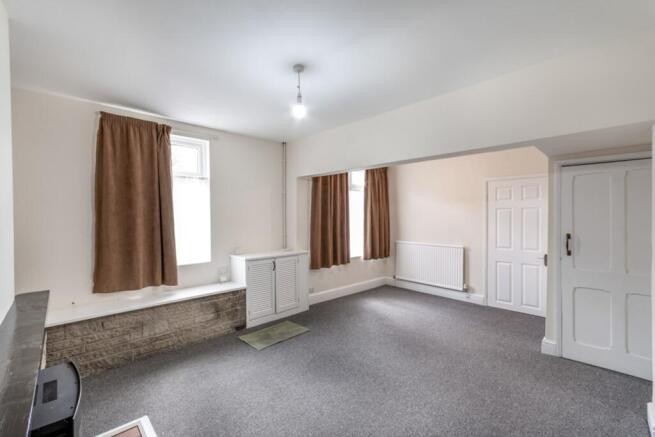
Lounge:
4.04m x 5.23m
A light-flooded space, enjoying an electric fire, access to understairs storage cupboard, two windows to front elevation, two ceiling light points, and giving access to:
Kitchen:
1.6m x 4.01m
A range of eye and base level units with complimentary worksurfaces and tile splashback, composite one and a half sink and drainer with chrome mixer tap, integrated four ring gas hob with concealed extractor fan above, integrated oven, space for two further undercounter appliances, window to side elevation, door leading to rear garden, decorative panelling to walls, tile flooring, and ceiling light point.
First Floor Landing:
A staircase with wooden balustrade leading to second floor accommodation, access to handy storage cupboard, window to rear elevation, two ceiling light points, and continuing into:
Bedroom Three:
3.28m x 3.3m
Benefitting from integral cupboards with hanging rails and shelving, window to front elevation, and ceiling light point.
Bedroom Four:
2.16m x 3.2m
With window to front elevation, and ceiling light point.
Family Bathroom:
2.16m x 4.01m
A three-piece suite comprising a pedestal wash hand basin, low level WC, and bath with overhead mains fed shower handset, obscured dual aspect windows to side and rear elevations, handy storage cupboard, mirrored vanity unit, tile effect vinyl flooring, and ceiling light point.
Bedroom One:
3.28m x 4.04m
A vaulted space benefitting from integral storage cupboards, with access to loft void, window to front elevation, and ceiling light point.
Bedroom Two:
3.2m x 3.76m
A vaulted space, with window to front elevation, and ceiling light point.
Outside:
Please note that the garden boundary differs to the current Title Plan, as a portion of the garden has recently been sold to the adjoining property- Fully bound by wooden panel fencing, and accessed via side gate, resides a low maintenance rear garden, with laid to lawn space, patio area, further gravelled seating area, large garden shed, and external power sockets.
Disclaimer
Please note:
Whilst every effort is made to ensure the accuracy of these details, Alexander Jacob Ltd cannot guarantee that all information is complete or free from error, and applicants should not rely solely on this information.
Money Laundering Regulations:
Prospective tenants will be required to provide identification documentation during the referencing process. Your cooperation is appreciated to avoid delays.
Particulars:
These details are provided for guidance only and do not form part of any offer or contract.
Measurements:
Room sizes are approximate and for general guidance only. Applicants must verify dimensions themselves. Photographs and plans may not be comprehensive.
Enquiries:
Applicants should make their own enquiries regarding furnishings and parking.
Tenancy:
A formal agreement and inventory will detail the condition and contents. Please read and agree to all documents before signing.
Brochures
Property Brochure- COUNCIL TAXA payment made to your local authority in order to pay for local services like schools, libraries, and refuse collection. The amount you pay depends on the value of the property.Read more about council Tax in our glossary page.
- Band: A
- PARKINGDetails of how and where vehicles can be parked, and any associated costs.Read more about parking in our glossary page.
- Yes
- GARDENA property has access to an outdoor space, which could be private or shared.
- Yes
- ACCESSIBILITYHow a property has been adapted to meet the needs of vulnerable or disabled individuals.Read more about accessibility in our glossary page.
- Ask agent
Energy performance certificate - ask agent
Moorgate, Retford, DN22

Add an important place to see how long it'd take to get there from our property listings.
__mins driving to your place


Notes
Staying secure when looking for property
Ensure you're up to date with our latest advice on how to avoid fraud or scams when looking for property online.
Visit our security centre to find out moreDisclaimer - Property reference 193f50f1-3413-4c4f-928d-db663836d5d6. The information displayed about this property comprises a property advertisement. Rightmove.co.uk makes no warranty as to the accuracy or completeness of the advertisement or any linked or associated information, and Rightmove has no control over the content. This property advertisement does not constitute property particulars. The information is provided and maintained by Alexander Jacob Ltd, Retford. Please contact the selling agent or developer directly to obtain any information which may be available under the terms of The Energy Performance of Buildings (Certificates and Inspections) (England and Wales) Regulations 2007 or the Home Report if in relation to a residential property in Scotland.
*This is the average speed from the provider with the fastest broadband package available at this postcode. The average speed displayed is based on the download speeds of at least 50% of customers at peak time (8pm to 10pm). Fibre/cable services at the postcode are subject to availability and may differ between properties within a postcode. Speeds can be affected by a range of technical and environmental factors. The speed at the property may be lower than that listed above. You can check the estimated speed and confirm availability to a property prior to purchasing on the broadband provider's website. Providers may increase charges. The information is provided and maintained by Decision Technologies Limited. **This is indicative only and based on a 2-person household with multiple devices and simultaneous usage. Broadband performance is affected by multiple factors including number of occupants and devices, simultaneous usage, router range etc. For more information speak to your broadband provider.