
Nantgaredig, Carmarthen, Carmarthenshire.

- PROPERTY TYPE
Detached
- BEDROOMS
3
- BATHROOMS
2
- SIZE
Ask agent
- TENUREDescribes how you own a property. There are different types of tenure - freehold, leasehold, and commonhold.Read more about tenure in our glossary page.
Freehold
Key features
- Delightfully Positioned 3 Bed Detached Country Residence
- Boasting A Wealth Of Charm And Character
- Elevated Spot Enjoying Stunning Countryside Views
- Tastefully & Superbly Presented Accommodation
- Picturesque Setting In Lovely Tywi Valley
- Hall, 2 Rec Rooms, Kitchen/Diner, Conservatory, Utility & WC
- First Floor Provides 3 Double Bedrooms & Bathroom
- Beautifully Presented Gardens & Fish Pond
- Summer House & Useful Range of Garden Stores
- ** VIEWING ESSENTIAL TO FULLY APPRECIATE **
Description
This attractive and charcaterful extended family home presents a rare opportunity to acquire a property that combines privacy and space, having undergone a meticulous restoration in recent years now providing well appointed luxury accommodation. This beautiful detached house seamlessly blends rustic character with modern comforts being in open plan style, occupying a tranquil rural setting, all while remaining conveniently close to local amenities.
The well proportioned accommodation boasts a wealth of charm and original features including solid internal panelled doors, parquet block flooring, quarry tiled flooring, exposed timber flooring on first floor, fireplace with log burner stove offering a warm and inviting atmosphere throughout. A delightful kitchen/dining room which provides the perfect space to relax and enjoy with friends and family gatherings, leading out to large conservatory to enjoy the wonderful views on offer overlooking the mature gardens and surrounding countryside. The elegant living room further enhances the property's appeal, showcasing period character and a welcoming ambience, having access through to snug/home office, with utility room and separate WC. First floor provides three double bedrooms again having wonderful relaxing views to the front with one having an en suite and family bathroom.
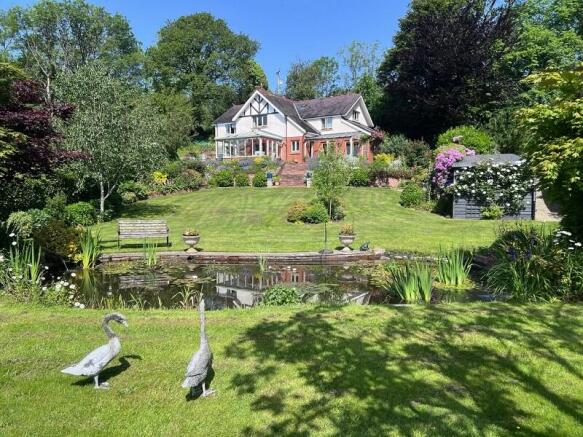
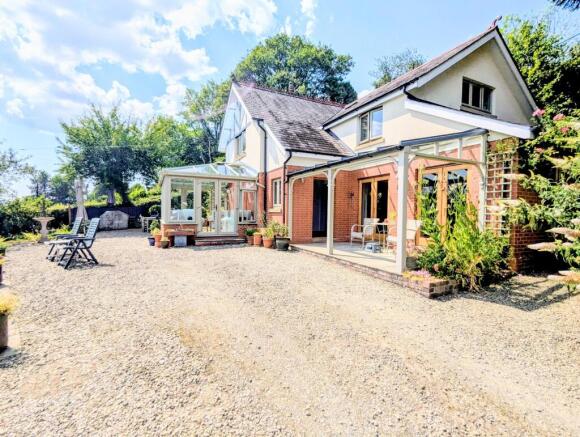
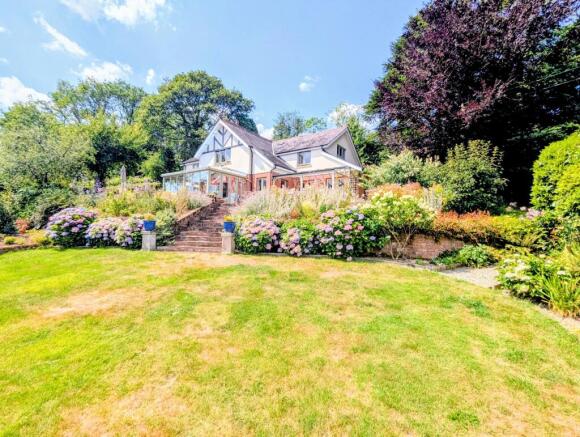
The property occupies a lovely elevated position overlooking it's beautiful well presented extensive mature gardens and surrounding Welsh countryside. Approached up over it's own driveway with ample car parking areas leading to forecourt with lovely patio areas to take advantage of the delightful views on offer. Central steps lead down to main well stocked garden area with an array of flower beds, shrubbery, trees with mature hedging giving privacy, ornamental fish pond with shrubbery and feature waterfall creating a superb relaxing setting and a wildlife heaven. Productive vegetable garden with raised beds ideal for those seeking self sufficiency with further wild garden areas to side and rear of property. Summer House located alongside the pond with a range of useful buildings including mower shed, log stores, workshop and potting shed.
The property benefits from a delightful rural spot being easily accessible to all amenities and the A40 trunk road, giving easy access to the beautiful National Botanic Gardens. The village of Cothi Bridge is within walking distance which has two public houses, with the village of Nantgaredig only 1.5 miles away having junior school, doctors surgery, public house and the popular Tywi cycle path. The popular town of Carmarthen is only 7.5 miles away offering excellent amenities including schooling, modern shopping centre and cinema, rail station, cafe's and restaurants. The town of Llandeilo is only some 10 miles away with the popular 'Heart of Wales' railway line.
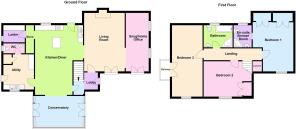
Entrance Lobby
2.97m Max x 2.11m (9' 09" Max x 6' 11")
Solid timber front entrance door, quarry tiled flooring, radiator,stairs to first floor, doors to:
Living Room
5.79m x 4.01m (19' 00" x 13' 02" )
Most attractive room with parquet block flooring, 2 radiators, fireplace with wood burner stove and slab hearth, access through to:
Snug/Home Office
5.79m x 2.26m (19' 00" x 7' 05" )
Parquet block flooring, French doors to front patio, 2 radiators, fitted book shelving.
Kitchen/Diner
6.88m x 4.75m Max (22' 07" x 15' 07" Max)
Fitted with a range of custom made base cupboards with Belfast sink unit and mixer tap, built in electric oven with gas hob and stainless steel hood over, breakfast island, fireplace, radiator, built in dish washer,double aspect windows, stable type rear entrance door, store room with fridge space, door to:
Pantry
2.13m x 1.70m (7' 0" x 5' 07")
Fitted work top, fridge space, tiled shelving, quarry tiled floor.
Conservatory
4.85m x 2.97m (15' 11" x 9' 09" )
Most spacious and relaxing room overlooking the beautiful garden and surrounding countryside, parquet block flooring, French entrance doors to both sides, 2 radiators.
Utility Room
3.20m x 3.02m (10' 06" x 9' 11" )
Custom made pine store cupboards, Belfast sink unit, stable type side entrance door, quarry tiled flooring, radiator, oil fired boiler, door to:
Separate WC
2.13m x 0.99m (7' 00" x 3' 03" )
Modern suite comprising Vanity unit with wash basin, WC, quarry tiled flooring.
First Floor Landing
Exposed timber flooring, radiator, built in linen cupboard, doors to:
Bedroom 1
4.88m x 4.01m (16' 00" x 13' 02" )
Range of fitted wardrobes, exposed timber flooring, beamed ceiling, double aspect windows, radiator, door to:
En-Suite Shower Room
2.18m x 2.06m (7' 02" x 6' 09")
Modern suite comprising quadrant shower cubicle, WC, wash basin,exposed wooden floor, heated towel rail.
Bedroom 2
4.04m x 3.51m (13' 03" x 11' 06" )
Exposed timber flooring, radiator, window to front, walk in wardrobe with access to under eaves storage area.
Bedroom 3
6.17m x 3.00m (20' 03" x 9' 10" )
Most spacious room with French doors to side balcony area to enjoy a glass of wine and the lovely views, exposed timber flooring, radiator, fitted wardrobes.
Bathroom
2.87m x 2.18m (9' 05" x 7' 02")
Modern suite comprising quadrant shower cubicle, bath, WC, wash basin, exposed timber flooring, radiator, heated towel rail.
Outside
The property enjoys a lovely rural location commanding delightful views across open countryside. Driveway leading up to property with ample car parking area, beautifully maintained mature gardens to front with attractive ornamental fish pond with seating area to relax and enjoy the quiet tranquil idyllic spot. Well stocked flower borders with shrubbery, bushes and attractive Summer house being an ideal place to relax and enjoy the wonderful gardens on offer. Range of garden store sheds with useful workshop and power and light connected, log stores with potting shed and lean to green house at rear. Productive vegetable garden with raised beds and green house - 10' x 6' ideal for those seeking self sufficiency. Further garden areas to rear with elevated path ways and wild garden.
Footpaths
We have been informed by the owners that there is a public footpath running on the extreme Northern boundary of the property which has been sectioned off.
- COUNCIL TAXA payment made to your local authority in order to pay for local services like schools, libraries, and refuse collection. The amount you pay depends on the value of the property.Read more about council Tax in our glossary page.
- Band: D
- PARKINGDetails of how and where vehicles can be parked, and any associated costs.Read more about parking in our glossary page.
- Yes
- GARDENA property has access to an outdoor space, which could be private or shared.
- Yes
- ACCESSIBILITYHow a property has been adapted to meet the needs of vulnerable or disabled individuals.Read more about accessibility in our glossary page.
- Ask agent

Add an important place to see how long it'd take to get there from our property listings.
__mins driving to your place


Notes
Staying secure when looking for property
Ensure you're up to date with our latest advice on how to avoid fraud or scams when looking for property online.
Visit our security centre to find out moreDisclaimer - Property reference PRC11444. The information displayed about this property comprises a property advertisement. Rightmove.co.uk makes no warranty as to the accuracy or completeness of the advertisement or any linked or associated information, and Rightmove has no control over the content. This property advertisement does not constitute property particulars. The information is provided and maintained by Clee Tompkinson & Francis, Carmarthen. Please contact the selling agent or developer directly to obtain any information which may be available under the terms of The Energy Performance of Buildings (Certificates and Inspections) (England and Wales) Regulations 2007 or the Home Report if in relation to a residential property in Scotland.
*This is the average speed from the provider with the fastest broadband package available at this postcode. The average speed displayed is based on the download speeds of at least 50% of customers at peak time (8pm to 10pm). Fibre/cable services at the postcode are subject to availability and may differ between properties within a postcode. Speeds can be affected by a range of technical and environmental factors. The speed at the property may be lower than that listed above. You can check the estimated speed and confirm availability to a property prior to purchasing on the broadband provider's website. Providers may increase charges. The information is provided and maintained by Decision Technologies Limited. **This is indicative only and based on a 2-person household with multiple devices and simultaneous usage. Broadband performance is affected by multiple factors including number of occupants and devices, simultaneous usage, router range etc. For more information speak to your broadband provider.