
De Ferrers Court, Duffield, Belper, Derbyshire

- PROPERTY TYPE
Apartment
- BEDROOMS
2
- BATHROOMS
1
- SIZE
694 sq ft
64 sq m
Key features
- Highly Popular Second Floor Apartment
- Located in the Heart of Duffield Village - Strictly for the Over 55s
- Stairs & Lift System to Apartment
- Pleasant Corner Apartment - Three Aspects
- Open Plan Living Lounge/Dining/Kitchen
- Two Bedrooms
- Bathroom/Shower Room
- Communal Grounds & Gardens
- Benefits from a Garage
- No Chain Involved
Description
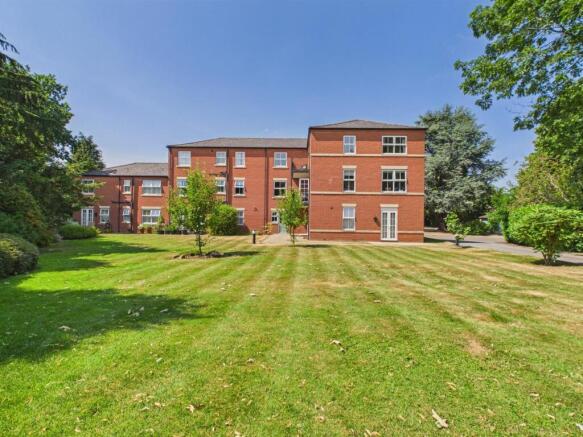
De Ferrers court is strictly for the over 55's and the development is set within the formal gardens of a fine Georgian mansion and really must be seen to be appreciated.
The Location - The village of Duffield provides an excellent range of amenities including a varied selection of shops, post office, library, historic St Alkmund's Church and a selection of good restaurants. The village has excellent medical and educational facilities both at primary and secondary level (Ecclesbourne Secondary School). There is a regular bus service along the A6 between Derby and Belper. Also a regular train service into Derby City centre, which lies some 5 miles to the south of the village. Local recreational facilities within the village include squash, tennis, cricket, football and the noted Chevin Golf course. A further point to note is that the Derwent Valley in which the village of Duffield nestles, is one of the few world heritage sites and is surrounded by beautiful countryside.
Accommodation -
Secure Communal Entrance - With secure door, telephone intercom system, stairs and lift system to apartment.
Entrance To Apartment -
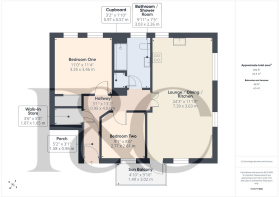
Entrance Porch - 1.58 x 0.96 (5'2" x 3'1") - With half glazed entrance door, coving to ceiling, coat hangers and internal panelled door giving access to hallway.
Hallway - 4.03 x 0.95 (13'2" x 3'1") - With radiator, coving to ceiling and telephone intercom.
Walk-In Store - 1.65 x 1.07 (5'4" x 3'6") - Providing storage with shelving, light and panelled door.
Open Plan Living Lounge/Dining/Kitchen - 7.39 x 3.63 (24'2" x 11'10") -
Lounge Area - With radiator, coving to ceiling, two double glazed windows and double glazed door giving access to sun balcony.
Dining Area - With radiator, coving to ceiling, double glazed window and open space leading to lounge and kitchen area.
Kitchen Area - With one and a half stainless steel sink unit with mixer tap, wall and base fitted units with matching worktops, built-in four ring gas hob with extractor hood over, built-in electric fan assisted oven, plumbing for automatic washing machine, space for tumble dryer, coving to ceiling, concealed central heating boiler, double glazed window with fitted blind and fridge/freezer space.
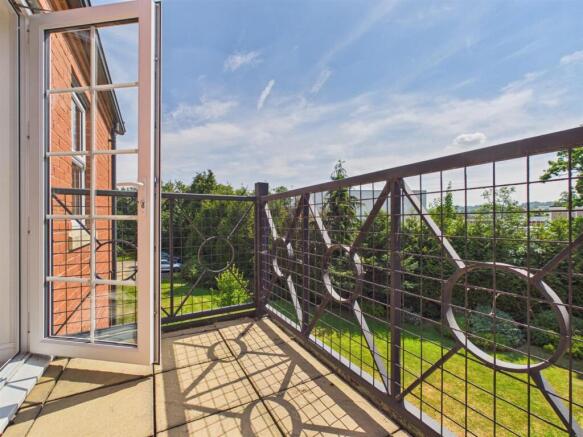
Sun Balcony - 3.02 x 1.49 (9'10" x 4'10") - With paving slabs and far-reaching views.
Bedroom One - 3.46 x 3.35 (11'4" x 10'11") - With a good range of fitted wardrobes with cupboards above and matching bedside tables, radiator, two double glazed windows to front and internal panelled door.
Bedroom Two - 2.77 x 2.61 (9'1" x 8'6") - With radiator, double glazed window and internal panelled door.
Bathroom/Shower Room - 3.03 x 2.26 (9'11" x 7'4") - With walk-in double shower with chrome fittings including shower, pedestal wash handbasin, low level WC, tile splashbacks, radiator, shaver point, wall mounted mirror, two bathroom cupboards, extractor fan, radiator, double glazed window and internal panelled door.
Built-In Cupboard - 0.97 x 0.57 (3'2" x 1'10") - With shelving.
Communal Gardens & Grounds - The maintained gardens are a very special feature of this development and must be seen to be appreciated, with charming seating area, sweeping lawns, duck island and fine specimen trees.
Car Parking - There are visitors car parking spaces.
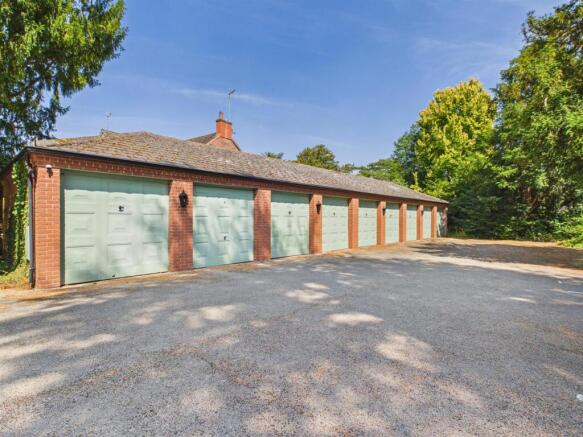
Garage - This apartment benefits from a garage.
Leasehold - The property is leasehold, built in 1996 with 199 year lease. There is a service charge and includes window cleaning, communal maintenance, external re-decoration, ground rent and garden maintenance. The property is strictly for over 55's. The insurance contribution for this year is £377.64 and the Service Charge for this year is £1,327.55.
Council Tax Band D -
Brochures
De Ferrers Court, Duffield, Belper, Derbyshire Brochure- COUNCIL TAXA payment made to your local authority in order to pay for local services like schools, libraries, and refuse collection. The amount you pay depends on the value of the property.Read more about council Tax in our glossary page.
- Band: D
- PARKINGDetails of how and where vehicles can be parked, and any associated costs.Read more about parking in our glossary page.
- Yes
- GARDENA property has access to an outdoor space, which could be private or shared.
- Yes
- ACCESSIBILITYHow a property has been adapted to meet the needs of vulnerable or disabled individuals.Read more about accessibility in our glossary page.
- Ask agent

Add an important place to see how long it'd take to get there from our property listings.
__mins driving to your place

About Fletcher & Company, Duffield
Duffield House Town Street, Duffield, DE56 4GD



Notes
Staying secure when looking for property
Ensure you're up to date with our latest advice on how to avoid fraud or scams when looking for property online.
Visit our security centre to find out moreDisclaimer - Property reference 34824278. The information displayed about this property comprises a property advertisement. Rightmove.co.uk makes no warranty as to the accuracy or completeness of the advertisement or any linked or associated information, and Rightmove has no control over the content. This property advertisement does not constitute property particulars. The information is provided and maintained by Fletcher & Company, Duffield. Please contact the selling agent or developer directly to obtain any information which may be available under the terms of The Energy Performance of Buildings (Certificates and Inspections) (England and Wales) Regulations 2007 or the Home Report if in relation to a residential property in Scotland.
*This is the average speed from the provider with the fastest broadband package available at this postcode. The average speed displayed is based on the download speeds of at least 50% of customers at peak time (8pm to 10pm). Fibre/cable services at the postcode are subject to availability and may differ between properties within a postcode. Speeds can be affected by a range of technical and environmental factors. The speed at the property may be lower than that listed above. You can check the estimated speed and confirm availability to a property prior to purchasing on the broadband provider's website. Providers may increase charges. The information is provided and maintained by Decision Technologies Limited. **This is indicative only and based on a 2-person household with multiple devices and simultaneous usage. Broadband performance is affected by multiple factors including number of occupants and devices, simultaneous usage, router range etc. For more information speak to your broadband provider.