
Duke Road, Chiswick, London, W4

- PROPERTY TYPE
House
- BEDROOMS
5
- BATHROOMS
4
- SIZE
2,601 sq ft
242 sq m
- TENUREDescribes how you own a property. There are different types of tenure - freehold, leasehold, and commonhold.Read more about tenure in our glossary page.
Freehold
Key features
- Modern Finishings
- Underfloor Heating
- Utility Room
- Bespoke fitted kitchen
- Excellent Storage
- Central Location
Description
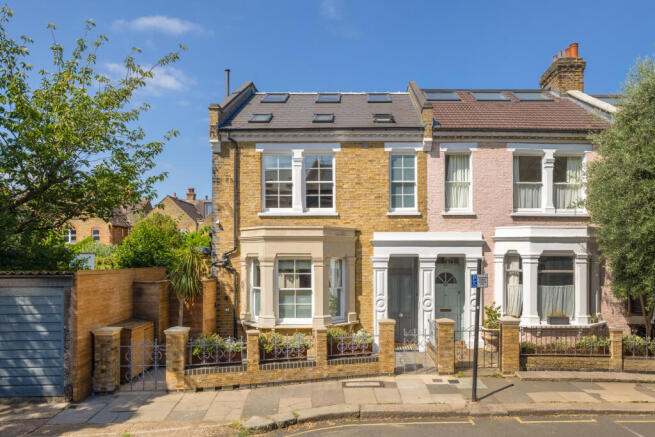
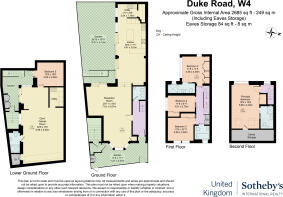
Extending to approximately 2,685 sq ft across four carefully planned levels (including the eaves storage), the house combines the character and proportions of a period Chiswick home with the volume, natural light and flexibility of a contemporary architectural rebuild, including a substantial lower-ground floor unlikely to be easily replicated today. Generous ceiling heights, carefully considered sightlines, oversized glazing and extensive bespoke joinery create interiors that feel open, private and highly practical with ample storage for modern family life.
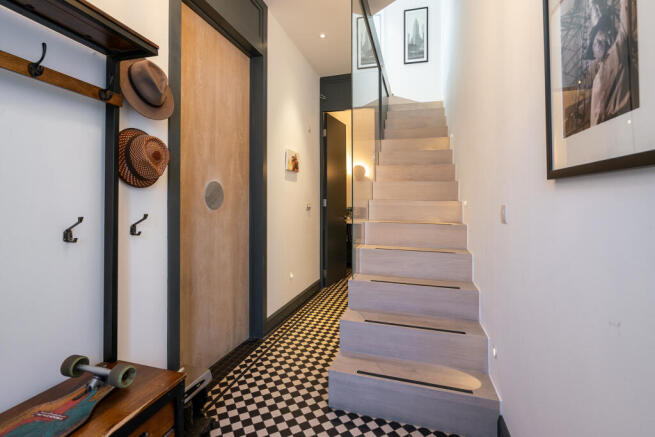
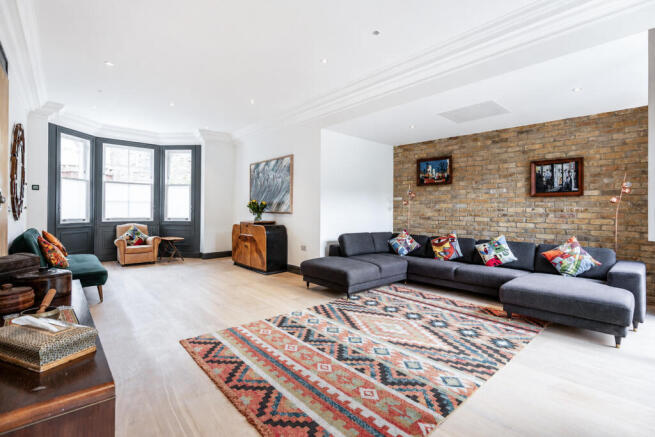
The sense of space is apparent from the moment you enter. A generous double reception room occupies the front of the house, where a wide bay window brings in natural light and bespoke storage is seamlessly integrated into the architecture. From here, the plan unfolds naturally towards the rear, with increasingly open volumes drawing the eye through to the garden beyond.
At the heart of the home is an expansive kitchen, dining and family space designed for both everyday living and entertaining. A bespoke Miele kitchen is arranged around a large central island, with generous worktops and extensive storage. A substantial leather banquette with concealed storage sits beneath a striking Kristjana S Williams feature wall, while full-height sliding glass doors open directly onto the landscaped rear garden.
The relationship between the house and garden is one of the property’s defining qualities.
The end-of-terrace position provides additional width, side access and a greater sense of openness than many comparable houses in the area. The garden is set below neighbouring levels, creating an unusual degree of privacy while allowing the rear elevation to accommodate full-height sliding glass doors stretch across the rear elevation, dissolving the boundary between inside and out and creating an effortless connection with the garden. Cleverly tucked out of site behind a feature door sits a separate fully equipped utility room.
One of the property’s rarest features is the substantial lower-ground floor. Naturally lit from three sides and with ceiling heights of over nine feet, this expansive level feels bright, usable and fully connected to the rest of the house. Currently arranged as a gym, studio, games room and family retreat, with a shower room, kitchenet and extensive integrated storage, it offers a level of flexibility rarely found in comparable homes in Chiswick. Given the conservation-area context and current planning environment, a basement of this scale and quality is unlikely to be easily replicated today.
The first floor provides three well-proportioned bedrooms, including one with its own ensuite double shower room. A beautifully appointed family bathroom serves the remaining bedrooms. Bespoke joinery continues throughout, including antique Japanese doors incorporated into one of the bedrooms, reflecting the same individuality and attention to detail found across the rest of the house.
Occupying the entire second floor, the principal suite sits beneath vaulted ceilings and includes a generous bedroom, extensive fitted wardrobes, excellent eaves storage and a contemporary ensuite bathroom illuminated by large rooflights.
Throughout, the house has been designed around light, privacy, storage and ease of family life. Underfloor heating serves both the ground and lower ground floors, while solid timber flooring, extensive bespoke joinery and a recently replaced boiler are complemented by thoughtfully integrated technology including fingerprint keyless entry, Nest controls, Google Home cameras and app-controlled heating. Every finish has been selected not simply for appearance but to create a home that functions effortlessly for modern family life.
Duke Road is a sought-after residential street in the heart of Chiswick’s "Glebe Estate", moments from Turnham Green Terrace, Devonshire Road and Chiswick High Road. Independent cafés, restaurants and boutiques sit alongside excellent everyday amenities, while highly regarded schools, green spaces and convenient transport links into central London make this one of West London’s most enduringly popular neighbourhoods for families.
- COUNCIL TAXA payment made to your local authority in order to pay for local services like schools, libraries, and refuse collection. The amount you pay depends on the value of the property.Read more about council Tax in our glossary page.
- Band: F
- PARKINGDetails of how and where vehicles can be parked, and any associated costs.Read more about parking in our glossary page.
- Ask agent
- GARDENA property has access to an outdoor space, which could be private or shared.
- Yes
- ACCESSIBILITYHow a property has been adapted to meet the needs of vulnerable or disabled individuals.Read more about accessibility in our glossary page.
- Ask agent

Add an important place to see how long it'd take to get there from our property listings.
__mins driving to your place
Affordability

About United Kingdom Sotheby's International Realty, Wimbledon
74 High Street Wimbledon, London, SW19 5EG
Notes
Staying secure when looking for property
Ensure you're up to date with our latest advice on how to avoid fraud or scams when looking for property online.
Visit our security centre to find out moreDisclaimer - Property reference UK-S-08033. The information displayed about this property comprises a property advertisement. Rightmove.co.uk makes no warranty as to the accuracy or completeness of the advertisement or any linked or associated information, and Rightmove has no control over the content. This property advertisement does not constitute property particulars. The information is provided and maintained by United Kingdom Sotheby's International Realty, Wimbledon. Please contact the selling agent or developer directly to obtain any information which may be available under the terms of The Energy Performance of Buildings (Certificates and Inspections) (England and Wales) Regulations 2007 or the Home Report if in relation to a residential property in Scotland.
*This is the average speed from the provider with the fastest broadband package available at this postcode. The average speed displayed is based on the download speeds of at least 50% of customers at peak time (8pm to 10pm). Fibre/cable services at the postcode are subject to availability and may differ between properties within a postcode. Speeds can be affected by a range of technical and environmental factors. The speed at the property may be lower than that listed above. You can check the estimated speed and confirm availability to a property prior to purchasing on the broadband provider's website. Providers may increase charges. The information is provided and maintained by Decision Technologies Limited. **This is indicative only and based on a 2-person household with multiple devices and simultaneous usage. Broadband performance is affected by multiple factors including number of occupants and devices, simultaneous usage, router range etc. For more information speak to your broadband provider.