Station Road, Clutton, Bristol, BS39 5PD

- PROPERTY TYPE
Cottage
- BEDROOMS
2
- BATHROOMS
1
- SIZE
753 sq ft
70 sq m
- TENUREDescribes how you own a property. There are different types of tenure - freehold, leasehold, and commonhold.Read more about tenure in our glossary page.
Freehold
Key features
- Heart warming country cottage full of character
- Spacious land light filled living/dining room
- Modern kitchen leading onto the small rear garden.
- Generous three piece bathroom
- Two double bedrooms with deep wardrobe spaces
- Matured and well filled small floral cottage garden with a stone outbuilding and several seating areas(option of an allotment to rent nearby)
- Driveway for two cars and includes an EV charger
- Short walk to the village pub, cafe and renowned Greyfield Woods with a waterfall
- Within 30 minute drive to the Cities of Bristol & Bath as well as Bristol Airport
- Quote Reference NF0664 To Arrange Your Viewing
Description
Quote Reference NF0664 To Arrange Your Viewing
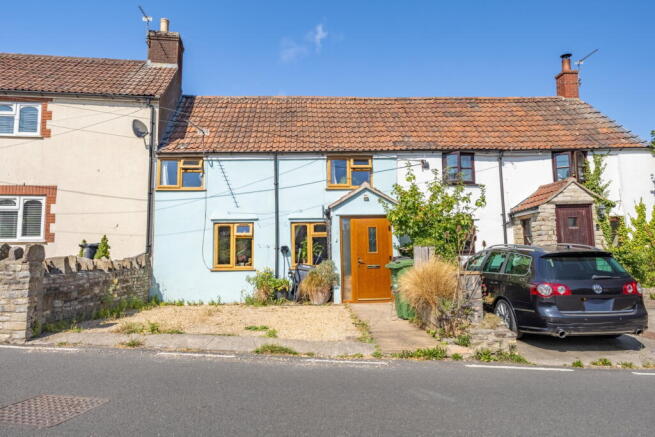
A charming period cottage, boasting delightful, established, manageable gardens and off-street parking with an EV charger, ideally situated in the heart of Clutton.
Discover this heart-warming country cottage on Station Road, a beautifully presented period property offering 753 sq ft of character-filled accommodation. Built circa 1850, this home seamlessly blends its rich history with modern conveniences, creating a truly inviting living space.
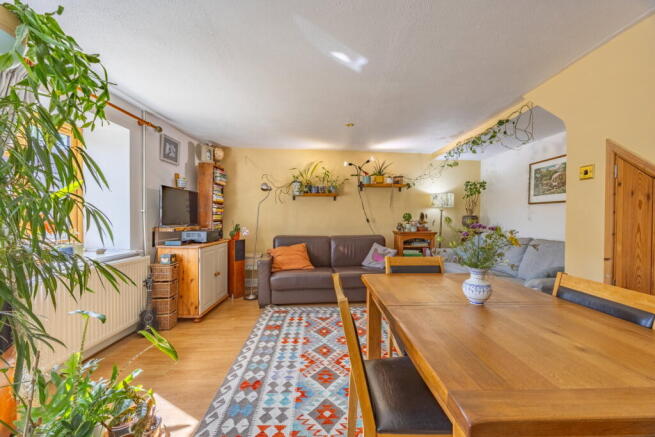
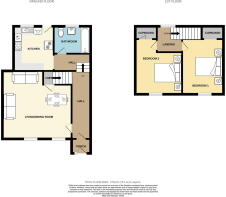
Step through the entrance hall (1.25m x 0.62m) into a welcoming hallway, leading to the spacious and light-filled Living/Dining Room (4.62m max x 4.63m max). With a double-glazed window to the front, laminate flooring, and a convenient under-stairs storage cupboard, this room provides an excellent space for relaxation and entertaining. Free to utilise how you wish by sectioning up with sofas and dining space.
The modern Kitchen (2.73m x 2.65m) is located at the rear, featuring a range of wall and base units, laminate work tops, and ample space for essential appliances including a cooker, dishwasher, fridge/freezer, and washing machine. A door leads directly onto the rear gardens, perfect for al fresco dining on those warm summer days.
Completing the ground floor is a generous three-piece Bathroom (2.38m x 1.68m), upgraded with a modern suite including a bath with a glass shower screen and mixer shower over, a pedestal wash hand basin, and a low-level WC, all finished with a heated chrome radiator and vinyl flooring. Relaxation spa treatments and early morning for work are equally catered for.
Ascending to the first floor, the landing, illuminated by a double-glazed window, leads to two comfortable double bedrooms. Bedroom One (3.63m x 2.72m) and Bedroom Two (3.94m max x 2.95m) both benefit from double-glazed windows to the front, exposed wooden ceiling trusses, and fitted deep storage cupboards, providing practical and appealing spaces.
Outside, the property truly shines with its compact, yet matured and well-manicured floral cottage gardens. The fully enclosed rear garden is a horticultural delight, featuring deep-filled perennial borders, specimen trees such as crab apple and cercidphylum, and espalier fruit trees designed for the garden's proportions. Slate pathways lead to hidden retreats, including a summer house, a natural pond, and a flagstone seating area—ideal for enjoying summer evenings. A charming brick outbuilding (1.74m x 0.93m) adorned with climbing roses and clematis offers practical storage for garden tools. To the front, a driveway of Cerny stone provides off-street parking for two vehicles and includes an Ohm EV charging point, alongside a pleasant flower border.
Our vendors also have use of an allotment just along the lane which a new purchaser can go on a short waiting list and potentially have for the future. Please discuss with the agent for more details.
Location
Station Road in Clutton offers the best of village life. Enjoy a short walk to the local pub and café, or explore the renowned Greyfield Woods with its captivating waterfall.An excellent Primary School is just a short walk along the road. A local well renowned Rockaway Park located in Temple Cloud, where you can enjoy music food and even purchase art is a greta place to discover. For those needing to commute, the vibrant cities of Bristol and Bath, along with Bristol Airport, are all within a 30-minute drive, making this an ideal location for accessing both rural charm and urban amenities.
This characterful cottage, with its superb gardens and convenient location, offers a wonderful opportunity for a comfortable and connected lifestyle. Early viewing is highly recommended.
Quote Reference NF0664 To Arrange Your Viewing
Accommodation in more detail;
Entrance Hall - 1.25m x 0.62m (4'1" x 2'0")
Door and window to the front aspect with obscure double glazing, wall mounted light and tiled flooring.
Hallway
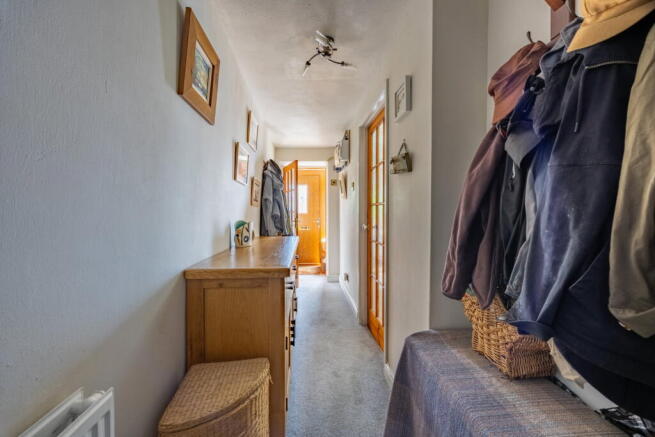
Single glazed door to the front aspect, split level stairs to kitchen and main stairs to the first floor, fuse box, meters and a radiator.
Living/Dining Room - 4.62m max x 4.63m max (15'1" x 15'2")
Double glazed window to the front aspect, textured ceiling, understairs storage cupboard, radiator, television aerial and laminate flooring.
Kitchen - 2.73m x 2.65m (8'11" x 8'8")
Door to the rear aspect with obscure double glazing, double glazed window to the rear aspect, textured ceiling, a range of wall and base units with laminate work tops, stainless steel sink/drainer unit with mixer tap, wall mounted Valiant boiler, space for a cooker, dishwasher, fridge/freezer, freezer and washing machine. Finished with a radiator and tiled flooring.
Bathroom - 2.38m x 1.68m (7'9" x 5'6")
Obscure double glazed window to the rear aspect, textured ceiling, recessed spot lights, extractor fan, partially tiled walls, heated chrome radiator and vinyl flooring. There is a modern three piece suite comprising of a bath with glass shower screen and mixer shower over, pedestal wash hand basin and a low level WC.
Landing
Double glazed window to the side aspect, recessed spot lights and a loft hatch.
Bedroom One - 3.63m x 2.72m (11'10" x 8'11")
Double glazed window to the front aspect, recessed spot lights, exposed wooden ceiling trusses, radiator and a fitted double storage cupboard.
Bedroom Two - 3.94m max x 2.95m (12'11" x 9'8")
Double glazed window to the front aspect, recessed spot lights, exposed wooden roof trusses, radiator and a fitted storage cupboard.
Rear Garden
Fully enclosed with a wooden fence and wall surround, steps lead up through and ornate archway into a matured garden with deep filled borders of a mixture of perennial plants befitting English cottage style which the owners have skilfully tended with great knowledge of flora. There are specimen trees inter planted in the borders of crab apple and cercidphylum with espalier fruit trees all designed for the size of garden. Slate pathways lead to hidden areas such as a summer house, natural pond and a flag stone seating area, perfect for eating alfresco on summer evenings. To the far corner is a brick outbuilding measuring 1.74m x 0.93m adorned with a climbing rose and clematis, perfect for garden tool storage. The garden also has an outside light and tap.
Front Driveway
The front has walls to the side and a lowered kerb allowing parking for two vehicles on a driveway of Cerny stone which also includes an Ohm EV charging point. There is also space for bins alongside the pathway with a flower border.
Agents Notes
Kindly note some items mentioned or seen in the photographs may not be included in the property, please check with the Property Agent. For further information or details about this property please visit. nigelfudge.exp.uk.com
EPC = D, Council Tax Band – D (£2313.80 PA estimate) – Bath & Northeast Somerset, Services - Mains electricity, Mains water, Mains drainage, Mains Gas. Freehold property. Built circa 1850.
Our vendors also have use of an allotment just along the lane which a new purchaser can go on a short waiting list and potentially have for the future. Discuss with agent for more details.
Quote Ref NF0664
Brochures
Brochure 1- COUNCIL TAXA payment made to your local authority in order to pay for local services like schools, libraries, and refuse collection. The amount you pay depends on the value of the property.Read more about council Tax in our glossary page.
- Band: D
- PARKINGDetails of how and where vehicles can be parked, and any associated costs.Read more about parking in our glossary page.
- Off street
- GARDENA property has access to an outdoor space, which could be private or shared.
- Private garden
- ACCESSIBILITYHow a property has been adapted to meet the needs of vulnerable or disabled individuals.Read more about accessibility in our glossary page.
- Ask agent

Add an important place to see how long it'd take to get there from our property listings.
__mins driving to your place
Affordability

Notes
Staying secure when looking for property
Ensure you're up to date with our latest advice on how to avoid fraud or scams when looking for property online.
Visit our security centre to find out moreDisclaimer - Property reference S1801905. The information displayed about this property comprises a property advertisement. Rightmove.co.uk makes no warranty as to the accuracy or completeness of the advertisement or any linked or associated information, and Rightmove has no control over the content. This property advertisement does not constitute property particulars. The information is provided and maintained by eXp UK, South West. Please contact the selling agent or developer directly to obtain any information which may be available under the terms of The Energy Performance of Buildings (Certificates and Inspections) (England and Wales) Regulations 2007 or the Home Report if in relation to a residential property in Scotland.
*This is the average speed from the provider with the fastest broadband package available at this postcode. The average speed displayed is based on the download speeds of at least 50% of customers at peak time (8pm to 10pm). Fibre/cable services at the postcode are subject to availability and may differ between properties within a postcode. Speeds can be affected by a range of technical and environmental factors. The speed at the property may be lower than that listed above. You can check the estimated speed and confirm availability to a property prior to purchasing on the broadband provider's website. Providers may increase charges. The information is provided and maintained by Decision Technologies Limited. **This is indicative only and based on a 2-person household with multiple devices and simultaneous usage. Broadband performance is affected by multiple factors including number of occupants and devices, simultaneous usage, router range etc. For more information speak to your broadband provider.