Dyffryn Ardudwy, LL44

- PROPERTY TYPE
Detached
- BEDROOMS
3
- BATHROOMS
1
- SIZE
1,098 sq ft
102 sq m
- TENUREDescribes how you own a property. There are different types of tenure - freehold, leasehold, and commonhold.Read more about tenure in our glossary page.
Freehold
Key features
- Detached extended bungalow , NON ESTATE location on corner plot with delightful large garden
- Flexible accommodation with versatility for between two and four bedrooms
- 2 reception rooms including sunny second lounge with both patio door and juliet balcony
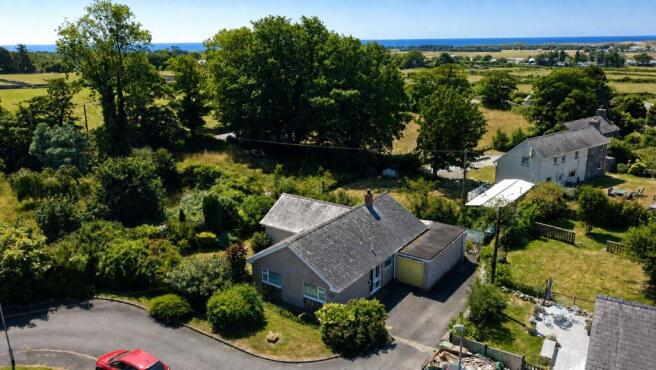
- Mature gardens to three sides with sunny aspect and distant sea glimpses
- Well equipped kitchen plus utility area
- Integral garage with level driveway
- Popular coastal village location, within walking distance of amenities, transport links and beach
- Double glazed with oil central heating
- Third bedroom/dining/snug/hobby room
- NO ONWARD CHAIN
Description
This beautifully presented detached and extended bungalow offers flexible and spacious accommodation in a highly sought-after NON ESTATE coastal village location.
Set on a generous corner plot, the flexible accommodation provides versatility for between two to four bedrooms, making it ideal for families, downsizers, or those seeking adaptable living space.
The main living areas include a bright and welcoming lounge with patio doors opening to the sun terrace and garden. A second sunny reception room features both patio doors and a Juliet balcony, allowing for seamless indoor-outdoor living and an abundance of natural light. The well-equipped kitchen is complemented by a useful utility area, and there is an integral garage providing secure parking or additional storage. The third bedroom offers further flexibility and could be used as a dining room, snug, or hobby room to suit your needs.
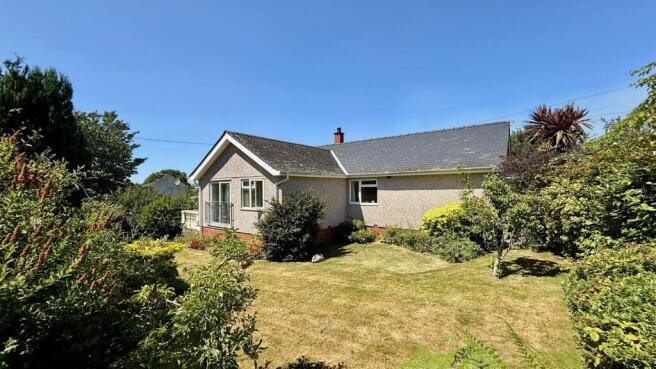
The outside space is a particular highlight of this property, with mature gardens extending to three sides and providing a tranquil and private environment. The front garden is set back behind a well-kept lawn and features mature trees, including fig and palm, as well as roses and a variety of shrubs, creating a welcoming first impression.
To the rear, a sun terrace with elegant stone balustrade offers the perfect spot for relaxing or entertaining, with patio doors from both the lounge and living room opening directly onto this space. Steps lead down to a lower garden area, which includes a greenhouse and ample space for fruit and vegetable cultivation, ideal for gardening enthusiasts.
The side garden boasts a large lawn, enhanced by apple trees, sweet peas, and attractive stone walling, offering exceptional privacy and a peaceful retreat. Distant sea glimpses, further add to the appeal of this unique and charming home.
Double glazing and central heating ensure year-round comfort. Situated in a popular coastal village, the property is within easy walking distance of local amenities, transport links, and the beach, making it a convenient and desirable location. Offered with no onward chain, this is a rare opportunity to secure a spacious and adaptable home in a prime setting.
EPC Rating: E
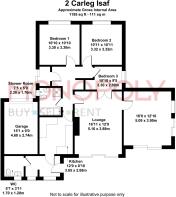
Entrance Hall
A glazed porch from the driveway leads to the front door opening to the entrance hall with doors off to the main accommodation.
Lounge
5.26m x 3.88m
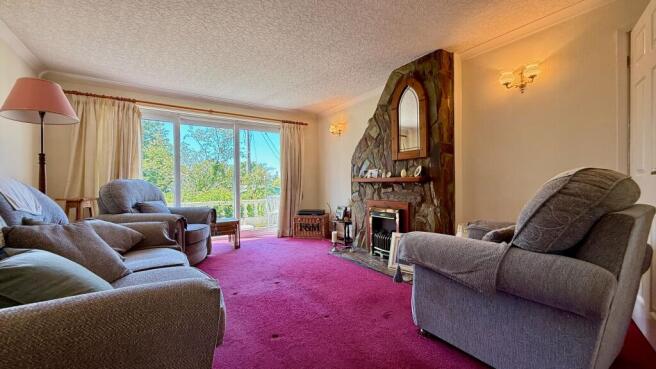
Light and airy with patio door to the terrace and garden beyond and feature stone clad fireplace housing a coal effect electric fire. A log burner could be installed if required.
Living Room
3.09m x 3.9m
A real highlight of the house is this superb flexible sunny room with both patio door to the terrace and also Juliet balcony overlooking the private side garden. This dual aspect glazing floods the room with light.
Kitchen
3.65m x 2.68m
With a range of wall and base units, wood effect vinyl floor and tiled splash backs. Space for oven and hob with extractor over, integrated under counter fridge, space for small table or fridge/freezer and lovely views to the rear over the gardens, trees and fields. Door to rear lobby leading to utility area, WC and garage.
Snug/Office/Bedroom 3
2.88m x 3.3m
A flexible room accessed from the hall and the living room and which is ideal for a dining room, home office/snug/hobby room or additional third bedroom. A window over looks the side garden.
Bedroom 1
3.3m x 3.3m
A good size double bedroom with window overlooking the front garden.
Bedroom 2
3.32m x 3.32m
A further good size double bedroom with window overlooking the front garden.
Bathroom
2.2m x 1.76m
Benefitting from both a bath and a seperate shower. Low level WC, hand basin and tiled walls. Obscure window to the side.
Rear Lobby
To the rear accessed from the kitchen is a further lobby with window and perspex roof leading to the utility room ( with flat roof) and the cloak room.
A door opens to the garden and a door to the garage.
WC
1.7m x 1.6m
With low level WC, hand basin and obscure window.
Utility Area
1.3m x 1.7m
With space and plumbing for both a washing machine and tumble dryer.
Garage
4.6m x 2.74m
With up and over door to the front and pedestrian door opening to the rear lobby. There is space for a large fridge freezer and the boiler.
Garden
The garden is a stand out feature of this property. Sitting on a corner plot the garden extends to three sides, set back behind a lawn with mature trees, including fig and palm and roses and other shrubs to the front. To the rear is a sun terrace with stone balustrade, patio doors from both lounge and living room open onto this. Steps lead down to a lower garden with greenhouse and space for fruit and vegetables.
To the side is a large lawned and extremely private garden with trees, apple trees, sweet peas and stone walling. The rear and side gardens have a very sunny aspect and distant sea glimpses.
Parking - Driveway
To the front and side there is a good sized level tarmac drive leading up to the garage.
Disclaimer
In line with anti-money laundering legislation, purchasers must provide proof of identity and source of funds when an offer is made and before any sale can proceed.
These particulars are a general guide only and do not form part of any offer or contract. While care is taken to ensure accuracy, buyers should not rely on them as statements of fact and should satisfy themselves by inspection, survey, searches and enquiries through their solicitor.
The Agent has not tested services, appliances, fixtures, fittings, heating, electrical systems or other items and cannot confirm their condition. Information on tenure, boundaries, rights of way, planning, services, council tax, broadband/mobile coverage or similar matters is supplied by the Seller or third parties and should be verified.
Images may be AI enhanced for presentation only and not to misrepresent size, condition, layout, features, boundaries, views, location or material characteristics. Floor plans and measurements are approximat...
- COUNCIL TAXA payment made to your local authority in order to pay for local services like schools, libraries, and refuse collection. The amount you pay depends on the value of the property.Read more about council Tax in our glossary page.
- Band: D
- PARKINGDetails of how and where vehicles can be parked, and any associated costs.Read more about parking in our glossary page.
- Driveway
- GARDENA property has access to an outdoor space, which could be private or shared.
- Private garden
- ACCESSIBILITYHow a property has been adapted to meet the needs of vulnerable or disabled individuals.Read more about accessibility in our glossary page.
- Ask agent

Add an important place to see how long it'd take to get there from our property listings.
__mins driving to your place
Affordability

Notes
Staying secure when looking for property
Ensure you're up to date with our latest advice on how to avoid fraud or scams when looking for property online.
Visit our security centre to find out moreDisclaimer - Property reference 6bb032bc-5764-4726-81fc-a17a2f8e0a48. The information displayed about this property comprises a property advertisement. Rightmove.co.uk makes no warranty as to the accuracy or completeness of the advertisement or any linked or associated information, and Rightmove has no control over the content. This property advertisement does not constitute property particulars. The information is provided and maintained by Monopoly Buy Sell Rent, Llanbedr. Please contact the selling agent or developer directly to obtain any information which may be available under the terms of The Energy Performance of Buildings (Certificates and Inspections) (England and Wales) Regulations 2007 or the Home Report if in relation to a residential property in Scotland.
*This is the average speed from the provider with the fastest broadband package available at this postcode. The average speed displayed is based on the download speeds of at least 50% of customers at peak time (8pm to 10pm). Fibre/cable services at the postcode are subject to availability and may differ between properties within a postcode. Speeds can be affected by a range of technical and environmental factors. The speed at the property may be lower than that listed above. You can check the estimated speed and confirm availability to a property prior to purchasing on the broadband provider's website. Providers may increase charges. The information is provided and maintained by Decision Technologies Limited. **This is indicative only and based on a 2-person household with multiple devices and simultaneous usage. Broadband performance is affected by multiple factors including number of occupants and devices, simultaneous usage, router range etc. For more information speak to your broadband provider.