
South Street, Risby, Bury St. Edmunds

- PROPERTY TYPE
Detached
- BEDROOMS
4
- BATHROOMS
3
- SIZE
Ask agent
- TENUREDescribes how you own a property. There are different types of tenure - freehold, leasehold, and commonhold.Read more about tenure in our glossary page.
Freehold
Key features
- Reception Hall
- Lounge With Wood Burning Stove
- Large Family Room & Snug/office
- Well Fitted Kitchen/ Breakfst Room
- Ground Floor Shower Room & Utility Room
- Principal Bedroom Suite with Dressing Room & Bathroom
- Three Further Bedrooms Plus Office/Nursery
- Family Bathroom
- UPVC Double Glazing & Oil Central Heating
- Integral Double Garage, Spacious Driveway & Landscaped Gardens
Description
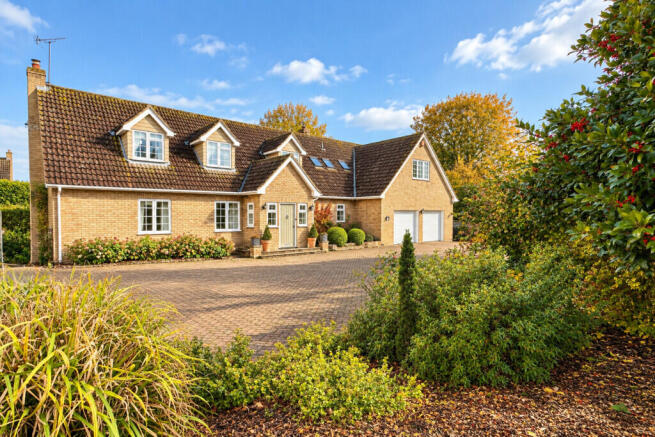
SITUATION & LOCATION Positioned discreetly behind an impressive flint and brick boundary wall in the heart of the sought-after village of Risby, South Lodge is an attractive and immaculately presented detached family home occupying a generous, private plot. Approached via double wrought-iron gates, the property enjoys an immediate sense of arrival, with an expansive brick-paved driveway providing ample parking and access to the integral double garage.
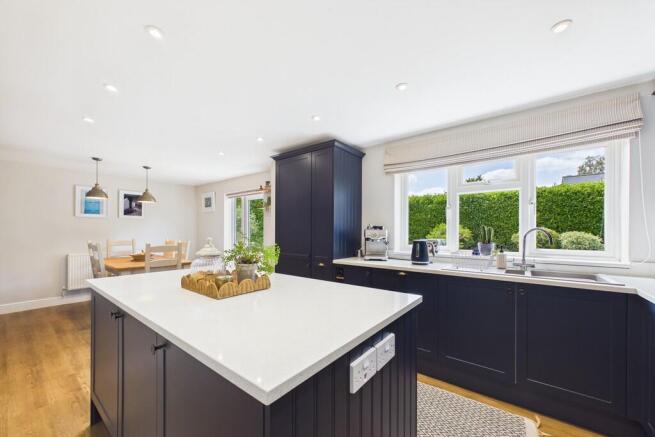
Originally constructed in the 1980s and thoughtfully enhanced in recent years, the house offers substantial and versatile accommodation arranged over two floors. The interiors combine comfort and practicality with a welcoming atmosphere, featuring a beautifully appointed sitting room centred around a wood-burning stove, a spacious family room, and a charming snug. The recently refurbished kitchen has been fitted with contemporary cabinetry and quality integrated appliances, complemented by a separate utility room and a stylish ground-floor shower room.
Upstairs, the principal suite provides a tranquil retreat, complete with a dressing room and en-suite bathroom featuring a separate shower. There are three further double bedrooms, while an additional office offers flexibility as a nursery, fifth bedroom or study. The property further benefits from replacement UPVC double glazing throughout and oil-fired central heating.
The gardens are a particular highlight of South Lodge. Enjoying a sunny south-westerly aspect and enclosed by mature laurel hedging, they provide an exceptional degree of privacy and tranquillity. Landscaped with neat lawns, attractive planting, and elegant terraces, the grounds also feature a charming wildlife pond, an ornamental arbour draped with climbing roses, wisteria and honeysuckle, and a delightful timber gazebo-creating the perfect setting for outdoor entertaining and relaxed family living. A greenhouse and garden shed complete the outdoor amenities.
South Lodge represents a rare opportunity to acquire a substantial and beautifully maintained family home, combining village charm with excellent accessibility and an enviable lifestyle setting. Early viewing is highly recommended.
LOCATION Risby is one of West Suffolk's most attractive villages, situated approximately three miles west of the historic market town of Bury St Edmunds and conveniently positioned for access to the A14. Rich in character and steeped in history, the village offers a strong sense of community alongside everyday conveniences, including a highly regarded primary school, pre-school, farm shop, public house, garden centre, popular café, village hall and recreational facilities.
Bury St Edmunds is renowned for its architectural heritage, vibrant cultural offering and excellent shopping and dining amenities. The property also benefits from excellent transport links, with easy access to Cambridge, the A11 and M11, while rail services from Bury St Edmunds provide connections to London Liverpool Street and, via Cambridge, London King's Cross.
ENTRANCE PORCH With UPVC sealed unit double glazed windows and oak entrance door; oak flooring.
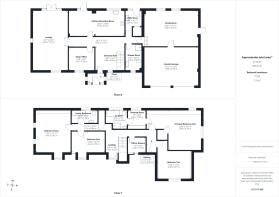
RECEPTION HALLWAY 12' 0" x 10' 1" (3.66m x 3.09m) With part glazed oak entrance door; radiator; matching wall lights; UPVC sealed unit double glazed window to front aspect with Roman blinds; oak flooring.
SHOWER ROOM 10' 10" x 6' 9" (3.31m x 2.06m) Shower cubicle with thermostatically controlled plumbed-in shower and glass shower screens; Vanity wash basin with cupboards and drawers below, WC; ladder style chrome towel rail; UPVC sealed unit double glazed window with Roman blind; Karndean flooring.
LOUNGE 24' 11" x 14' 7" (7.62m x 4.46m) UPVC sealed unit double glazed window to front aspect and UPVC sealed unit double glazed French doors to rear sun terrace; two radiators; fireplace with inset wood-burning stove, oak mantle and slate hearth; matching wall lights; fitted carpet.
SNUG/OFFICE 10' 8" x 9' 8" (3.26m x 2.95m) UPVC sealed unit double glazed window to front aspect; radiator; fitted carpet.
KITCHEN/BREAKFAST ROOM 23' 3" x 10' 8" (7.09m x 3.27m) Well fitted with extensive range of matching wall and floor cupboard units with quartz work surfaces over incorporating 1 1/2 bowl composite sink unit with mixer tap; range of integrated appliances including a built-in AEG fan assisted double oven and induction hob with extractor canopy over; integrated dishwasher and fridge freezer, pan drawers and wine rack; matching island with quartz work surface, cabinets and drawers below. Matching glass display cabinets with lighting and under pelmet lighting; UPVC sealed unit double glazed windows to rear aspect with Roman blind; UPVC sealed unit double glazed door to rear garden (with roller blind); radiator; fitted oak shelving; Karndean flooring.
UTILITY ROOM 6' 11" x 6' 8" (2.13m x 2.04m) Range of wall and floor cupboard units with work surfaces over incorporating single drainer stainless steel sink unit with mixer tap; plumbing for washing machine; tall larder/broom cupboard; cupboard housing Grant Oil fired boiler serving central heating and domestic hot water: UPVC sealed unit double glazed window and door to rear garden; karndean flooring.
FAMILY ROOM 22' 6" x 14' 11" (6.86m x 4.55m) UPVC sealed unit double glazed windows with Venetian blinds; two radiators; UPVC sealed unit double glazed door to outside; personnel door to integral Double garage; Karndean flooring.
STAIRCASE LEADING FROM RECEPTION HALLWAY TO FEST FLOOR:
LANDING Dormer window with UPVC sealed unit double glazing and Roman blind; Velux window; matching wall lights; access to loft space; radiator; airing cupboard with insulated copper cylinder and immersion heater; fitted carpet.
PRINCIPAL BEDROOM SUITE COMPRISING:
PRINCIPAL BEDROOM 22' 8" x 16' 10" (6.93m Max x 5.14m) Sloping ceiling with Velux Windows (integral blinds); UPVC sealed unit double glazed window to side; access to eaves storage; two radiators; walk-in wardrobe cupboard with hanging rail and shelving; fitted carpet. Leading to:
DRESSING ROOM 7' 3" x 6' 0" (2.23m x 1.85m) Fitted wardrobe cupboard with hanging rails and shelving, sliding doors; UPVC sealed unit double glazed window; radiator; fitted carpet. Leading to:
ENSUITE BATHROOM 8' 11" x 7' 11" (2.74m x 2.42m) Freestanding bath with bath filler and tap stand incorporating handheld shower attachment; shower cubicle with electric shower and sliding glass screens; vanity wash basin and WC. Some wood panelling; chrome ladder style heated towel rail; UPVC sealed unit double glazed window with roller blind. Karndean flooring.
BEDROOM TWO 14' 4" x 11' 8" (4.38m x 3.57m) Sloping ceilings; UPVC sealed unit double glazed window to front aspect; radiator; fitted carpet.
BEDROOM THREE 17' 11" x 14' 7" (5.47m x 4.46m) Sloping ceilings; dormer with UPVC sealed unit double glazed window and Roman blind; UPVC sealed unit double glazed windows with Roman blinds to side aspect. Two radiators; fitted carpet.
BEDROOM FOUR 13' 10" x 8' 10" (4.24m x 2.70m) Sloping ceiling; window with UPVC sealed unit double glazing and Roman blind; radiator; fitted carpet.
FAMILY BATHROOM 10' 10" x 5' 6" (3.31m x 1.68m) Panelled shower/bath with electric shower over, vanity washbasin and WC; ladder style chrome heated towel rail; UPVC sealed unit double glazed window; Karndean flooring.
OFFICE/NURSERY 7' 3" x 6' 4" (2.23m x 1.94m) Sloping ceiling with two Velux windows and integral blinds; access to eaves storage; fitted carpet.
OUTSIDE Set behind a striking brick and flint wall, South Lodge enjoys a secluded and elevated setting. Mature planting, including yew hedging, roses, evergreens and established specimen trees, enhances the sense of privacy and maturity throughout the grounds
The extensive brick-paved driveway leads to the:
INTEGRAL DOUBLE GARAGE 22' 11" x 16' 1" (6.99m x 4.92m) With twin electrically operated roller doors; light and power; personnel door to family room.
The beautifully landscaped rear garden enjoys a highly desirable south-westerly orientation, with broad lawns, an Indian sandstone terrace, established borders and a picturesque wildlife pond. To the side is an aluminium framed greenhouse and timber garden shed. The superb timber gazebo provides an elegant focal point and a wonderful outdoor entertaining space, completing this exceptional village property.
SERVICES Mains water and electricity are connected. Mains drainage. Oil fired central heating to radiators.
TENURE Freehold
ENERGY RATING (EPC) Rated E
COUNCIL TAX BAND Band G (West Suffolk Council)
Brochures
2023 8 Page Lands...- COUNCIL TAXA payment made to your local authority in order to pay for local services like schools, libraries, and refuse collection. The amount you pay depends on the value of the property.Read more about council Tax in our glossary page.
- Band: G
- PARKINGDetails of how and where vehicles can be parked, and any associated costs.Read more about parking in our glossary page.
- Garage
- GARDENA property has access to an outdoor space, which could be private or shared.
- Yes
- ACCESSIBILITYHow a property has been adapted to meet the needs of vulnerable or disabled individuals.Read more about accessibility in our glossary page.
- Ask agent

Add an important place to see how long it'd take to get there from our property listings.
__mins driving to your place
Affordability

Notes
Staying secure when looking for property
Ensure you're up to date with our latest advice on how to avoid fraud or scams when looking for property online.
Visit our security centre to find out moreDisclaimer - Property reference 101527002419. The information displayed about this property comprises a property advertisement. Rightmove.co.uk makes no warranty as to the accuracy or completeness of the advertisement or any linked or associated information, and Rightmove has no control over the content. This property advertisement does not constitute property particulars. The information is provided and maintained by Fine & Country, Bury St. Edmunds. Please contact the selling agent or developer directly to obtain any information which may be available under the terms of The Energy Performance of Buildings (Certificates and Inspections) (England and Wales) Regulations 2007 or the Home Report if in relation to a residential property in Scotland.
*This is the average speed from the provider with the fastest broadband package available at this postcode. The average speed displayed is based on the download speeds of at least 50% of customers at peak time (8pm to 10pm). Fibre/cable services at the postcode are subject to availability and may differ between properties within a postcode. Speeds can be affected by a range of technical and environmental factors. The speed at the property may be lower than that listed above. You can check the estimated speed and confirm availability to a property prior to purchasing on the broadband provider's website. Providers may increase charges. The information is provided and maintained by Decision Technologies Limited. **This is indicative only and based on a 2-person household with multiple devices and simultaneous usage. Broadband performance is affected by multiple factors including number of occupants and devices, simultaneous usage, router range etc. For more information speak to your broadband provider.