
Tidy Road, Rendlesham, Suffolk, IP12

- PROPERTY TYPE
Detached
- BEDROOMS
4
- BATHROOMS
2
- SIZE
Ask agent
- TENUREDescribes how you own a property. There are different types of tenure - freehold, leasehold, and commonhold.Read more about tenure in our glossary page.
Freehold
Key features
- Vendor Suited
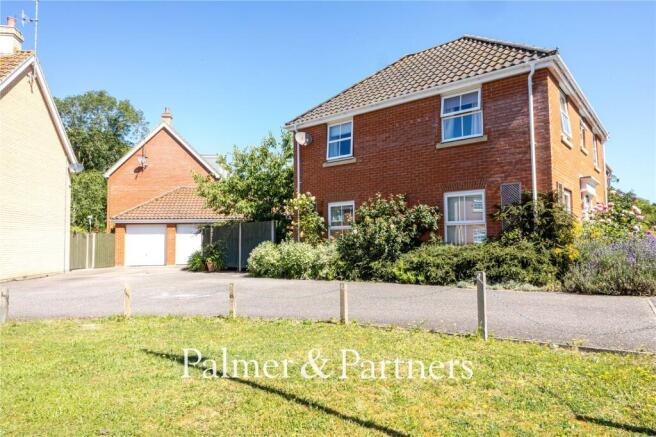
- Spacious Detached House
- Four Bedrooms
- Two Reception Rooms
- Brand-New Fully Integrated Howdens Kitchen
- Bathroom & En-Suite Shower Room
- Ground Floor Cloakroom
- Off-Road Parking & Garage
- Cleverly Landscaped Rear Garden
Description
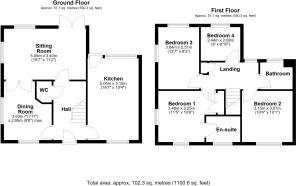
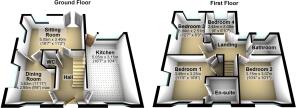
As agents, we recommend the earliest possible internal viewing to appreciate the quality of accommodation on offer which comprises an entrance hall, ground floor cloakroom, two separate reception rooms, brand-new Howdens kitchen with integrated appliances, first floor landing, family bathroom, and four bedrooms with one benefitting from an en-suite shower room.
The popular village of Rendlesham is approximately six miles out of the market town of Woodbridge and approximately eleven miles from the seaside town of Aldeburgh and is built around the former RAF Bentwaters. Rendlesham is ideally located for those looking to commute with the train station at Campsea Ashe just a couple of miles down the road and Melton train station just five miles away, and also offers easy access to places such as Felixstowe, Ipswich and Leiston. Village amenities include community centre, doctor's surgery, dentist, village shop, a newly opened Co-op store, vets, hairdressers, fish & chip shop, bar, as well as taxi companies and a range of businesses on Bentwaters Park and Rendlesham Mews. The village also has a primary school, children's nursery, care home and two churches and there are two buses that run through the village. Rendlesham Forest is a haven for walkers and cyclists with the Arts & Cultural centre of Snape Maltings within easy striking distance.
Outside – Front
To the front is a well-established garden which is well-stocked with a variety of flowers and shrubs including roses and lavender.
Entrance Hall
Radiator, Amtico flooring, staircase rising to the first floor with understairs cupboard, and doors providing access to all the ground floor rooms.
Cloakroom
A two-piece suite comprising a low-level WC and hand wash basin, along with a radiator, tiled splashback, extractor fan, ceiling inset spotlight, and replacement flooring.
Dining Room
11' 11" x 9' 8"
A dual aspect room with double-glazed windows to the front and side, a radiator, and oak glazed double doors opening through to:
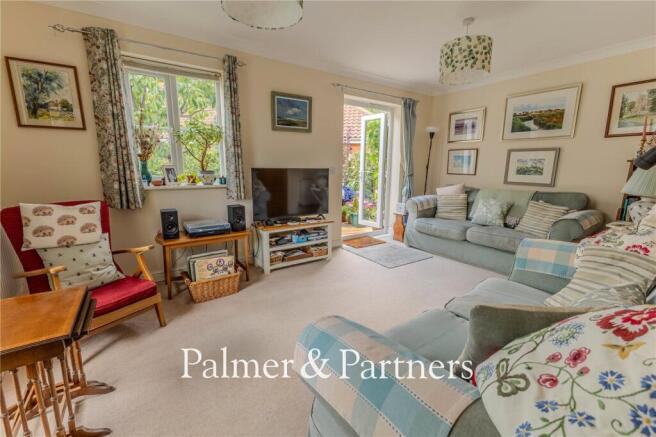
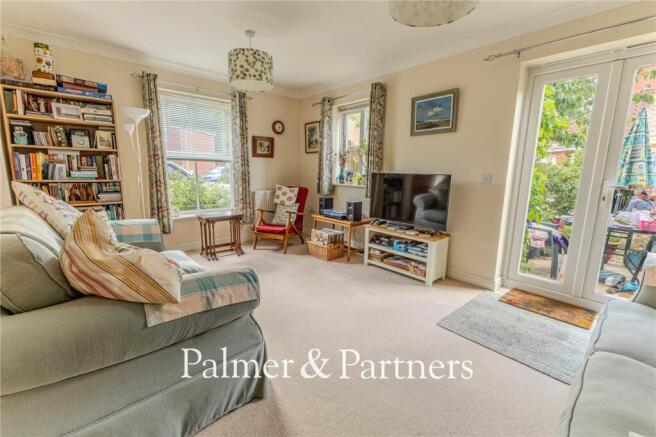
Sitting Room
16' 7" x 11' 2"
Another dual aspect room with double-glazed windows to the rear and side together with a set of double-glazed French doors opening out to the rear garden, a radiator, and TV point.
Kitchen
16' 7" x 10' 4"
A brand-new Howdens kitchen fitted in July 2026 featuring an extensive range of eye and base level units with roll edge work surfaces and a stainless-steel sink and drainer. All the appliances are integrated and include a fridge freezer, dishwasher, washing machine, Hotpoint twin ovens, and four-ring Lamona gas hob with extractor hood above. There is a radiator, Amtico flooring, cupboard housing the boiler, and breakfast bar. The kitchen is dual aspect with double-glazed windows to the front and rear together with a double-glazed door opening out to the rear garden.
First Floor Landing
Double-glazed window to the rear aspect, cupboard housing the hot water cylinder, a radiator, and access to the loft which is partially boarded with power connected. Doors lead to the bedrooms and bathroom.
Bedroom One
11' 5" x 10' 8"
A dual aspect bedroom with double-glazed windows to the front and side, a radiator, coved ceiling, built-in double wardrobe, and a door leading to:
En-Suite Shower Room
A three-piece suite comprising a replacement fully tiled shower enclosure, low-level WC and hand wash basin, along with a heated towel rail, replacement flooring, and double-glazed window to the front aspect.
Bedroom Two
10' 4" x 10' 1"
Double-glazed window to the front aspect, a radiator, and coved ceiling.
Bedroom Three
12' 7" x 8' 3"
Another dual aspect bedroom with double-glazed windows to the rear and side, a radiator, and coved ceiling.
Bedroom Four
8' 0" x 6' 10"
Double-glazed window to the rear aspect and a radiator.
Family Bathroom
A three-piece suite comprising a bath, low-level WC and hand wash basin, along with a heated towel rail, replacement flooring, coved ceiling, and an opaque double-glazed window to the rear aspect.
Outside – Rear
The delightful rear garden is undoubtedly a particular selling feature, having been thoughtfully landscaped by the current owners to create a wonderfully tranquil and highly private outdoor retreat. A generous patio provides the perfect space for alfresco dining and entertaining, while the remainder of the garden is beautifully stocked with an abundance of established flowerbeds, including a stunning display of roses, together with mature cherry and apple trees. A greenhouse, installed in May 2026, offers an ideal space for keen gardeners. Further features include outside power, lighting and a water tap, and the garden is fully enclosed by panel fencing, providing a safe and secluded environment.
Garage & Parking
The single garage has an up and over door with power and light connected. There is also a useful loft space which could be used for storage. A driveway provides ample off-road parking for three cars.
Brochures
Particulars- COUNCIL TAXA payment made to your local authority in order to pay for local services like schools, libraries, and refuse collection. The amount you pay depends on the value of the property.Read more about council Tax in our glossary page.
- Band: D
- PARKINGDetails of how and where vehicles can be parked, and any associated costs.Read more about parking in our glossary page.
- Garage,Driveway,Off street
- GARDENA property has access to an outdoor space, which could be private or shared.
- Yes
- ACCESSIBILITYHow a property has been adapted to meet the needs of vulnerable or disabled individuals.Read more about accessibility in our glossary page.
- Ask agent
Tidy Road, Rendlesham, Suffolk, IP12

Add an important place to see how long it'd take to get there from our property listings.
__mins driving to your place
Affordability



Notes
Staying secure when looking for property
Ensure you're up to date with our latest advice on how to avoid fraud or scams when looking for property online.
Visit our security centre to find out moreDisclaimer - Property reference IWH260794. The information displayed about this property comprises a property advertisement. Rightmove.co.uk makes no warranty as to the accuracy or completeness of the advertisement or any linked or associated information, and Rightmove has no control over the content. This property advertisement does not constitute property particulars. The information is provided and maintained by Palmer & Partners, Suffolk. Please contact the selling agent or developer directly to obtain any information which may be available under the terms of The Energy Performance of Buildings (Certificates and Inspections) (England and Wales) Regulations 2007 or the Home Report if in relation to a residential property in Scotland.
*This is the average speed from the provider with the fastest broadband package available at this postcode. The average speed displayed is based on the download speeds of at least 50% of customers at peak time (8pm to 10pm). Fibre/cable services at the postcode are subject to availability and may differ between properties within a postcode. Speeds can be affected by a range of technical and environmental factors. The speed at the property may be lower than that listed above. You can check the estimated speed and confirm availability to a property prior to purchasing on the broadband provider's website. Providers may increase charges. The information is provided and maintained by Decision Technologies Limited. **This is indicative only and based on a 2-person household with multiple devices and simultaneous usage. Broadband performance is affected by multiple factors including number of occupants and devices, simultaneous usage, router range etc. For more information speak to your broadband provider.