Wellingtonia Drive, Crookham Common, RG19

- PROPERTY TYPE
Terraced
- BEDROOMS
4
- BATHROOMS
2
- SIZE
1,582 sq ft
147 sq m
- TENUREDescribes how you own a property. There are different types of tenure - freehold, leasehold, and commonhold.Read more about tenure in our glossary page.
Freehold
Key features
- Exceptional Chain Free Executive Family Home In An Exclusive Gated Development
- Beautifully Presented Throughout With A High-Quality Contemporary Finish
- Energy-Efficient Air Source Heat Pump With Underfloor Heating To Both Floors
- Stunning Bespoke Kitchen With Siemens Integrated Appliances And Breakfast Bar
- Spacious Open-Plan Living And Dining Area Opening Onto The Enclosed Garden
- Four Well-Proportioned Bedrooms, Including A Luxurious Principal Suite
- Detached Double Garage With Versatile Office/Studio Above, Complete With Wi-Fi And Cloakroom
- Private East-Facing Rear Garden Ideal For Family Life And Entertaining
- Driveway Parking For Up To Six Vehicles With Remote-Controlled Garage Access
- Excellent Location Close To Thatcham Station, Highly Regarded Schools And Countryside Walks
Description
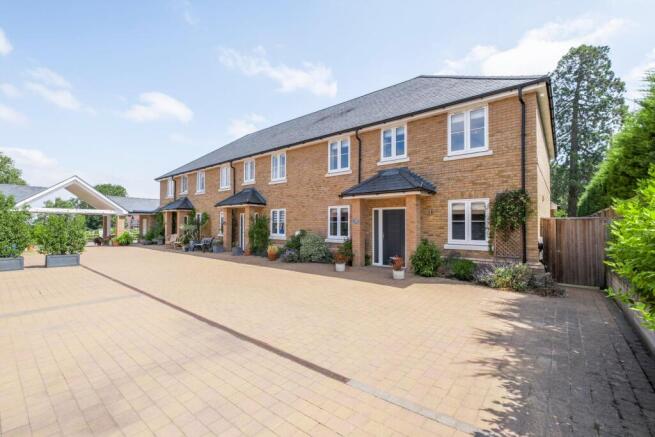
Occupying a prestigious position within an exclusive gated development of just thirteen exquisite homes, built by highly regarded Charlesgate Homes, this exceptional property showcases impeccable attention to detail, elegant interiors and a superior specification throughout.
Offering luxurious, energy-efficient living that is rarely available to the market, the home combines contemporary design with outstanding practicality. Approached via a covered entrance porch, the property enjoys a generous private driveway alongside a detached double garage with a converted upper level, ideal for home working or a variety of alternative uses including an annexe, hobby room or gym. Further benefits include air source heat pump technology with underfloor heating to both floors, delivering comfortable, energy-efficient living without the need for mains gas.
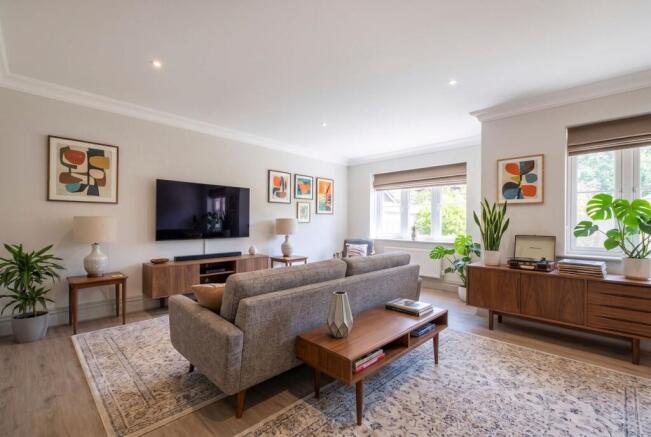
The thoughtfully designed interior combines timeless elegance with exceptional practicality. Throughout the ground floor, luxurious Porcelanosa tiles and hardwood flooring to the reception room create a contemporary feel, while soft, neutral pebble-toned carpets add warmth and comfort to the first floor.
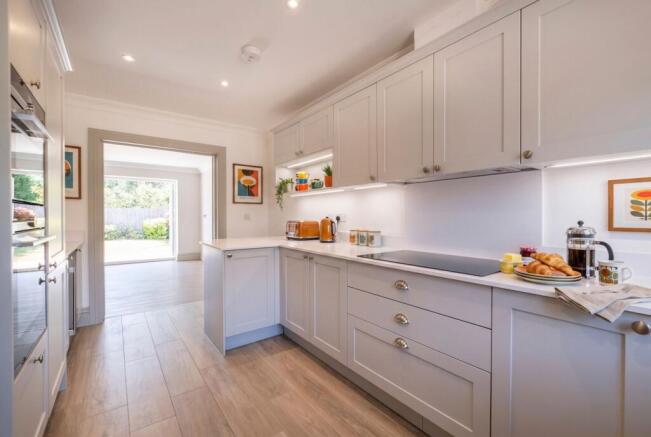
At the heart of the home is the stunning front-aspect kitchen, expertly designed to offer both style and functionality. Featuring an extensive range of premium wall and base units, sleek work surfaces and a central breakfast bar, it provides the perfect setting for everyday family life as well as entertaining. Integrated appliances include oven, combination microwave, induction hob, fridge/freezer, dishwasher and wine cooler.
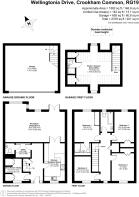
Across the hallway is a well-equipped utility room offering additional storage, fitted worktops and dedicated space for laundry appliances, alongside access to a convenient cloakroom comprising a WC and wash hand basin.
The impressive open-plan living and dining room is a wonderfully light-filled space, designed for both relaxed family living and entertaining. Double doors provide a seamless connection to the kitchen, while elegant French doors open onto the rear garden, effortlessly extending the living space outdoors.
A practical boot room with bespoke fitted storage and integrated seating provides the ideal everyday family entrance, keeping coats, shoes and outdoor equipment neatly organised. Equally versatile, this space could also be utilised as a cosy study or home office.
The first floor offers four well-proportioned bedrooms, perfectly suited to growing families. The luxurious principal suite enjoys a peaceful ambience and easily accommodates a super king-size double bed, complemented by fitted double wardrobes and a beautifully appointed en-suite shower room. Stylish Fresco Birds wallpaper by Barneby Gates adds a touch of quintessential English charm with a contemporary twist.
Bedrooms two and three are both generous doubles with fitted wardrobes. Bedroom two enjoys attractive views over the rear garden, while bedroom three comfortably accommodates a king-size bed. Bedroom four offers excellent flexibility as a child's bedroom, nursery, dressing room or home office.
Completing the accommodation is a stylishly finished family bathroom featuring a contemporary suite with a bath and shower over, providing both style and practicality for everyday family life.
Outside, the property continues to impress with an east-facing rear garden, thoughtfully designed to provide a private and peaceful sanctuary. Enjoying a high degree of seclusion, the garden offers the perfect backdrop for family life, from children playing safely on the lawn to relaxed weekend barbecues, al fresco dining and entertaining friends during the warmer months. Carefully considered planting and attractive seating areas create a wonderful extension of the home's living space, allowing indoor and outdoor living to flow effortlessly.
A detached double garage, accessed via a remote-controlled electric door, provides secure parking and excellent storage, while the generous private driveway offers parking for up to six vehicles, making the property ideal for growing families and visiting guests.
Above the garage is a superb ancillary room, complete with Wi-Fi, heating and a cloakroom, offering exceptional versatility. Whether used as a stylish home office, creative studio, gym, games room or hobby space, it provides the perfect work-from-home environment, thoughtfully separated from the main house while remaining just a few steps away.
Location
Situated in Crookham Common, the home enjoys the perfect balance of countryside living and everyday convenience. Surrounded by beautiful open landscapes yet exceptionally well connected, the area is highly regarded by families seeking an outstanding quality of life.
Thatcham is one of Berkshire's oldest market towns and lies alongside the River Kennet. The nearby Nature Discovery Centre and surrounding nature reserves provide wonderful opportunities for walking, wildlife spotting and enjoying the Kennet & Avon Canal. Greenham Common, with its extensive network of walking and cycling trails, is also just a short drive away, offering miles of open countryside to explore.
The town centre is approximately one mile away and offers a superb range of amenities including Waitrose, independent shops, cafés, restaurants and everyday services. Nearby Newbury provides an extensive selection of retail, leisure and cultural facilities, including the renowned Parkway Shopping Centre, theatres, restaurants and cafés.
Surrounding villages of Bucklebury, Stanford Dingley and Yattendon are renowned for their quintessential English charm, picturesque country pubs and beautiful rural scenery. Popular local favourites include The Rowbarge at Woolhampton and The Royal Oak in Yattendon, both ideal for relaxed dining after a countryside walk. The award-winning West Berkshire Brewery also offers a popular destination for food, drinks and local events.
For commuters, Thatcham enjoys excellent transport connections with easy access to the A4 and M4 motorway. Thatcham railway station provides regular direct services to London Paddington, making the property an ideal choice for those seeking the perfect balance between country living and city commuting.
The property is also within easy reach of the highly regarded Kennet School, one of the area's most sought-after secondary schools, further enhancing the property's appeal to families seeking exceptional educational opportunities.
For more details or to arrange a personal tour get in touch today!
Material Information:
Part A.
Property: 4-Bedroom End of Terrace House
Tenure: Freehold
Local Authority / Council Tax: West Berkshire Council, Band E
Maintenance Charge: £1195.56 per annum
EPC: B
Part B.
Property Construction: Brick & Block
Services.
Gas: None at the property
Water: Mains
Drainage: Communal Biodigester
Electricity: National Grid
Heating: Air Source Heat Pump
Broadband: FTTP Up to 1000 Mbps (Ofcom)
Mobile: Likely (OfCom)
Part C.
Parking: Detached Double Garage and Driveway Parking for 6 Cars
Please note: Certain images have been virtually staged to illustrate potential use of space. Virtual furnishings and décor are computer-generated and not included with the property. These images are for marketing purposes only and may not reflect actual scale, proportions, or conditions.
Rear Garden
Enclosed Rear Garden
- COUNCIL TAXA payment made to your local authority in order to pay for local services like schools, libraries, and refuse collection. The amount you pay depends on the value of the property.Read more about council Tax in our glossary page.
- Band: E
- PARKINGDetails of how and where vehicles can be parked, and any associated costs.Read more about parking in our glossary page.
- Yes
- GARDENA property has access to an outdoor space, which could be private or shared.
- Rear garden
- ACCESSIBILITYHow a property has been adapted to meet the needs of vulnerable or disabled individuals.Read more about accessibility in our glossary page.
- Ask agent
Energy performance certificate - ask agent
Wellingtonia Drive, Crookham Common, RG19

Add an important place to see how long it'd take to get there from our property listings.
__mins driving to your place
Affordability
Get an instant, personalised result:
- Show sellers you’re serious
- Secure viewings faster with agents
- No impact on your credit score
Notes
Staying secure when looking for property
Ensure you're up to date with our latest advice on how to avoid fraud or scams when looking for property online.
Visit our security centre to find out moreDisclaimer - Property reference 4e2a9734-d435-4776-9d3b-24e9f511ebbb. The information displayed about this property comprises a property advertisement. Rightmove.co.uk makes no warranty as to the accuracy or completeness of the advertisement or any linked or associated information, and Rightmove has no control over the content. This property advertisement does not constitute property particulars. The information is provided and maintained by Property Assistant UK Ltd, Wokingham. Please contact the selling agent or developer directly to obtain any information which may be available under the terms of The Energy Performance of Buildings (Certificates and Inspections) (England and Wales) Regulations 2007 or the Home Report if in relation to a residential property in Scotland.
*This is the average speed from the provider with the fastest broadband package available at this postcode. The average speed displayed is based on the download speeds of at least 50% of customers at peak time (8pm to 10pm). Fibre/cable services at the postcode are subject to availability and may differ between properties within a postcode. Speeds can be affected by a range of technical and environmental factors. The speed at the property may be lower than that listed above. You can check the estimated speed and confirm availability to a property prior to purchasing on the broadband provider's website. Providers may increase charges. The information is provided and maintained by Decision Technologies Limited. **This is indicative only and based on a 2-person household with multiple devices and simultaneous usage. Broadband performance is affected by multiple factors including number of occupants and devices, simultaneous usage, router range etc. For more information speak to your broadband provider.