'The Granary' Flax Yard, Oakridge Park, MK14 6FU

- PROPERTY TYPE
Barn Conversion
- BEDROOMS
3
- BATHROOMS
3
- SIZE
2,028 sq ft
188 sq m
- TENUREDescribes how you own a property. There are different types of tenure - freehold, leasehold, and commonhold.Read more about tenure in our glossary page.
Freehold
Key features
- Impressive character home
- Over 2000 sq. ft. and 0.14 acre plot
- Stunning finish throughout
- Private, gated development
- Beautifully manicured gardens
- High specification kitchen
- Off road parking for six cars
- Garden lodge/office space
- 1.7 miles to the train station
- For all enquiries please quote CD0104
Description
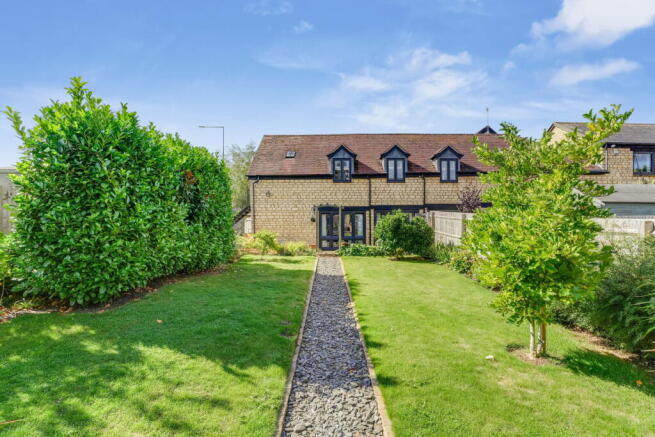
Sitting behind electric double gates at the entrance to a small private development, The Granary is a stone-built barn conversion dating back to 1804 — the kind of home that rarely comes to market in Milton Keynes. With views over mature trees and open green space, including Stone Pit Field directly beyond the French doors, this is a property that feels genuinely removed from the everyday while remaining well connected. The blend of period character and carefully considered modern living is immediately apparent: exposed oak beams run across ceilings and walls, original stonework frames the exterior, and everything inside has been finished to a standard that the current owners have clearly taken great pride in over the years.
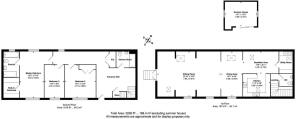
The layout makes the most of just over 2,000 square feet across two floors. On the ground floor, a solid front door opens into a generous entrance hall with porcelain tiled flooring, under stairs storage, and a practical shower room finished in travertine tile with a double monsoon shower. The master bedroom sits on this level too, with full-length garden-facing windows, a dressing room, and a beautifully appointed en suite bathroom that includes both a double shower and a freestanding bath. Two further double bedrooms — both with full-length windows overlooking the garden and built-in oak wardrobes — complete the sleeping accommodation. The first floor is given over entirely to living space, and it is genuinely impressive: a vaulted ceiling with exposed king post roof trusses runs the full length of the open-plan area, which is divided naturally by oak beams into distinct kitchen, breakfast, dining, and sitting zones. The Wren kitchen is fitted with integrated AEG appliances including double ovens, induction hob, dishwasher, and a drinks fridge, with quartz worktops and a Quooker boiling water tap. A large island unit with breakfast bar sits in the adjacent breakfast area, and solid oak flooring runs through the dining space where Velux windows bring in additional natural light. A separate utility room and a two-piece cloakroom round off the upper floor.
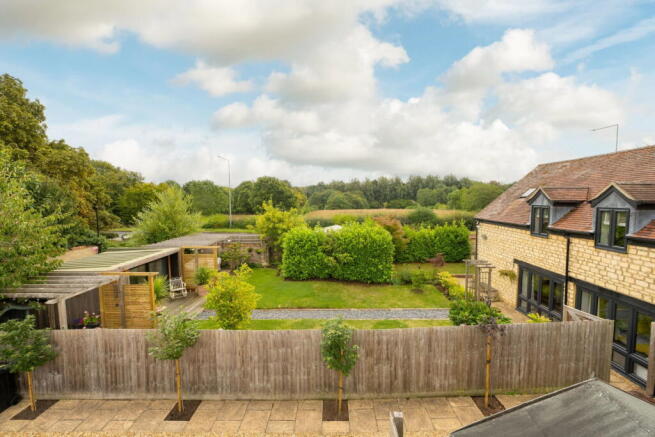
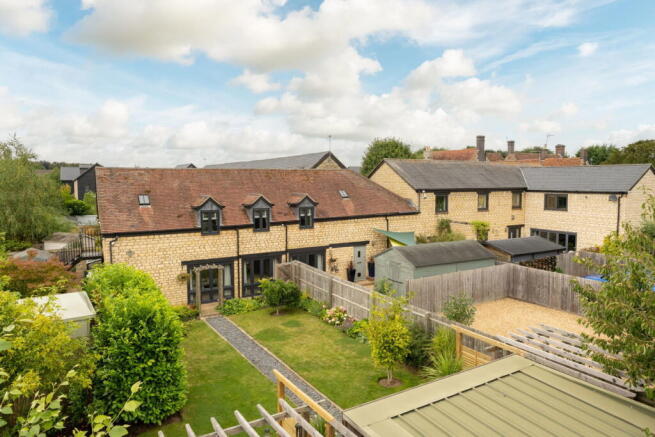
Outside, the plot extends to 0.14 of an acre and offers a generous amount of gravelled off-road parking — comfortably room for five/six cars — accessed via a five-bar gate. The gardens are beautifully kept, mainly laid to lawn with established hedging, flower beds, and borders. A slate shingle path leads up to the garden lodge, which is fully fitted with power, lighting, and heating, making it an ideal home office, studio, or occasional guest space. An Indian sandstone terrace with a pergola provides a sheltered seating area that catches good afternoon and evening sun.
The property is well placed for access to central Milton Keynes, with a range of schooling options and everyday amenities nearby, along with straightforward road and rail connections making it a practical choice for commuters.
A management company covers the maintenance of communal areas and the electric gates at approximately £500 per annum.
1. MONEY LAUNDERING REGULATIONS - Purchasers will be asked to produce identification documentation at a later stage and we would ask for your co-operation in order that there will be no delay in agreeing the sale. Please note, with the HMRC Anti Money Laundering regulations, I am obliged to request for the source of any funds when purchasing a property. If in doubt, please see the HMRC guidance for Estate Agents and buying homes
2: These particulars do not constitute part or all of an offer or contract.
3: The measurements indicated are supplied for guidance only and as such must be considered incorrect.
4: Potential buyers are advised to recheck the measurements before committing to any expense.
5: I have not tested any apparatus, equipment, fixtures, fittings or services and it is the buyers interests to check the working condition of any appliances.
6: I have not sought to verify the legal title and boundaries of the property and the buyers must obtain verification from their solicitor.
7. In line with regulations and being transparent, I refer clients to Solicitors and Financial Advisors for which I can receive a fee of £200 to £250. You are completely free to choose whoever you wish but these are companies that have provided a good service for my clients.
- COUNCIL TAXA payment made to your local authority in order to pay for local services like schools, libraries, and refuse collection. The amount you pay depends on the value of the property.Read more about council Tax in our glossary page.
- Band: F
- PARKINGDetails of how and where vehicles can be parked, and any associated costs.Read more about parking in our glossary page.
- Off street
- GARDENA property has access to an outdoor space, which could be private or shared.
- Yes
- ACCESSIBILITYHow a property has been adapted to meet the needs of vulnerable or disabled individuals.Read more about accessibility in our glossary page.
- Ask agent

Add an important place to see how long it'd take to get there from our property listings.
__mins driving to your place
Affordability
About Durrant & Co, Powered by eXp UK, Milton Keynes
5 Drakes Mews, Crownhill, Milton Keynes, MK8 0ER
Notes
Staying secure when looking for property
Ensure you're up to date with our latest advice on how to avoid fraud or scams when looking for property online.
Visit our security centre to find out moreDisclaimer - Property reference S1808449. The information displayed about this property comprises a property advertisement. Rightmove.co.uk makes no warranty as to the accuracy or completeness of the advertisement or any linked or associated information, and Rightmove has no control over the content. This property advertisement does not constitute property particulars. The information is provided and maintained by Durrant & Co, Powered by eXp UK, Milton Keynes. Please contact the selling agent or developer directly to obtain any information which may be available under the terms of The Energy Performance of Buildings (Certificates and Inspections) (England and Wales) Regulations 2007 or the Home Report if in relation to a residential property in Scotland.
*This is the average speed from the provider with the fastest broadband package available at this postcode. The average speed displayed is based on the download speeds of at least 50% of customers at peak time (8pm to 10pm). Fibre/cable services at the postcode are subject to availability and may differ between properties within a postcode. Speeds can be affected by a range of technical and environmental factors. The speed at the property may be lower than that listed above. You can check the estimated speed and confirm availability to a property prior to purchasing on the broadband provider's website. Providers may increase charges. The information is provided and maintained by Decision Technologies Limited. **This is indicative only and based on a 2-person household with multiple devices and simultaneous usage. Broadband performance is affected by multiple factors including number of occupants and devices, simultaneous usage, router range etc. For more information speak to your broadband provider.