
Rhos Llan, Llandrillo, Corwen

- PROPERTY TYPE
House
- BEDROOMS
3
- BATHROOMS
1
- SIZE
829 sq ft
77 sq m
- TENUREDescribes how you own a property. There are different types of tenure - freehold, leasehold, and commonhold.Read more about tenure in our glossary page.
Freehold
Key features
- THREE BEDROOM DETACHED PROPERTY IN A SOUGHT-AFTER RURAL LOCATION
- MODERN KITCHEN/DINER WITH INTEGRATED APPLIANCES AND PATTERNED TILED FLOORING
- LIVING ROOM WITH WOOD-BURNING STOVE AND FEATURE FIREPLACE
- CONTEMPORARY BATHROOM WITH BATH AND SHOWER
- GENEROUS REAR GARDEN WITH ALLOTMENT, RAISED BEDS AND GREENHOUSE
- VERSATILE WOODEN OUTBUILDING WITH POTENTIAL FOR HOME OFFICE AND STORAGE
Description
Entrance Hall - 4.20 x 1.17 (13'9" x 3'10") - An entrance hall with practical wood-effect flooring and a useful under-stairs area. The space features a striking staircase with white spindles and provides easy access to the main reception rooms and kitchen. Neutral décor and high ceilings create a spacious first impression. The hall also leads to an airing cupboard housing the boiler.
Living Room - 4.49 x 3.61 (14'8" x 11'10") - A bright and welcoming living room featuring a stylish wood-burning stove set in a fireplace with a wooden mantel. Neutral walls and attractive dark wood laminate flooring create a warm, versatile space perfect for relaxing. A large window to the front elevation floods the room with natural light, complemented by a radiator and multiple power points.
Bathroom - 1.78 x 2.60 (5'10" x 8'6") - A modern bathroom featuring a full-size bath with glass shower screen, a contemporary white basin with chrome mixer tap, and a WC. Grey tiled flooring and walls create a clean, contemporary finish. There is a frosted window to the rear elevation and a ladder-style radiator.
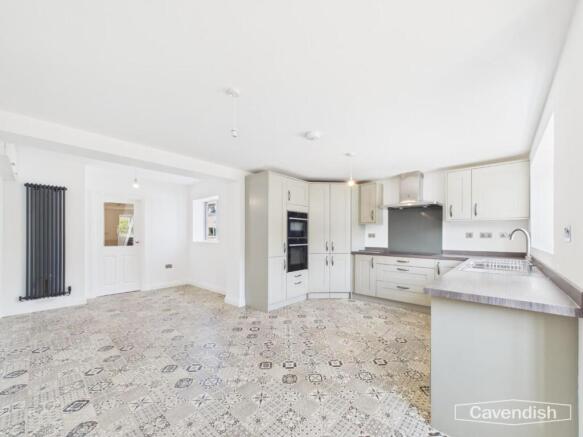
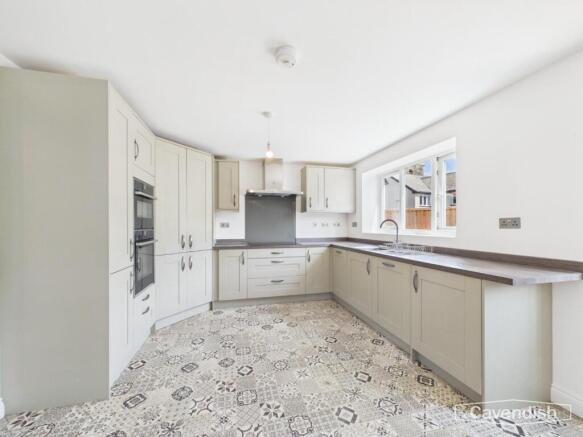
Kitchen / Diner - 3.51 x 4.95 (11'6" x 16'2") - A bright, modern kitchen/diner with a stylish range of sage-grey units, ample storage, and integrated double ovens, dishwasher and fridge. The space features a sink, dark wood-effect worktops, and a contemporary hob with extractor. The eye-catching patterned tiled floor adds character to this open and sociable family space. There is a ladder-style radiator, multiple power points, space for a television, and windows to both the rear and side elevations.
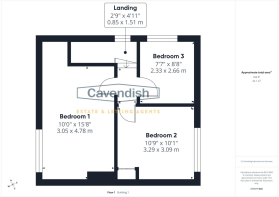
Bedroom One - 3.05 x 4.78 (10'0" x 15'8") - A generous double bedroom with neutral walls and wood flooring. The large window to the front elevation floods the room with natural light and offers pleasant outlook views. Perfect as the principal bedroom with ample space for furniture. The room benefits from a radiator and power points.
Bedroom Two - 3.29 x 3.09 (10'9" x 10'1") - A well-proportioned bedroom enjoying a lovely outlook through a large window to the front elevation. Neutral walls and wood flooring create a bright, versatile space with plenty of room for furniture. There is useful built-in cupboard space, a radiator and power points.
Bedroom Three - 2.33 x 2.66 (7'7" x 8'8") - A good-sized single or smaller double bedroom with neutral walls, carpeted flooring, and a large window to the side elevation providing natural light and outlook. Ideal as a guest room, child’s bedroom, or home office. The room includes a radiator and power points.
Landing - 0.85 x 1.51 (2'9" x 4'11") - A light and practical landing with a window to the side elevation and access to the loft.
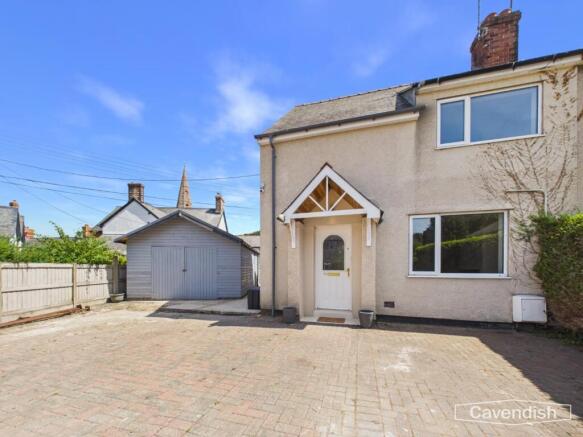
Outside - The rear of the property benefits from a generous, low-maintenance paved courtyard ideal for outdoor dining and entertaining. To the left is a useful covered sheltered area providing practical storage space, protected from the elements. To the front of the property there is plenty of parking for 4 cars and an impressive shed. There is side access to the garden
Allotment - Beyond this lies a fantastic, versatile garden with a gravelled area featuring multiple raised vegetable beds and an allotment area, perfect for keen gardeners. A large greenhouse provides additional growing space, while the outlook across rolling hills and forest creates a peaceful rural setting.
Outbuilding - To the right stands a charming wooden outbuilding divided into two sections: the left side offers great potential as a home office or studio, while the right-hand side provides useful shed/storage space. The whole garden is well enclosed with fencing and enjoys lovely countryside views.
Tenure - Tenure - understood to be Freehold. Purchasers should verify this through their solicitor.
Council Tax - Council Tax Band C - Denbighshire County Council.
Aml - Anti-Money Laundering Verification
Should you wish to proceed with the purchase of this property, you will be required to complete an Anti-Money Laundering (AML) verification check in accordance with current legislation.
These checks are carried out by our partner, Lifetime Legal, and include verification of your identity and source of funds. There is a charge of £54 including VAT, payable directly to Lifetime Legal.
Please note that these checks must be completed before we are able to formally progress a sale.
Extra Services - Mortgage referrals, conveyancing referral and surveying referrals will be offered by Cavendish Estate Agents. If a buyer or seller should proceed with any of these services then a commission fee will be paid to Cavendish Estate Agents Ltd upon completion.
Award Winning Lettings Service - If you are considering purchasing this property as a Buy To Let investment, our award-winning Rentals department would be delighted to offer you a consultation service on how to ensure compliance is met and discuss how best to maximise your profitability.
Viewings - By appointment through the Agents' Ruthin Office .
Our photos might have been enhanced with the help of AI.
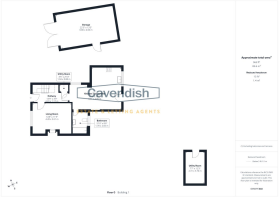
FLOOR PLANS - included for identification purposes only, not to scale.
Directions - From our Cavendish Estate Agents office on St Peter’s Square in Ruthin, head toward Well Street, turn left onto Castle Street and continue onto Corwen Road. Follow the A494 toward Corwen (approximately 10.4 miles), then take the B4401 into Llandrillo. Continue on the B4401 until you reach Rhos Llan, where the property is located at number 23. The journey takes around 30 minutes by car.
Shed -
Brochures
Rhos Llan, Llandrillo, CorwenBrochure- COUNCIL TAXA payment made to your local authority in order to pay for local services like schools, libraries, and refuse collection. The amount you pay depends on the value of the property.Read more about council Tax in our glossary page.
- Band: C
- PARKINGDetails of how and where vehicles can be parked, and any associated costs.Read more about parking in our glossary page.
- Driveway
- GARDENA property has access to an outdoor space, which could be private or shared.
- Yes
- ACCESSIBILITYHow a property has been adapted to meet the needs of vulnerable or disabled individuals.Read more about accessibility in our glossary page.
- Ask agent
Energy performance certificate - ask agent
Rhos Llan, Llandrillo, Corwen

Add an important place to see how long it'd take to get there from our property listings.
__mins driving to your place
Affordability

About Cavendish Estate Agents, Ruthin
St Peters Square Well Street, Ruthin, LL15 1AE



Notes
Staying secure when looking for property
Ensure you're up to date with our latest advice on how to avoid fraud or scams when looking for property online.
Visit our security centre to find out moreDisclaimer - Property reference 34838394. The information displayed about this property comprises a property advertisement. Rightmove.co.uk makes no warranty as to the accuracy or completeness of the advertisement or any linked or associated information, and Rightmove has no control over the content. This property advertisement does not constitute property particulars. The information is provided and maintained by Cavendish Estate Agents, Ruthin. Please contact the selling agent or developer directly to obtain any information which may be available under the terms of The Energy Performance of Buildings (Certificates and Inspections) (England and Wales) Regulations 2007 or the Home Report if in relation to a residential property in Scotland.
*This is the average speed from the provider with the fastest broadband package available at this postcode. The average speed displayed is based on the download speeds of at least 50% of customers at peak time (8pm to 10pm). Fibre/cable services at the postcode are subject to availability and may differ between properties within a postcode. Speeds can be affected by a range of technical and environmental factors. The speed at the property may be lower than that listed above. You can check the estimated speed and confirm availability to a property prior to purchasing on the broadband provider's website. Providers may increase charges. The information is provided and maintained by Decision Technologies Limited. **This is indicative only and based on a 2-person household with multiple devices and simultaneous usage. Broadband performance is affected by multiple factors including number of occupants and devices, simultaneous usage, router range etc. For more information speak to your broadband provider.