
Clos Joslin, Bridgend, CF35

- PROPERTY TYPE
Detached
- BEDROOMS
4
- BATHROOMS
2
- SIZE
Ask agent
- TENUREDescribes how you own a property. There are different types of tenure - freehold, leasehold, and commonhold.Read more about tenure in our glossary page.
Freehold
Key features
- 4 Double Bedroom Detached
- Lounge
- Dining Room
- Fitted Kitchen
- Utiity Room
- Downstairs WC
- Ensuite
- Family Bathroom
- Outside Office/Summer House
- Good Size Flat West Facing Garden
Description
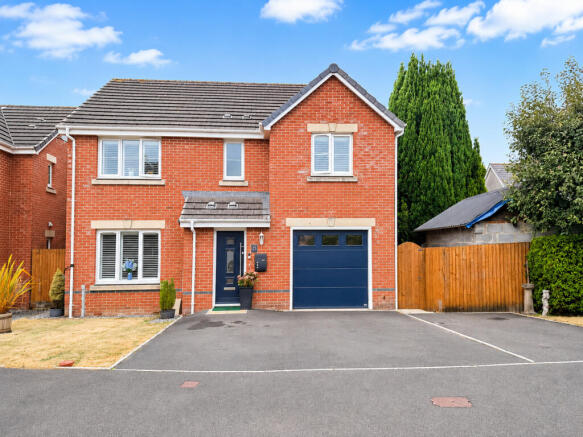
Opportunities to purchase a home of this size in Clos Joslin are few and far between. Tucked away within one of the area's most desirable residential locations, this impressive four-bedroom detached family home combines generous living accommodation with an enviable lifestyle, all within easy reach of everything modern family life demands.
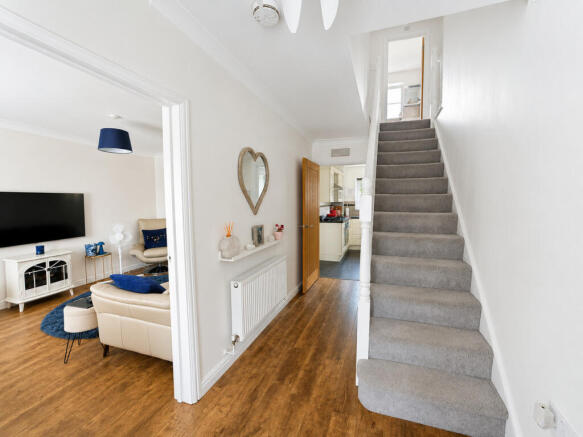
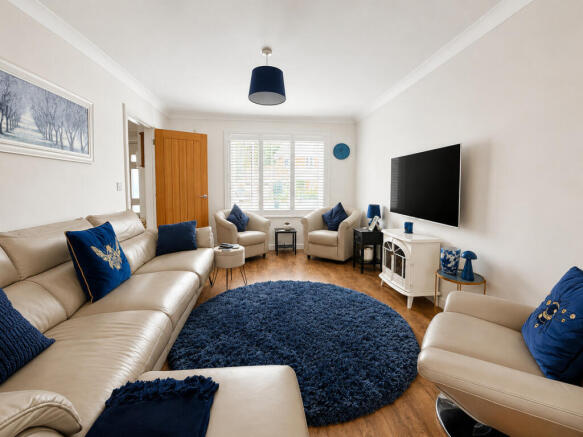
Imagine arriving home to your own private driveway with parking for multiple vehicles before stepping inside to a home designed with both everyday living and entertaining in mind. The welcoming entrance hall leads through to a spacious lounge where family evenings can be enjoyed in comfort, while the separate dining room provides the perfect setting for hosting friends, celebrating special occasions or enjoying relaxed Sunday lunches. The fitted kitchen sits at the heart of the home, complemented by a practical utility room and convenient downstairs cloakroom, making everyday family life effortless.
Upstairs, you'll discover four generously proportioned double bedrooms, ensuring every member of the family has their own comfortable retreat. The principal bedroom enjoys the luxury of its own ensuite shower room, while the remaining bedrooms are served by a well-appointed family bathroom.
Outside is where this home truly comes into its own. Occupying a generous plot, the beautifully landscaped west-facing rear garden is perfectly positioned to enjoy afternoon and evening sunshine, creating the ideal backdrop for summer barbecues, entertaining family and friends or simply relaxing at the end of the day. A dedicated patio seating area invites outdoor dining, while the superb summer house, complete with a full electricity supply, has previously been used as a home office and offers endless possibilities as a studio or peaceful retreat. Alongside sits the much-loved garden shed affectionately known as "Dad's Shed", providing excellent additional storage. To the side of the property, the front garden is home to a mature apple tree, adding further charm to this wonderful outdoor space.
The property also benefits from an integral garage, accessed directly from inside the house, making it ideal for everyday convenience. Complete with power, water supply and a remote-controlled electric garage door, it offers excellent versatility for secure parking, storage, a workshop or even future conversion potential, subject to any necessary consents.
Location is another standout feature. Clos Joslin remains one of Bridgend's most sought-after addresses, with homes of this calibre rarely becoming available. Residents enjoy excellent connectivity, with Junction 36 of the M4 just moments away, providing convenient commuting links. McArthurGlen Designer Outlet, the historic Coity Village, nearby Parc Derwen, local One Stop convenience store, regular bus services and scenic walks are all within easy reach, while Bridgend town centre is only a few minutes away, offering an excellent selection of shops, cafés, restaurants and leisure facilities.
Adding even greater appeal, the current owners have already found their next home, which has no onward chain, helping to make your move as smooth and straightforward as possible.
This is far more than simply a four-bedroom detached house—it is a home offering generous living space, four double bedrooms, a versatile garden office, an exceptional west-facing garden and an outstanding location where opportunities are few and far between. Homes of this size and quality in Clos Joslin rarely come to the market, making this one not to be missed.
Some images have been enhanced using AI technology for marketing purposes. The photographs are intended to provide an accurate representation of the property and do not materially alter its permanent features. Please note room sizes are approximate.
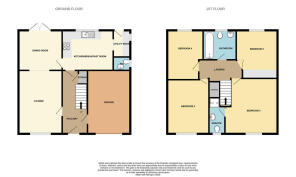
Lounge
14'2" x 10'5" (4.33m x 3.18m)
Dining Room
9'9" x 9'7" (2.98m x 2.93m)
Kitchen
11'5" x 9'9" (3.48m x 2.98m)
Utility Room
6'5" x 5'1" (1.97m x 1.55m)
Downstairs WC
5'1" x 2'11" (1.57m x 0.91m)
Bedroom One
15'7" x 11'3" (4.77m x 3.43m)
Ensuite
5'5" x 5'1" (1.66m x 1.55m)
Bedroom Two
12'8" x 10'7" (3.87m x 3.25m)
Bedroom Three
11'5" x 11'1" (3.50m x 3.39m)
Bedroom Four
9'2" x 9'1" (2.81m x 2.78m)
Bathroom
6'7" x 6'1" (2.01m x 1.87m)
Brochures
Brochure 1- COUNCIL TAXA payment made to your local authority in order to pay for local services like schools, libraries, and refuse collection. The amount you pay depends on the value of the property.Read more about council Tax in our glossary page.
- Band: E
- PARKINGDetails of how and where vehicles can be parked, and any associated costs.Read more about parking in our glossary page.
- Yes
- GARDENA property has access to an outdoor space, which could be private or shared.
- Yes
- ACCESSIBILITYHow a property has been adapted to meet the needs of vulnerable or disabled individuals.Read more about accessibility in our glossary page.
- Ask agent
Energy performance certificate - ask agent
Clos Joslin, Bridgend, CF35

Add an important place to see how long it'd take to get there from our property listings.
__mins driving to your place
Affordability


Get an instant, personalised result:
- Show sellers you’re serious
- Secure viewings faster with agents
- No impact on your credit score
Notes
Staying secure when looking for property
Ensure you're up to date with our latest advice on how to avoid fraud or scams when looking for property online.
Visit our security centre to find out moreDisclaimer - Property reference RX823425. The information displayed about this property comprises a property advertisement. Rightmove.co.uk makes no warranty as to the accuracy or completeness of the advertisement or any linked or associated information, and Rightmove has no control over the content. This property advertisement does not constitute property particulars. The information is provided and maintained by TAUK, Covering Nationwide. Please contact the selling agent or developer directly to obtain any information which may be available under the terms of The Energy Performance of Buildings (Certificates and Inspections) (England and Wales) Regulations 2007 or the Home Report if in relation to a residential property in Scotland.
*This is the average speed from the provider with the fastest broadband package available at this postcode. The average speed displayed is based on the download speeds of at least 50% of customers at peak time (8pm to 10pm). Fibre/cable services at the postcode are subject to availability and may differ between properties within a postcode. Speeds can be affected by a range of technical and environmental factors. The speed at the property may be lower than that listed above. You can check the estimated speed and confirm availability to a property prior to purchasing on the broadband provider's website. Providers may increase charges. The information is provided and maintained by Decision Technologies Limited. **This is indicative only and based on a 2-person household with multiple devices and simultaneous usage. Broadband performance is affected by multiple factors including number of occupants and devices, simultaneous usage, router range etc. For more information speak to your broadband provider.