Main Road, Bolton-le-Sands, Carnforth

- PROPERTY TYPE
Detached
- BEDROOMS
4
- BATHROOMS
1
- SIZE
1,701 sq ft
158 sq m
- TENUREDescribes how you own a property. There are different types of tenure - freehold, leasehold, and commonhold.Read more about tenure in our glossary page.
Freehold
Key features
- Direct Access On To Canal Bank
- Double Garage & Large Workshop
- Great Family Home in Need of Some Upgrading
- Detached 4 Bed Character Property
- Extensive Landscaped Gardens
- Lounge, Open plan Dining Kitchen
- Utility Room & Conservatory
- Gas Central Heating & Double Glazing
Description
The ground floor includes a welcoming entrance hall, a large open-plan kitchen and dining room, separate lounge, conservatory, utility room and WC. Four bedrooms and a generous bathroom are arranged across the first floor. Outside is where the property really stands out, with extensive mature gardens extending behind the house (with direct access on to the canal bank for lovely walks,) several seating and growing areas, greenhouses and useful outbuildings. With some modernisation this will be a stunning family home. NO ONWARD CHAIN.
Council Tax Band: F (Lancaster City Council)
Tenure: Freehold
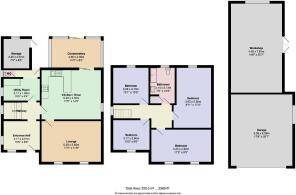
Entrance hall
2.51m x 3.17m
Entered through a timber front door with decorative glazed panel. A generous reception area with double-glazed windows to the front and side, ceiling coving, radiator and carpeted flooring. An opening leads into the inner hallway.
Inner Hallway
Staircase rising to the first floor with a substantial timber handrail and turned spindle balustrade. Doors provide access to the principal ground-floor rooms.
Lounge
3.56m x 5.23m
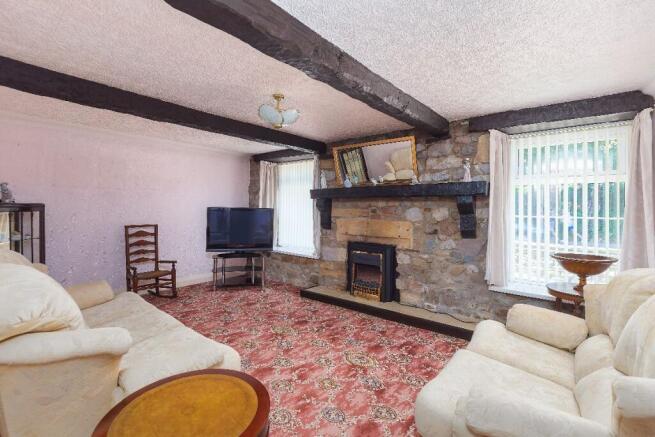
A spacious reception room featuring an impressive exposed stone wall and chimney breast with a heavy timber mantel. An electric fire is set upon a tiled hearth, creating a natural focal point within the room. Exposed ceiling beams add further character, with double-glazed windows allowing plenty of natural light, ceiling coving, television aerial point and radiator.
Open Plan Dining Kitchen:
4.33m x 5.23m
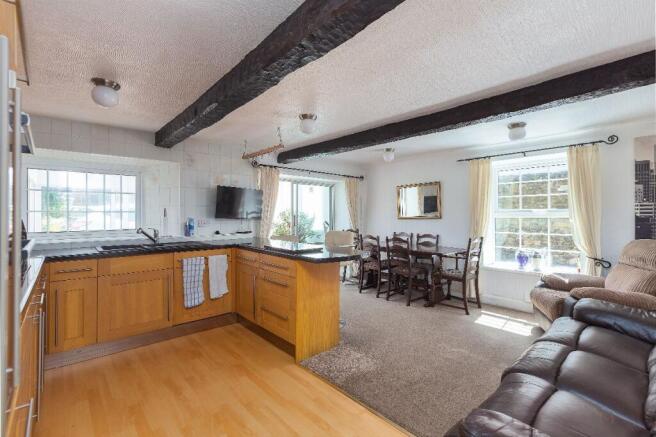
A particularly generous open-plan room providing clearly defined kitchen, dining and informal sitting areas.
The kitchen is fitted with a wide range of timber-fronted wall and base units, drawers and display shelving, complemented by dark work surfaces and tiled splashbacks. Integrated appliances include a double electric oven and grill together with an electric hob. There is also an inset one-and-a-half bowl sink and drainer with mixer tap.
Double-glazed windows to the rear and side bring plenty of light into the room, while sliding patio doors connect with the conservatory. Further features include exposed ceiling beams, television aerial point, radiator and laminate flooring within the kitchen area, continuing to carpet within the dining and sitting space.
Conservatory
2.49m x 4.36m
A useful additional reception space with extensive glazing, a translucent roof, fitted blinds and radiator. A glazed external door opens onto the driveway and rear courtyard, making this a practical everyday entrance as well as a pleasant place to sit and enjoy the garden surroundings.
Utility
1.93m x 3.17m
Fitted with a combination of wall and base units, timber work surfaces and a deep porcelain sink with mixer tap. There is a double-glazed window, wall-mounted central heating boiler, tiled splashbacks, tiled flooring and a traditional ceiling-mounted clothes airer.
WC
Low level wc.
Store Room:
2.57m x 2.25m
A useful attached store with external access and a window, providing space for garden equipment, bicycles and general household storage.
First Floor Landing
A bright landing with a double-glazed window to the side, exposed ceiling beam and a substantial timber spindle balustrade overlooking the staircase. Doors lead to all four bedrooms and the bathroom.
Bedroom 1
5.28m x 3.02m
A generous double bedroom with a double-glazed window overlooking the rear garden. The room includes an extensive range of fitted wardrobes and storage cupboards, laminate flooring, television aerial point and radiator.
Bedroom 2
2.82m x 5.23m
A further well-proportioned double bedroom with a double-glazed window to the front, exposed timber ceiling beams and radiator. The room provides ample space for freestanding bedroom furniture.
Bedroom 3
2.6m x 3.17m
A front-facing bedroom currently arranged as a home office. Features include a double-glazed window, exposed ceiling beams and timber-panelled ceiling with recessed lighting. The room would work equally well as a bedroom, study or hobby room.
Bedroom 4
3.13m x 3.08m
A good-sized bedroom with a double-glazed window overlooking the rear, fitted wardrobes and storage cupboards, laminate flooring and radiator.
Bathroom
3.13m x 3.08m
A spacious bathroom fitted with a large curved shower enclosure incorporating a thermostatic shower, low-flush WC and pedestal wash hand basin. There is a double-glazed patterned window to the rear, tiled shower surrounds and splashbacks, wood-effect flooring, radiator and ceiling lighting.
Externally
Garage
6.28m x 5.38m
A substantial garage accessed from the driveway, providing space for vehicle parking together with storage and workshop use.
Workshop
7.81m x 4.46m
A large separate workshop positioned within the rear garden. Double entrance doors open onto the adjoining paved area, with additional windows providing natural light. The building offers excellent potential for hobbies, storage, a home workshop or possible alternative uses, subject to any necessary permissions.
Gardens
Front and Parking
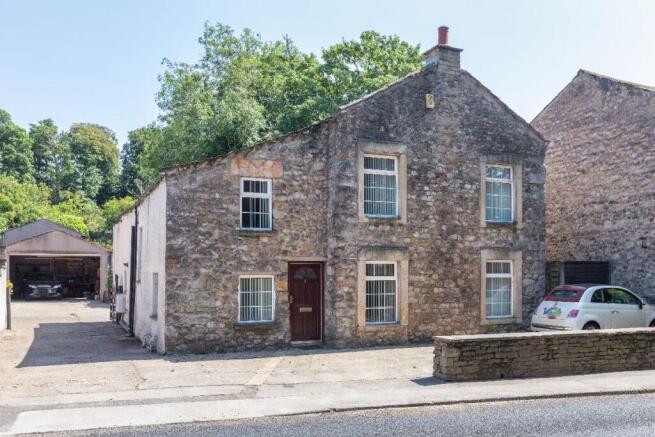
The property presents an attractive traditional stone frontage to Main Road, with dressed stone window surrounds and a low stone boundary wall.
A driveway runs alongside the house and continues into a generous rear courtyard, providing extensive off-road parking and direct access to the garage. The driveway also gives practical access to the conservatory, storage room, garden and outbuildings.
Rear Garden
Immediately behind the house and garage is a broad courtyard with plenty of space for parking, working or outdoor seating. Traditional stone retaining walls and stone steps lead into the lower garden, where a lawn is surrounded by mature ferns, flowering shrubs, established hedging and ornamental planting. A mature Japanese maple provides colour and forms a particularly attractive feature, while a timber swing frame stands within the lawn.
Stone and gravel pathways wind through the planting and continue towards a paved patio beside the workshop. This sheltered area is bordered by dense greenery and offers space for outdoor seating or potting.
Rear Garden
Beyond the lower garden is a much larger main lawn, bordered by established beds containing mature shrubs, herbaceous planting and small trees. The lawn is enclosed by traditional stone walls, with mature trees and woodland planting around the outer boundaries creating a peaceful, well-screened setting.
The garden also includes greenhouse structures and areas suitable for growing fruit, vegetables and flowers. The combination of lawn, established planting, patios, pathways and productive garden space makes the grounds particularly versatile, with ample room for entertaining, gardening, children’s play or further landscaping. DIRECT ACCESS ON TO THE CANAL BANK.
Brochures
Brochure- COUNCIL TAXA payment made to your local authority in order to pay for local services like schools, libraries, and refuse collection. The amount you pay depends on the value of the property.Read more about council Tax in our glossary page.
- Band: F
- PARKINGDetails of how and where vehicles can be parked, and any associated costs.Read more about parking in our glossary page.
- Driveway
- GARDENA property has access to an outdoor space, which could be private or shared.
- Private garden,Enclosed garden,Rear garden
- ACCESSIBILITYHow a property has been adapted to meet the needs of vulnerable or disabled individuals.Read more about accessibility in our glossary page.
- Ask agent

Add an important place to see how long it'd take to get there from our property listings.
__mins driving to your place
Affordability



Notes
Staying secure when looking for property
Ensure you're up to date with our latest advice on how to avoid fraud or scams when looking for property online.
Visit our security centre to find out moreDisclaimer - Property reference RS0490. The information displayed about this property comprises a property advertisement. Rightmove.co.uk makes no warranty as to the accuracy or completeness of the advertisement or any linked or associated information, and Rightmove has no control over the content. This property advertisement does not constitute property particulars. The information is provided and maintained by Sue Bridges, Lancaster. Please contact the selling agent or developer directly to obtain any information which may be available under the terms of The Energy Performance of Buildings (Certificates and Inspections) (England and Wales) Regulations 2007 or the Home Report if in relation to a residential property in Scotland.
*This is the average speed from the provider with the fastest broadband package available at this postcode. The average speed displayed is based on the download speeds of at least 50% of customers at peak time (8pm to 10pm). Fibre/cable services at the postcode are subject to availability and may differ between properties within a postcode. Speeds can be affected by a range of technical and environmental factors. The speed at the property may be lower than that listed above. You can check the estimated speed and confirm availability to a property prior to purchasing on the broadband provider's website. Providers may increase charges. The information is provided and maintained by Decision Technologies Limited. **This is indicative only and based on a 2-person household with multiple devices and simultaneous usage. Broadband performance is affected by multiple factors including number of occupants and devices, simultaneous usage, router range etc. For more information speak to your broadband provider.