Orchard Crescent, Beeston, NG9

- PROPERTY TYPE
Semi-Detached
- BEDROOMS
3
- BATHROOMS
2
- SIZE
958 sq ft
89 sq m
- TENUREDescribes how you own a property. There are different types of tenure - freehold, leasehold, and commonhold.Read more about tenure in our glossary page.
Freehold
Key features
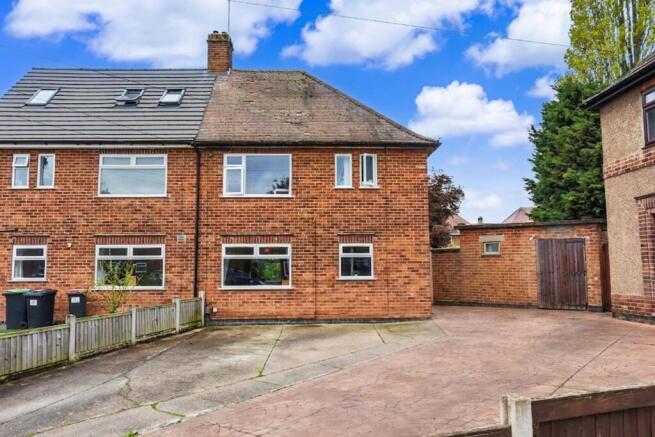
- Exceptionally large garden, corner plot
- Alderman White catchment area
- 0.3 miles to Eskdale tram stop
- Move-in ready condition
- Recently renovated bathroom
- Off-road private driveway
- Quiet cul-de-sac location
- Open-plan living and dining room
- Eskdale Junior School & Alderman Pounder Primary less than 0.5miles
- EPC rating C
Description
This three-bedroom semi-detached home on Orchard Crescent offers families and first-time buyers a move-in-ready property in a quiet cul-de-sac location. The house is in really good condition throughout, with a recently renovated bathroom and modern kitchen. What genuinely sets this property apart is the extraordinarily large garden. Being a corner plot within the crescent means the outdoor space is broadly twice the size of an average garden for the area. Combined with excellent school catchments (including Alderman White Secondary School), proximity to the Eskdale tram stop (0.5 miles), and off-road parking for three vehicles, this is a practical family home in a safe, residential area.
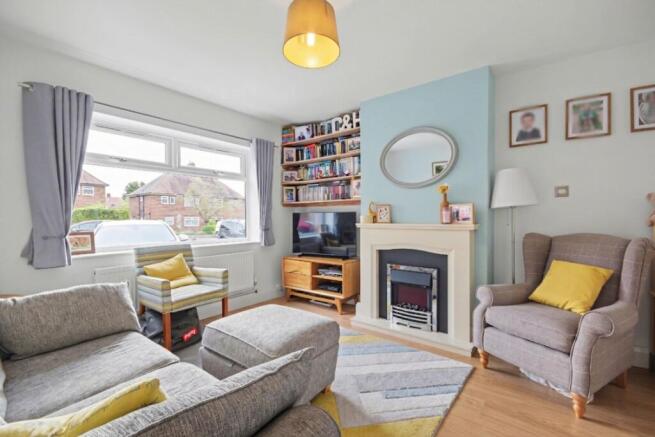
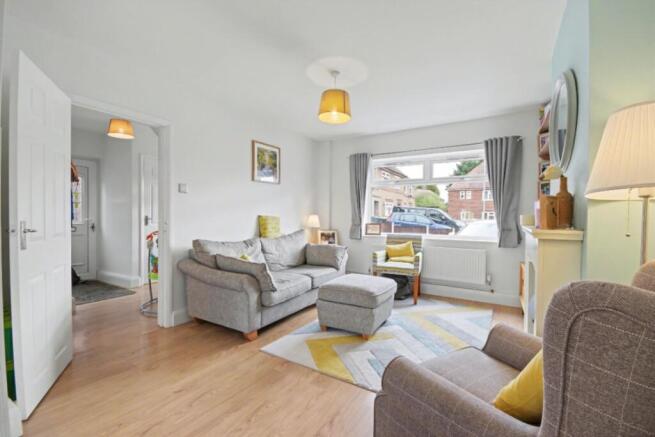
The ground floor provides well-proportioned living space. The central hallway provides access to all rooms and has an external door to the side. The kitchen features granite-effect laminate worktops and white units with good contrast from white tiled splashback and dark tiled flooring. Equipped with a gas hob, electric oven, extractor fan, and space for a dishwasher and washing machine, with UPVC window and door to the garden. A separate pantry houses the gas boiler. The living and dining room is a large open-plan space with the living end featuring a gas fireplace and laminate wooden flooring at the front, while the dining end overlooks the garden. There's also a downstairs WC.
Upstairs, bedroom one is a large double at the back overlooking the garden with light green feature wall, soft grey carpets, and space for large wardrobes and chest of drawers. Bedroom two at the front is a good-sized double with blue feature wall and soft grey carpet. Bedroom three can accommodate a double bed and features wooden laminate flooring, making it well-suited as a guest room or home office. The family bathroom has been recently renovated with a vanity unit, a white porcelain toilet, a bath with a mains-fed shower for continuous hot water, and a heated towel rail.
The garden is significantly larger than average, with raised lawn area, hardstanding, and established borders with shrubs and spring bulbs. A twin brick-built outhouse provides storage for children's toys, bikes, tools, and garden furniture. The property has an EPC rating of C.
Location Summary
Orchard Crescent sits off Blandford Road in Chilwell, within the Broxtowe Borough Council area. The location is excellent for families, falling within the catchment for Alderman White School (approximately 1.1 miles), with outstanding and good-rated primary schools nearby including Sunnyside Spencer Academy (approximately 0.3 miles, Ofsted Outstanding), Eskdale Junior School (approximately 0.5 miles, Ofsted Outstanding), and Alderman Pounder Infant and Nursery School (approximately 0.5 miles, Ofsted Good).
The Eskdale Drive tram stop on NET Line 1 is approximately 0.5 miles away, providing services every 7 minutes on weekdays to the University of Nottingham, Queen's Medical Centre, Nottingham city centre, and Hucknall. Journey time to Old Market Square is approximately 25-28 minutes. Bus services are also strong, with the NCT Orange 36 stopping on Blandford Road, providing frequent daily services to Beeston, QMC, University of Nottingham, and city centre.
For convenience shopping, the Co-op on Bramcote Lane is approximately 0.7 miles away. Larger supermarkets include Lidl at West Point Shopping Centre (approximately 1.1 miles), M&S Foodhall at Chilwell Retail Park (approximately 1.2 miles), Tesco Extra in Beeston (approximately 1.8 miles), and Sainsbury's in Beeston (approximately 1.9 miles). Beeston Station is approximately 1.5 miles away, offering direct services to London St Pancras in approximately 1 hour 48 minutes, with around 26 services per day. The M1 at Junction 25 is approximately 1.5 miles away via the A52.
Major employers in the area include the University of Nottingham at University Park Campus (approximately 2.5 miles) and Queen's Medical Centre (approximately 3 miles), making this location particularly appealing to staff at these institutions. Chilwell Retail Park and West Point Shopping Centre provide local retail employment opportunities. It's a well-connected, family-friendly location with strong schools and excellent transport links.
Required AML Checks: All prospective buyers will be subject to identity verification and anti-money laundering checks under the Money Laundering Regulations 2017, for which a fee of £30 is payable.
Disclaimer: Buyers should check details carefully. We aim to provide information as accurately as possible, but we rely on third-party information and cannot be responsible for unintended errors. The outlines on drone photos are for illustration only and do not mark the exact boundary.
Material Information:
Property Construction: Brick and block
Roof covering: Clay tiles
Water Supply: Mains
Sewerage: Standard UK Domestic
Heating: Mains Gas
Electric connection: National Grid
Solar Panels: No
Internet connectivity: FTTP (fibre to the premises)
Building Safety Issues: No Known Risk
Restrictions: Yes
Rights and Easements: Yes
Ongoing Planning / Development works affecting the Property: None
Accessibility/Adaptions: None
Any work carried out on the roof?: No
Spray foam in the loft?: No
Surface Water Flood Risk: Very Low
River & Sea Flood Risk: Very Low
EPC: C
Leasehold Term Remaining: n/a
Service Charge: n/a
Ground Rent: n/a
EPC Rating: C
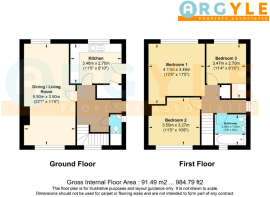
Living / Diner
6.9m x 3.5m
A large open-plan living and dining room. The living room at the front features a gas fireplace, laminate wooden flooring, a large double-glazed window, and neutral decoration. Accessed from the central hallway with shared flooring. The dining room end has its own UPVC double-glazed window overlooking the private garden with the same flooring throughout. Both ends feature gas central heating radiators.
Kitchen
3.48m x 2.7m
A good-sized modern kitchen with granite-effect laminate worktops and white units. Features white tiled splashback and dark tiled flooring creating good contrast. UPVC double-glazed window overlooks the private garden, with external UPVC door providing garden access. Equipped with gas hob, electric oven, extractor fan, stainless steel sink, and space for dishwasher and washing machine. Separate pantry houses the gas boiler. Gas central heating radiator.
Hallway
Ground-floor hallway with laminate flooring, providing access to the living/dining room, kitchen, staircase, and downstairs WC. Features an external door to the side of the property and a double-glazed window at the bottom of the stairs. Gas central heating radiator. Ideal space for storing shoes and coats.
Bedroom 1
4.11m x 3.49m
A large double bedroom at the back of the property overlooking the private garden. Features a light green feature wall, soft grey carpets, white ceiling, and neutral decoration elsewhere. Space for large freestanding wardrobes and chest of drawers. Gas central heating radiator
Bedroom 2
3.5m x 3.27m
A good-sized double bedroom at the front with a large UPVC double-glazed window. Features a blue feature wall, soft grey carpet, and neutral decoration elsewhere. Gas central heating radiator.
Bedroom 3
3.47m x 2.7m
Can accommodate a double bed and features wooden laminate flooring. UPVC double-glazed window with views across to the garden. Gas central heating radiator. Would also work well as a guest room or home office.
Family Bathroom
2.38m x 1.63m
Recently renovated bathroom featuring a vanity unit, sink basin, white porcelain toilet, white porcelain bath with mains-fed shower running from the boiler for continuous hot water. Heated towel rail and obscure UPVC double-glazed window.
Downstairs WC
Ground floor WC accessed from the hallway.
Outhouse
Twin brick-built outhouse perfect for storage of children's toys, bikes, tools, and garden furniture. Strong and durable construction.
Garden
Significantly larger than average, being a corner plot within the crescent. Features raised lawn area complemented by hardstanding and established borders with a variety of shrubs and spring bulbs. Broadly twice the size of an average garden for the area.
Parking - Driveway
Off-road parking for three vehicles.
- COUNCIL TAXA payment made to your local authority in order to pay for local services like schools, libraries, and refuse collection. The amount you pay depends on the value of the property.Read more about council Tax in our glossary page.
- Band: B
- PARKINGDetails of how and where vehicles can be parked, and any associated costs.Read more about parking in our glossary page.
- Driveway
- GARDENA property has access to an outdoor space, which could be private or shared.
- Private garden
- ACCESSIBILITYHow a property has been adapted to meet the needs of vulnerable or disabled individuals.Read more about accessibility in our glossary page.
- Ask agent

Add an important place to see how long it'd take to get there from our property listings.
__mins driving to your place
Affordability
About Argyle Property Associates, Beeston, Bramcote and Chilwell
178a High Road, Chilwell, Beeston, NG9 5BB

Notes
Staying secure when looking for property
Ensure you're up to date with our latest advice on how to avoid fraud or scams when looking for property online.
Visit our security centre to find out moreDisclaimer - Property reference 6cac233f-e842-4410-8309-230f59cc8886. The information displayed about this property comprises a property advertisement. Rightmove.co.uk makes no warranty as to the accuracy or completeness of the advertisement or any linked or associated information, and Rightmove has no control over the content. This property advertisement does not constitute property particulars. The information is provided and maintained by Argyle Property Associates, Beeston, Bramcote and Chilwell. Please contact the selling agent or developer directly to obtain any information which may be available under the terms of The Energy Performance of Buildings (Certificates and Inspections) (England and Wales) Regulations 2007 or the Home Report if in relation to a residential property in Scotland.
*This is the average speed from the provider with the fastest broadband package available at this postcode. The average speed displayed is based on the download speeds of at least 50% of customers at peak time (8pm to 10pm). Fibre/cable services at the postcode are subject to availability and may differ between properties within a postcode. Speeds can be affected by a range of technical and environmental factors. The speed at the property may be lower than that listed above. You can check the estimated speed and confirm availability to a property prior to purchasing on the broadband provider's website. Providers may increase charges. The information is provided and maintained by Decision Technologies Limited. **This is indicative only and based on a 2-person household with multiple devices and simultaneous usage. Broadband performance is affected by multiple factors including number of occupants and devices, simultaneous usage, router range etc. For more information speak to your broadband provider.