
Acland Road, Landkey, Barnstaple, Devon, EX32

- PROPERTY TYPE
Detached
- BEDROOMS
5
- BATHROOMS
3
- SIZE
Ask agent
- TENUREDescribes how you own a property. There are different types of tenure - freehold, leasehold, and commonhold.Read more about tenure in our glossary page.
Freehold
Key features
- SPACIOUS FIVE-BEDROOM DETACHED FAMILY HOME
- STUNNING OPEN-PLAN KITCHEN/DINING ROOM + SUNROOM
- ADDITIONAL RECEPTION ROOM/POTENTIAL FIFTH BEDROOM
- DUAL ASPECT LOUNGE
- PRINCIPAL BEDROOM WITH WALK-IN WARDROBE, EN SUITE AND COUNTRYSIDE VIEWS
- GENEROUS GARDENS + SUMMER HOUSE
- DRIVEWAY PARKING FOR SEVERAL VEHICLES AND SINGLE GARAGE
- QUIET VILLAGE LOCATION
- GAS FIRED CENTRAL HEATING
- SOLAR PANELS
Description
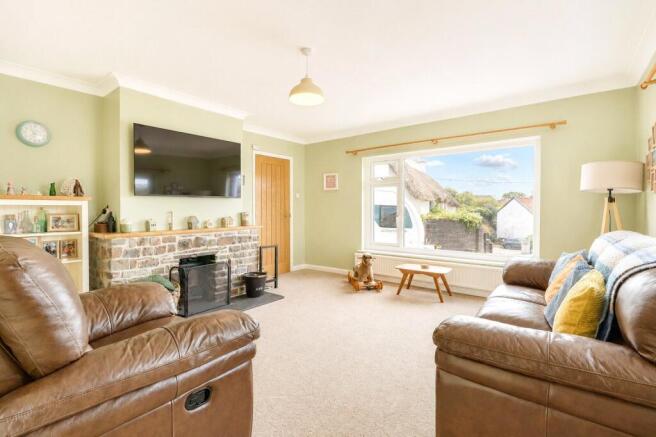
Stepping inside, you are welcomed into a spacious entrance hall, where the well-planned layout immediately becomes apparent. To the left is a delightful dual aspect living room, flooded with natural light from windows to both the front and rear elevations. This inviting reception room is centred around an attractive fireplace, creating a warm and cosy atmosphere.
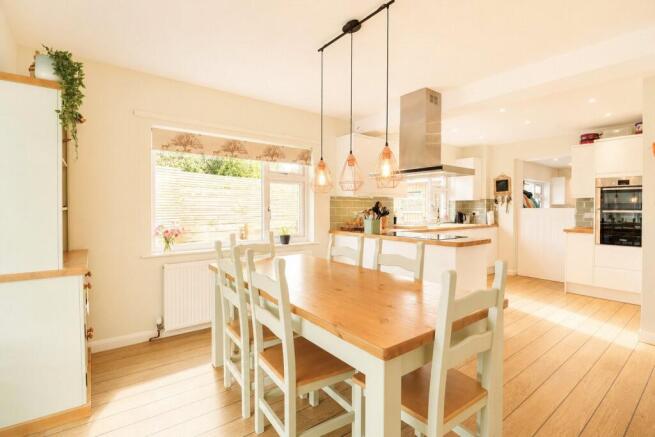
To the rear of the property, a thoughtfully designed extension has transformed the home into a superb open-plan kitchen and dining space that undoubtedly serves as the heart of the house. Finished with a range of modern and contemporary units, the kitchen offers an abundance of storage and worktop space, an integrated dishwasher, oven and hob, and ample room for an American-style fridge freezer. The generous dining area provides the perfect setting for everyday family meals. Leading directly from the kitchen is a bright and airy sun room, where bi-fold doors open seamlessly onto the raised decking area, creating an effortless connection between the indoor and outdoor living spaces.
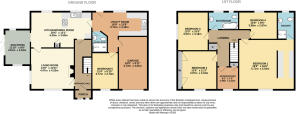
Positioned on the opposite side of the kitchen is a practical utility room fitted with additional storage units and space for both a washing machine and tumble dryer. Conveniently located off the utility is a modern ground floor shower room. This area also provides internal access to the garage and leads through to an additional reception room, currently utilised as a home studio, but offers exceptional versatility as a fifth bedroom.
The first floor is equally impressive, offering four generously proportioned double bedrooms. The principal bedroom stands out, enjoying countryside views, a walk-in wardrobe and a stylish contemporary en-suite shower room. Bedroom two benefits from built-in wardrobes and lovely views, while bedroom three also enjoys an attractive outlook. There is also a useful office/study. Completing the accommodation is a modern family bathroom, fitted with a quality suite including a generously sized bath.
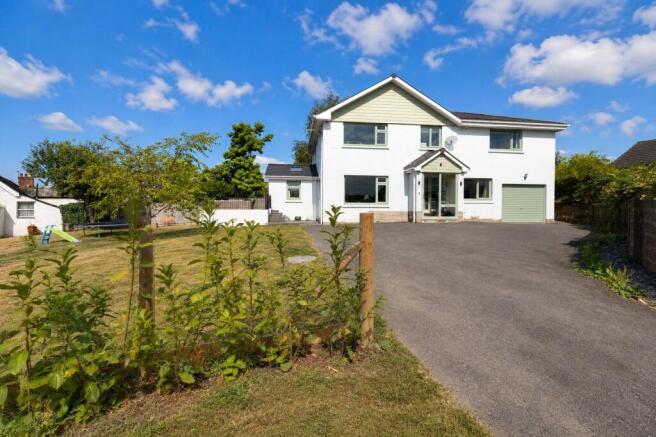
Outside, the garden offers a large lawn, a raised decking area accessed directly from the sun room offering an ideal entertaining area, and a further patio area home to a detached summer house. To the front of the property is driveway parking for several vehicles and an attached single garage.
Combining generous living space, flexible accommodation and a sought-after village location, The Firs presents a fantastic opportunity to acquire a substantial family home in a peaceful setting, whilst remaining within easy reach of Barnstaple and all the amenities it has to offer. Early viewing is highly recommended to fully appreciate everything this exceptional home has to offer.
From Barnstaple continue out of town on the A361 passing Tesco on the right hand side. Continue on the link road and at the roundabout turn left to Landkey. Follow this road into the village and take the left turning into Acland Road, then first left into The Firs.
Entrance Porch
Entrance Hall
Living Room
4.47m x 4.24m
Kitchen/Dining Room
6.25m x 3.68m
Sun Room
3.6m x 2.64m
Utility Room
5.72m x 4.17m
Shower Room
Bedroom 5
3.76m x 2.7m
First Floor Landing
Bedroom 1 Inc. walk-in wardrobe area
5.72m x 5.03m
En Suite Shower Room
Bedroom 2
3.96m x 3.43m
Bedroom 3
3.96m x 3.18m
Bedroom 4
3.96m x 2.87m
Office/Study
2.5m x 2.2m
Bathroom
Tenure
Freehold
Services
All mains services connected
Viewing
Strictly by appointment with the sole selling agent
Council Tax Band
*D *At the time of preparing these sales particulars the council tax banding is correct. However, purchasers should be aware that improvements carried out by the vendor may affect the property’s council tax banding following a sale
Rental Income
Based on these details, our Lettings & Property Management Department suggest an achievable gross monthly rental income of £1,700 to £1,900 subject to any necessary works and legal requirements (correct at July 2026). This is a guide only and should not be relied upon for mortgage or finance purposes. Rental values can change and a formal valuation will be required to provide a precise market appraisal. Purchasers should be aware that any property let out must currently achieve a minimum band E on the EPC rating, and that this rating may increase. Please refer to your solicitors as the legal position may change at any time.
Brochures
Particulars- COUNCIL TAXA payment made to your local authority in order to pay for local services like schools, libraries, and refuse collection. The amount you pay depends on the value of the property.Read more about council Tax in our glossary page.
- Band: D
- PARKINGDetails of how and where vehicles can be parked, and any associated costs.Read more about parking in our glossary page.
- Garage,Driveway
- GARDENA property has access to an outdoor space, which could be private or shared.
- Yes
- ACCESSIBILITYHow a property has been adapted to meet the needs of vulnerable or disabled individuals.Read more about accessibility in our glossary page.
- Ask agent

Add an important place to see how long it'd take to get there from our property listings.
__mins driving to your place


Notes
Staying secure when looking for property
Ensure you're up to date with our latest advice on how to avoid fraud or scams when looking for property online.
Visit our security centre to find out moreDisclaimer - Property reference BAR260499. The information displayed about this property comprises a property advertisement. Rightmove.co.uk makes no warranty as to the accuracy or completeness of the advertisement or any linked or associated information, and Rightmove has no control over the content. This property advertisement does not constitute property particulars. The information is provided and maintained by Webbers Property Services, Barnstaple. Please contact the selling agent or developer directly to obtain any information which may be available under the terms of The Energy Performance of Buildings (Certificates and Inspections) (England and Wales) Regulations 2007 or the Home Report if in relation to a residential property in Scotland.
*This is the average speed from the provider with the fastest broadband package available at this postcode. The average speed displayed is based on the download speeds of at least 50% of customers at peak time (8pm to 10pm). Fibre/cable services at the postcode are subject to availability and may differ between properties within a postcode. Speeds can be affected by a range of technical and environmental factors. The speed at the property may be lower than that listed above. You can check the estimated speed and confirm availability to a property prior to purchasing on the broadband provider's website. Providers may increase charges. The information is provided and maintained by Decision Technologies Limited. **This is indicative only and based on a 2-person household with multiple devices and simultaneous usage. Broadband performance is affected by multiple factors including number of occupants and devices, simultaneous usage, router range etc. For more information speak to your broadband provider.