Netherne-on-the-Hill, Surrey

- PROPERTY TYPE
Detached
- BEDROOMS
4
- BATHROOMS
2
- SIZE
2,355 sq ft
219 sq m
- TENUREDescribes how you own a property. There are different types of tenure - freehold, leasehold, and commonhold.Read more about tenure in our glossary page.
Freehold
Key features
- Beautiful Detached Family Home
- Wonderful Open Plan Living
- Magnificent Kitchen/Family room
- Three Reception Rooms
- Cloakroom & Utility Room
- Four Double Bedrooms
- Two Sleek Bath/Shower Rooms (One En-Suite)
- Gloriuos South Facing Garden
- Backing Counrtyside
- Driveway, Carport & Garage
Description
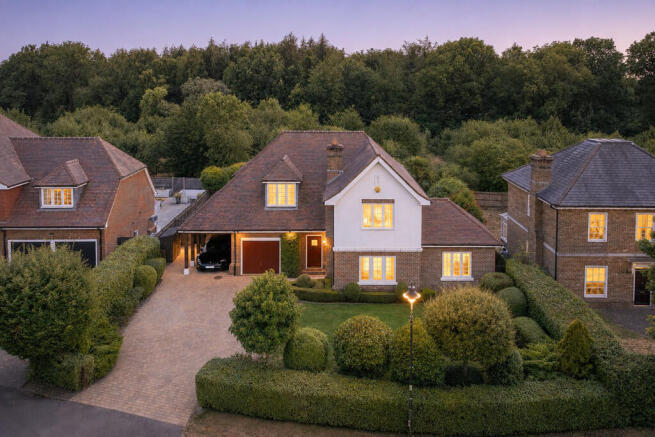
Situated in a peaceful cul-de-sac within the sought-after Netherne-on-the-Hill development, this beautifully extended four-bedroom detached family home combines generous accommodation with an excellent standard of finish.
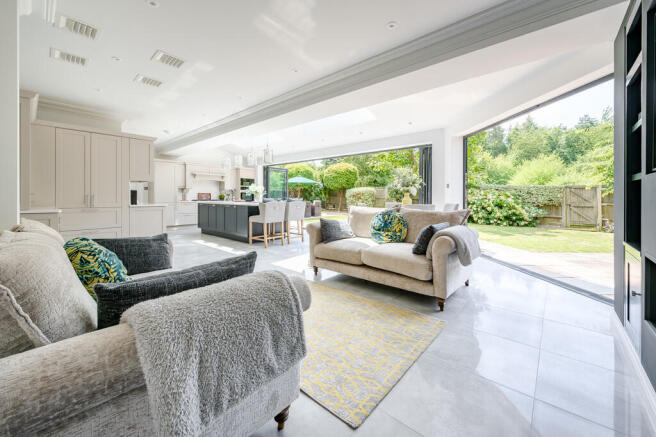
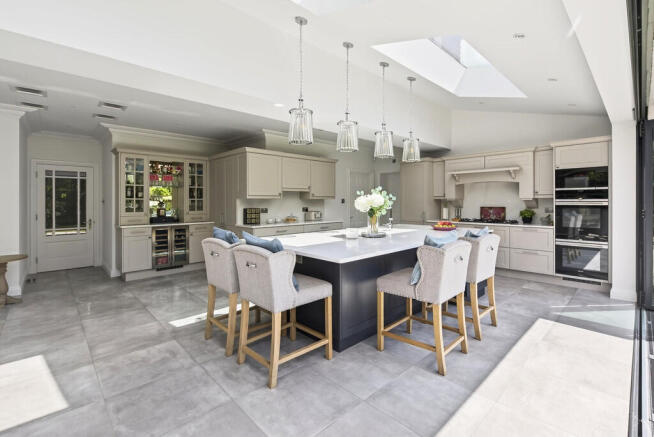
At its heart is a superb open-plan kitchen, breakfast and family room, created as part of a rear extension completed in 2023 - perfect for family living and entertaining. The space features a substantial central island, roof lanterns, bi-folding doors and premium solar-reflective glazing with integrated electric blinds. Underfloor heating extends through the extended kitchen area and utility room.
The family area has a bespoke media wall with a log-effect electric fire and ambient lighting. Ceiling-integrated air conditioning serves the ground floor, while South American Jatoba hardwood flooring runs through the entrance hall, lounge and reception room.
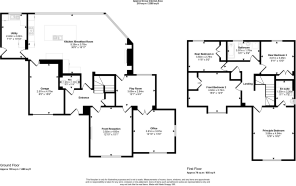
Further ground-floor accommodation includes a spacious front lounge, separate playroom, downstairs WC, utility room and a home office with a vaulted ceiling and direct garden access. The utility room also connects with the integral garage.
Upstairs are four double bedrooms, including a principal bedroom with an en-suite shower room, together with a family bathroom featuring a bath and separate shower.
The rear garden includes a patio, lawn and pergola-covered seating area with a Jacuzzi. A driveway with parking for at least three cars, an integral garage and a carport complete the property.
LOCATION Netherne-on-the-Hill is a village-style development on the edge of the green belt. Included in the service charge are acres of well-tended grounds including children's play areas, tennis courts and a cricket pitch with pavilion and cafe. Residents also benefit from a family membership of Total Fit private health and leisure club with gym, sauna and indoor pool. There is a useful village shop and discounted rates for the hire of the Village Hall for events. A Starbucks in close-by whilst a cosmopolitan choice of restaurants can be found in Coulsdon.
Education
Coulsdon and Old Coulsdon are well known for good choice of reputable schools. These include Chipstead Valley, Smitham, St. Aidans Catholic, Woodcote, Keston and Old Coulsdon C of E at primary level and Woodcote and Oasis Academy at senior level. Coulsdon College provides further education.
Sports & Leisure
The open spaces of Farthing Downs and several recreations grounds and parks are in the area together including the Coulsdon Memorial Ground which its homage to the men of Coulsdon who fell in the Great War (1914-1918). Occupying about 10 acres, it includes a children's playground, tennis courts, basketball court, bowling green and putting green. There is also a café on site for refreshments. Golf courses nearby include Coulsdon Court, Woodcote Park and Chipstead. There are also cricket and tennis clubs to be found locally. There are also plenty of opportunities to relax and socialise in the many local restaurants and cafes.
Transport
Coulsdon South station provides rail services to London Bridge (from 21 minutes), London Victoria (from 28 minutes) and Gatwick (from 20 minutes) whilst Coulsdon Town and Woodmansterne will get you to London from 35 to 45 minutes. Numerous bus services provide transport to all the surrounding areas and the M25/M23 intersection at Hooley is approximately 3-4 miles away providing easy access to Gatwick and Heathrow Airports.
PROOF OF IDENTITY CHECKS: Upon acceptance of an offer, we are required by law to check the identity of each purchaser. Our charge for this is £25 plus VAT (£30 inclusive VAT) for each person. A sale will not commence until these checks have been completed satisfactorily.
MATERIAL INFORMATION MATERIAL INFORMATION: Part B
PROPERTY CONSTRUCTION TYPE: Brick
COUNCIL TAX: Band 'G' - £4333.18 per annum
MAINS ELECTRICITY:YES/ OCTOPUS ENERGY
MAINS GAS:YES/ OCTOPUS ENERGY
MAINS WATER:YES/ SES
MAINS DRAINS & SEWERAGE:YES/SES
HEATING FUEL:
HEATING TYPE:RADIATORS/ UNDERFLOOR HEATING
AIR CONDITIONING:YES/ GROUND FLOOR
PARKING:PRIVATE DRIVEWAY/GARAGE
EV CHARGING:YES - (Charger subject to separate negotiation)
BROADBAND:YES/BT
MATERIAL INFORMATION: Part C
RESTRICTIONS/RESTRICTIVE COVENANTS: NONE
RIGHTS & EASEMENTS:NONE
FLOOD RISK:VERY LOW
DETAILS OF PLANNING PERMISSIONS: NONE
DETAILS OF BUILDING REGULATIONS:APPLICATION AND COMPLETION NUMBER R-2022/B/431
BUILDING SAFETY:NONE
ACCESSABILITY/ADAPTIONS:NONE
COALFIELD/MINING AREA:
DETAILS OF PROPOSED DEVELOPMENT IN THE AREA:
- COUNCIL TAXA payment made to your local authority in order to pay for local services like schools, libraries, and refuse collection. The amount you pay depends on the value of the property.Read more about council Tax in our glossary page.
- Band: G
- PARKINGDetails of how and where vehicles can be parked, and any associated costs.Read more about parking in our glossary page.
- Yes
- GARDENA property has access to an outdoor space, which could be private or shared.
- Yes
- ACCESSIBILITYHow a property has been adapted to meet the needs of vulnerable or disabled individuals.Read more about accessibility in our glossary page.
- Ask agent
Netherne-on-the-Hill, Surrey

Add an important place to see how long it'd take to get there from our property listings.
__mins driving to your place
Affordability



Notes
Staying secure when looking for property
Ensure you're up to date with our latest advice on how to avoid fraud or scams when looking for property online.
Visit our security centre to find out moreDisclaimer - Property reference 103249003440. The information displayed about this property comprises a property advertisement. Rightmove.co.uk makes no warranty as to the accuracy or completeness of the advertisement or any linked or associated information, and Rightmove has no control over the content. This property advertisement does not constitute property particulars. The information is provided and maintained by Walter & Mair, Coulsdon. Please contact the selling agent or developer directly to obtain any information which may be available under the terms of The Energy Performance of Buildings (Certificates and Inspections) (England and Wales) Regulations 2007 or the Home Report if in relation to a residential property in Scotland.
*This is the average speed from the provider with the fastest broadband package available at this postcode. The average speed displayed is based on the download speeds of at least 50% of customers at peak time (8pm to 10pm). Fibre/cable services at the postcode are subject to availability and may differ between properties within a postcode. Speeds can be affected by a range of technical and environmental factors. The speed at the property may be lower than that listed above. You can check the estimated speed and confirm availability to a property prior to purchasing on the broadband provider's website. Providers may increase charges. The information is provided and maintained by Decision Technologies Limited. **This is indicative only and based on a 2-person household with multiple devices and simultaneous usage. Broadband performance is affected by multiple factors including number of occupants and devices, simultaneous usage, router range etc. For more information speak to your broadband provider.