
Lindrick Common, Lindrick, Rotherham

- PROPERTY TYPE
Detached
- BEDROOMS
5
- BATHROOMS
3
- SIZE
3,552 sq ft
330 sq m
- TENUREDescribes how you own a property. There are different types of tenure - freehold, leasehold, and commonhold.Read more about tenure in our glossary page.
Freehold
Key features
- A Magnificent Five Bedroomed Grade II Listed Detached Home
- Exuding a Wealth of Period Charm, Skilfully Combined with Sympathetic Adaptations
- Spacious Dining Kitchen with an Island and Granite Work Surfaces
- Beautiful Lounge and Sitting Room Showcasing a Dual Aspect Chesneys Log Burner
- Luxurious Master Bedroom Suite with an Impressive En-Suite Bathroom and a Superb Dressing Room
- Four Additional Double Bedrooms and Two Bathrooms
- Wonderful South-West Facing Garden with an Outdoor Shower and a Wood-Fired Hot Tub
- Electric Gated Driveway with Parking for Multiple Vehicles and a Double Garage
- Occupying a Plot of Just under Half an Acre, Adjacent to Highly Esteemed Lindrick Golf Club
- Conveniently Located for Road Links via the A1, M1, M18 and A57
Description
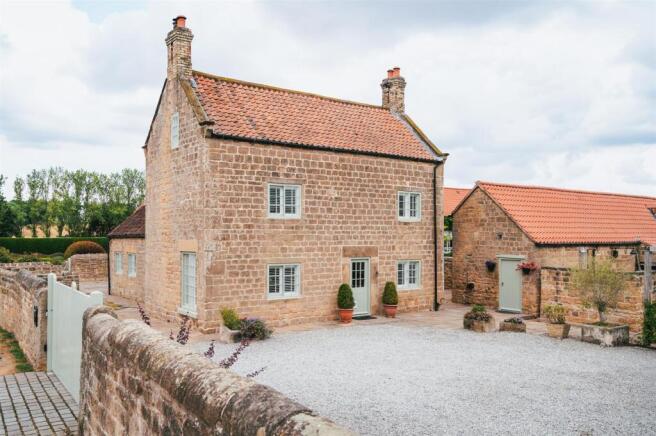
A unique opportunity to acquire a piece of charming heritage. Deep Carrs Farm is an outstanding five bedroomed detached residence that has been sympathetically restored to create a stunning property with modern adaptations. Exuding character throughout its three floors, this fabulous Grade II listed home offers generous living spaces, set within a plot of just under half an acre in a quaint hamlet next to Lindrick Golf Club.
Dating back to 1630, this stone-built home exudes character throughout. Exposed beams adorn the ceilings and picture-perfect paned windows with bespoke shutters frame the green landscapes beyond, resulting in a homely environment that is a pleasure to reside in. A sense of quality is felt through every fixture, from the solid oak floors to the Portuguese limestone and sanitary ware by Aston Matthews of London in the bathrooms.
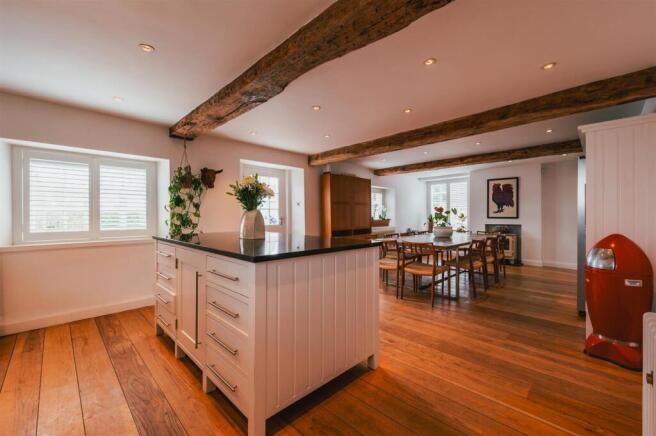
The heart of the home is the sizeable dining kitchen, which incorporates granite work surfaces, an island and a Chesneys log burner. Two beautiful reception rooms are found in the lounge and sitting room, featuring a dual aspect Chesneys log burner. An office also provides an ideal setting for working from home or studying.
Five spacious bedrooms are arranged over the first and second floors, and effortlessly accommodate a growing family. Designed for luxury living, the master suite incorporates a well-proportioned bedroom, an en-suite bathroom showcasing an impressive vaulted ceiling, and a dressing room. There is also a family shower room on the first floor, plus an en-suite bathroom on the second floor to bedroom 4.
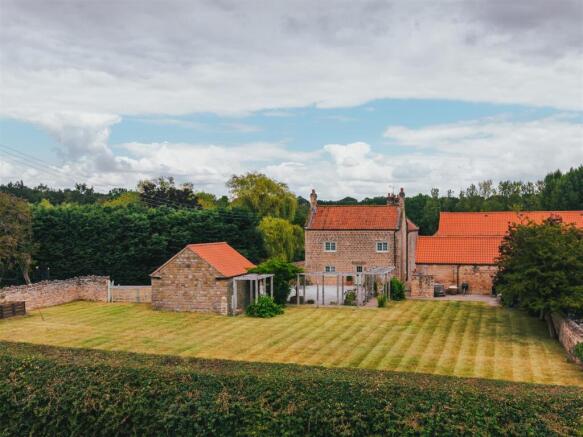
The grounds of Deep Carrs Farm encapsulate a private haven. A large lawned garden and a pleasant stone flagged patio benefit from a south-west facing orientation, along with an outdoor shower above a restored stone bath and a wood-fired hot tub for the ultimate outdoor relaxation. The property is accessible by two driveways, one of which has electric gates and accommodates parking for multiple vehicles. A wide gated entry also gives access to the garden. A useful laundry room is housed within a separate stone outbuilding, adding excellent convenience.
Deep Carrs Farm is located next to Lindrick Golf Club, one of Britain’s finest golf courses that hosted the Ryder Cup in 1957. A range of amenities are available in Worksop, Doncaster and Retford, plus the popular town of Bawtry where there are many restaurants and boutique shops. For journeys to major cities, commuting and international airports, there is convenient access to Junction 31 of the M1, the A1 and the M18. Doncaster and Retford train stations can be reached within a short drive and provide rail links to London Kings Cross, Sheffield, York and Leeds. There is easily reachable state schooling within the local areas and private education is available at Worksop College and Ranby House Preparatory School.
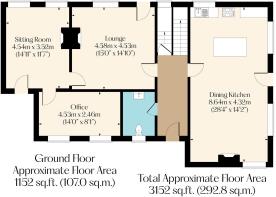
The property briefly comprises of on the ground floor: Dining kitchen, hallway, WC, lounge, sitting room and office.
Basement level: Cellar.
On the first floor: Landing, master bedroom, master en-suite bathroom, master dressing room, bedroom 3, inner landing, bedroom 2 and family shower room.
On the second floor: Landing, inner landing/dressing area, bedroom 4, bedroom 4 en-suite bathroom and bedroom 5.
Outbuildings: Double garage and laundry room.
Ground Floor -
A hardwood door with glazed panels opens to the:
Dining Kitchen - 8.64m x 4.32m (28'4" x 14'2") - An outstanding dining kitchen with front, side and rear facing hardwood glazed windows with fitted shutters, exposed timber beams, recessed lighting, central heating radiators and oak flooring. A range of fitted base and wall units incorporate granite work surfaces, upstands and an inset 1.0 bowl stainless steel sink with a chrome mixer tap. A central island provides additional storage and has a matching granite work surface. There is a Falcon range cooker with a five-ring gas hob, two ovens, grill and storage drawer with a Falcon extractor hood above, an integrated Sharp dishwasher and a Samsung fridge/freezer. The focal point of the room is the Chesneys log burner which sits on a granite hearth. A timber door opens to the hallway.
Hallway - Having recessed lighting, central heating radiator and oak flooring. Timber doors open to the WC, lounge and staircase to the basement level.
Wc - Having a front facing hardwood glazed window with a fitted shutter, exposed timber beams, recessed lighting, mirrored storage cabinet, central heating radiator and oak flooring. A suite in white comprises a Duravit for Philippe Starck wall mounted WC and a Deca wall mounted wash hand basin with a Zyam chrome mixer tap.
Lounge - 4.58m x 4.53m (15'0" x 14'10") - A stylish reception room with a rear facing hardwood glazed window with fitted shutters, an exposed timber beam, recessed lighting, central heating radiators and oak flooring. The focal point of the room is the Chesneys dual aspect log burner with an oak mantel and a granite hearth. A timber door opens to the sitting room. A timber door with glazed panels also opens to the rear of the property.
Sitting Room - 4.54m x 3.52m (14'10" x 11'6") - Another wonderful reception room with rear facing hardwood glazed windows with fitted shutters, an exposed timber beam, recessed lighting, central heating radiator and oak flooring. The dual aspect log burner is also enjoyed from this room with a matching mantel and hearth. A timber door opens to the office. A timber door also opens to the left side of the property.
Office - 4.53m x 2.46m (14'10" x 8'0") - A useful office with front facing hardwood glazed windows with fitted shutters, recessed lighting, central heating radiator and oak flooring.
From the hallway, a timber door opens to a stone staircase, which leads down to the basement level. The stairway has a rear facing hardwood glazed panel, flush light points and stone flagged flooring.
Basement Level -
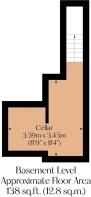
Cellar - 3.59m x 3.45m (11'9" x 11'3") - Having light, power, stone slab tables, stone shelving and stone flagged flooring.
Ground Floor Continued -
From the hallway, a staircase with a timber handrail and balustrading rises to the:
First Floor -
Landing - Having a rear facing hardwood glazed window with a fitted shutter, flush light point, central heating radiator and oak flooring. Timber doors open to the master bedroom, bedroom 3 and inner landing.
Master Bedroom - 4.53m x 4.53m (14'10" x 14'10") - A fabulous master bedroom with a rear facing hardwood glazed window with fitted shutters, an exposed timber beam, a central heating radiator and oak flooring. A range of fitted furniture incorporates short hanging, shelving and drawers. A timber door opens to the master en-suite bathroom.
Master En-Suite Bathroom - An impressive en-suite bathroom that sits beneath a tall, vaulted ceiling that is adorned by exposed timber beams. Having a side facing hardwood glazed window with fitted shutters, pendant light points, recessed lighting, central heating radiators, mirrored storage cabinets, shaver point, Portuguese tiled flooring and oak flooring. A suite in white comprises a Duravit for Philippe Starck wall mounted WC and two Deca wall mounted wash hand basins with Zyam chrome mixer taps. Also having a sunken bath with a Zyam chrome mixer tap. To one corner is a walk-in shower enclosure with a fitted shower and a Portuguese stone shower tray. A timber door opens to the master dressing room.
Master Dressing Room - 4.54m x 2.20m (14'10" x 7'2") - Having a side facing hardwood glazed window, LED lighting, central heating radiator and oak flooring. A range of fitted furniture incorporates shelving.
Bedroom 3 - 4.29m x 4.19m (14'0" x 13'8") - A sizeable bedroom with a side facing hardwood glazed window with fitted shutters, an exposed timber beam, a central heating radiator and oak flooring. A range of fitted furniture incorporates short hanging, shelving and drawers.
Inner Landing - Having oak flooring and timber doors opening to bedroom 2 and to the family shower room.
Bedroom 2 - 4.38m x 4.32m (14'4" x 14'2") - A spacious bedroom with a side facing hardwood glazed window with fitted shutters, an exposed timber beam, a central heating radiator and oak flooring. A range of fitted furniture incorporates short hanging, shelving and drawers.
Family Shower Room - Ideal for use as a general shower room or as an en-suite to bedroom 2. Having recessed lighting, an extractor fan, a mirrored storage cabinet, a central heating radiator and oak flooring. A suite in white comprises a Duravit for Philippe Starck wall mounted WC and a Deca wall mounted wash hand basin with a Zyam chrome mixer tap. To one wall is a shower enclosure with a fitted shower, fully Portuguese stone tiled walls, a Portuguese stone shower tray and a glazed screen/door.
From the landing, the staircase continues to the:
Second Floor -
Landing - Having a rear facing hardwood glazed panel with a fitted shutter, vaulted ceiling with exposed timber beams, flush light point and oak flooring. Timber doors open to the inner landing/dressing area and bedroom 5.
Inner Landing/Dressing Area - Having a vaulted ceiling, exposed timber beams, flush light point and oak flooring. Timber doors open to bedroom 4 and bedroom 4 en-suite bathroom.
Bedroom 4 - 4.31m x 4.26m (14'1" x 13'11") - A double bedroom with a front facing hardwood glazed window with a fitted shutter, vaulted ceiling, exposed timber beams, track lighting, central heating radiator and oak flooring.
Bedroom 4 En-Suite Bathroom - Having a rear facing hardwood glazed window with a fitted shutter, vaulted ceiling, exposed timber beams, recessed lighting, recessed shelving, mirrored storage cabinet, central heating radiator and oak flooring. A suite in white comprises a Duravit for Philippe Starck wall mounted WC and a Deca wall mounted wash hand basin with a Zyam chrome mixer tap. Also having an inset bath with a Zyam chrome mixer tap.
Bedroom 5 - 4.57m x 4.52m (14'11" x 14'9") - Another double bedroom with a vaulted ceiling, double glazed roof window, exposed timber beams, track lighting, central heating radiator and oak flooring.
Exterior And Gardens -
Deep Carrs Farm is primarily accessed via electric wooden gates, which open to a gravelled driveway with exterior lighting at the right side of the property, providing parking for multiple vehicles. Access can be gained to the double garage and main entrance door.
Double Garage - 5.56m x 5.10m (18'2" x 16'8") - Having double timber access doors, light, power and a timber personnel entrance door with glazed panels. There is a useful storage space above the garage.
A stone flagged path with a timber pergola borders two sides of the driveway and leads to the garden beyond, which is mainly laid to lawn and has mature trees, shrubs and is enclosed by hedging, fencing and stone walling. Double timber gates open to the lane.
To one corner of the garden is a stone flagged patio with exterior lighting, a log store, a wood-fired hot tub and an outdoor bathroom area featuring a restored Victorian stone bath with hot and cold taps and a fitted rain head shower.
From the driveway, a stone flagged path leads along the front elevation and provides access to the hallway and left side of the property.
To the left side of the property is a gravelled and stone flagged area which provides parking for one vehicle and has a timber vehicle gate opening to the lane. Access can also be gained to the sitting room and rear of the property.
To the rear is a small lawned area and a stone flagged path with a water tap. Access can be gained to the lounge and laundry room.
Laundry Room - 3.25m x 2.73m (10'7" x 8'11") - Having recessed lighting, side facing hardwood glazed panel, recessed lighting and stone flagged flooring. Two built-in cupboards incorporate shelving and space/provision for a washing machine and a tumble dryer. There is also a Johnson Slater ceramic sink with Bristan traditional chrome taps. Another cupboard houses the boiler and hot water cylinder, and has a side facing hardwood glazed panel. Access can be gained to storage above the laundry room, which has light.
Additional Details -
Tenure - Freehold
Council Tax Band - F
Services - Oil, mains electricity, mains water and the drainage is connected to a septic tank that is shared with the hamlet. There is super fast fibre broadband at the property and the mobile signal quality is good.
Rights Of Access/Shared Access - Lindrick Golf Club own and maintain the lane and the property has a right of access to it.
Covenants/Easements Or Wayleaves And Flood Risk - There are covenants and easements. There are no wayleaves. The flood risk is very low.
Viewings - Strictly by appointment with one of our sales consultants.
Note - Whilst we aim to make these particulars as accurate as possible, please be aware that they have been composed for guidance purposes only. Therefore, the details within should not be relied on as being factually accurate and do not form part of an offer or contract. All measurements are approximate. None of the services, fittings or appliances (if any), heating installations, plumbing or electrical systems have been tested and therefore no warranty can be given as to their working ability. All photography is for illustration purposes only.
Brochures
Deep Carrs Farm.pdf- COUNCIL TAXA payment made to your local authority in order to pay for local services like schools, libraries, and refuse collection. The amount you pay depends on the value of the property.Read more about council Tax in our glossary page.
- Band: F
- LISTED PROPERTYA property designated as being of architectural or historical interest, with additional obligations imposed upon the owner.Read more about listed properties in our glossary page.
- Listed
- PARKINGDetails of how and where vehicles can be parked, and any associated costs.Read more about parking in our glossary page.
- Garage,Driveway
- GARDENA property has access to an outdoor space, which could be private or shared.
- Yes
- ACCESSIBILITYHow a property has been adapted to meet the needs of vulnerable or disabled individuals.Read more about accessibility in our glossary page.
- Ask agent
Energy performance certificate - ask agent

Add an important place to see how long it'd take to get there from our property listings.
__mins driving to your place
Affordability


Notes
Staying secure when looking for property
Ensure you're up to date with our latest advice on how to avoid fraud or scams when looking for property online.
Visit our security centre to find out moreDisclaimer - Property reference 34838483. The information displayed about this property comprises a property advertisement. Rightmove.co.uk makes no warranty as to the accuracy or completeness of the advertisement or any linked or associated information, and Rightmove has no control over the content. This property advertisement does not constitute property particulars. The information is provided and maintained by Blenheim, Sheffield. Please contact the selling agent or developer directly to obtain any information which may be available under the terms of The Energy Performance of Buildings (Certificates and Inspections) (England and Wales) Regulations 2007 or the Home Report if in relation to a residential property in Scotland.
*This is the average speed from the provider with the fastest broadband package available at this postcode. The average speed displayed is based on the download speeds of at least 50% of customers at peak time (8pm to 10pm). Fibre/cable services at the postcode are subject to availability and may differ between properties within a postcode. Speeds can be affected by a range of technical and environmental factors. The speed at the property may be lower than that listed above. You can check the estimated speed and confirm availability to a property prior to purchasing on the broadband provider's website. Providers may increase charges. The information is provided and maintained by Decision Technologies Limited. **This is indicative only and based on a 2-person household with multiple devices and simultaneous usage. Broadband performance is affected by multiple factors including number of occupants and devices, simultaneous usage, router range etc. For more information speak to your broadband provider.