
Dam House, Inglewhite Road, Goosnargh, PR3

- PROPERTY TYPE
Detached
- BEDROOMS
5
- BATHROOMS
5
- SIZE
3,003 sq ft
279 sq m
- TENUREDescribes how you own a property. There are different types of tenure - freehold, leasehold, and commonhold.Read more about tenure in our glossary page.
Freehold
Key features
- Five Bathrooms
- Detached Garage
- NO CHAIN DELAY
- Highly Sought After Area
- Five Double Bedrooms
- High Specification Throughout
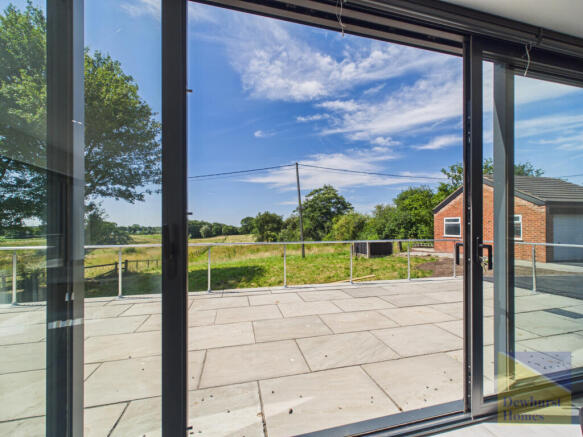
- Open Views To The Rear
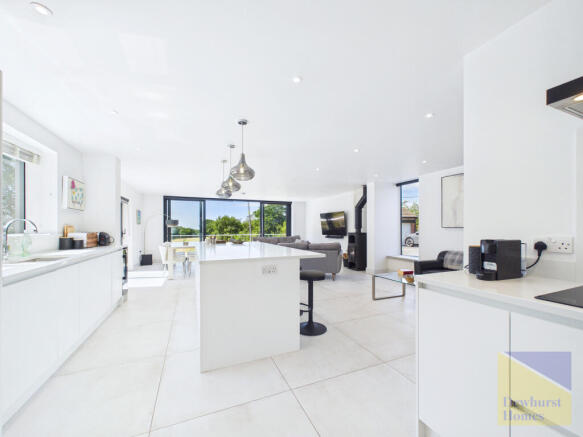
- Spacious open plan lounge and kitchen, perfect for modern living
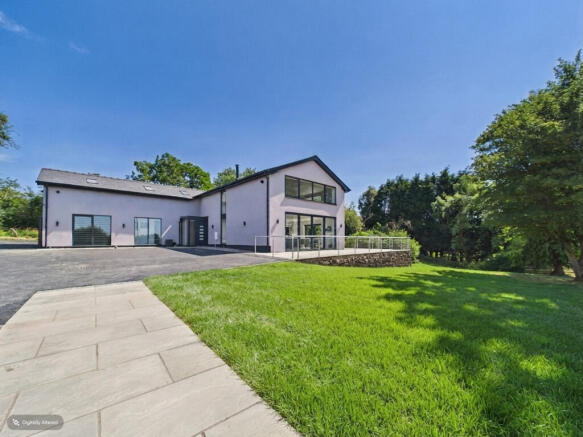
- Substantial Detached House
Description
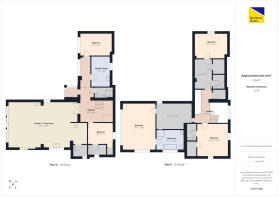
The ground floor has been thoughtfully designed to balance comfort and practicality. It features two spacious bedrooms one with en suite shower room, a further shower room and a well-appointed utility/laundry room. At its heart, an impressive open plan kitchen and living area with charming fireplace with a wood-burning stove creates a warm and inviting atmosphere, perfect for relaxing or entertaining throughout the year. Expansive full-width bi-fold doors open seamlessly from the kitchen onto the rear patio, creating a superb indoor-outdoor living experience while framing uninterrupted views across the surrounding open fields. When fully opened, the doors flood the space with natural light, effortlessly connecting the interior with the peaceful countryside beyond and providing the perfect setting for alfresco dining, family gatherings, or simply enjoying the tranquil rural outlook.
On the first floor is a superb principal bedroom with dressing room and en suite bathroom this elegant retreat provides the perfect sanctuary at the end of the day. Two further well-proportioned bedrooms provide comfortable accommodation, complemented with modern en suite shower rooms.
Externally, the property continues to impress with a detached garage, providing secure parking or valuable additional storage. The rear patio is perfectly positioned to make the most of the uninterrupted views across the open fields, offering an idyllic space to relax and enjoy the beauty and tranquillity of the surrounding countryside.
Perfectly positioned within the sought-after village of Goosnargh, the home enjoys the best of rural living while remaining close to local amenities. It is located adjacent to the renowned Ye Horns Inn and within easy reach of the beautiful Beacon Fell Country Park, offering picturesque countryside walks, outdoor recreation, and a welcoming village community.
Combining substantial living space, versatile accommodation, and an enviable village location, this distinguished property presents a rare opportunity to acquire an exceptional home in one of Lancashires most desirable rural settings. *Front image contains CGI elements.*
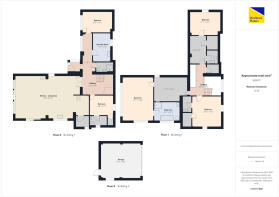
Entrance Porch and Hallway - 15'3 x 6'0 ft (4.65 x 1.83 m)
A welcoming entrance hall sets an elegant tone upon arrival, offering a central point from which the accommodation flows effortlessly. A staircase rises to the first floor, while thoughtfully positioned storage and access to the principal living spaces enhance both practicality and style.
Open Plan Living and Dining Area - 35'1 x 20'8 ft (10.69 x 6.3 m)
This spectacular open-plan living environment extends to over 35 feet in length, creating an exceptional space for both everyday family life and sophisticated entertaining. The beautifully proportioned room comfortably accommodates bespoke kitchen with appliances, dining and lounge areas, whilst expansive glazing and bi-fold doors invite an abundance of natural light and seamlessly connect the interior with the rear terrace and picturesque countryside beyond.
Utility and Laundry Room - 13'8 x 8'8 ft (4.17 x 2.64 m)
A spacious utility and laundry room providing excellent storage, appliance space and practicality for everyday family living.
Ground Floor Shower Room
Finished to a high standard with modern sanitaryware, offering exceptional convenience for guests and ground floor occupants.
Ground Floor Bedroom - 9'10 x 14'7 ft (3 x 4.45 m)
A beautifully appointed double bedroom offering versatile accommodation, equally suited as an elegant guest suite, principal ground floor bedroom or luxurious home office.
Ground Floor Bedroom With En Suite - 9'8 x 11'7 ft (2.95 x 3.53 m)
A generously proportioned double bedroom enjoying a peaceful position within the home, ideal for guests or family members seeking privacy and comfort.
En Suite
Modern shower room comprising shower enclosure, wash hand basin and WC.
Galleried Landing - 14'10 x 6'10 ft (4.52 x 2.08 m)
A beautifully designed galleried landing creates an immediate sense of space and light, serving as an elegant focal point of the first floor. Flooded with natural daylight from a large rooflight and feature picture window, the space enjoys a bright and airy ambience throughout the day.
Contemporary glazed balustrades and crisp white finishes combine to create a sleek, modern aesthetic, while the striking multi-pendant light fitting cascades gracefully over the stairwell, adding a sophisticated architectural statement. The generous proportions provide effortless access to the first-floor accommodation, enhancing the home's seamless flow and luxurious feel.
Far more than simply a landing, this impressive space offers a welcoming introduction to the private accommodation, reflecting the exceptional quality and contemporary design found throughout the residence.
Principal Suite & En Suite Bathroom - 21'1 x 14'8 ft (6.43 x 4.47 m)
An exceptional principal bedroom suite, beautifully proportioned to create a luxurious private retreat. The generous sleeping area is complemented by a dedicated dressing room, providing fitted wardrobes and dressing furniture. Beyond, a spacious en suite bathroom offers a spa-like ambience, featuring a full-sized bath, separate walk-in shower, wash hand basin and WC, creating the perfect sanctuary to unwind in comfort and style.
Bedroom Two - 14'11 x 11'1 ft (4.55 x 3.38 m)
A beautifully proportioned double bedroom enjoying excellent natural light and generous floor space.
Dressing Room - 13'3 x 7'9 ft (4.04 x 2.36 m)
A dedicated dressing area provides a practical transition between the bedroom and the en suite shower room. Offering space for fitted wardrobes and additional storage leading into the contemporary en suite, complete with a walk-in shower, wash hand basin and WC.
En Suite Shower Room
Contemporary en suite, complete with a walk-in shower, wash hand basin and WC.
Bedroom Three - 14'9 x 13'10 ft (4.5 x 4.22 m)
A beautifully proportioned double bedroom enjoying excellent natural light and generous floor space.
En Suite Shower Room
Finished with modern fittings including a walk-in shower, wash basin and WC.
Externally
Gardens & Grounds
Set within approximately one acre of beautifully maintained gardens and grounds, the property enjoys an exceptional sense of privacy and tranquillity. Surrounded by open countryside, the expansive outdoor space offers endless opportunities for family enjoyment, entertaining and recreation, while the sweeping lawns and picturesque rural backdrop perfectly complement the home's elegant contemporary interiors. Occupying a sought-after position in the heart of Goosnargh, this outstanding residence combines the peace of country living with convenient access to local amenities and transport links. Septic tank system.
Detached Garage - 19'0 x 16'0 ft (5.79 x 4.88 m)
A substantial detached garage offering secure parking, workshop facilities or additional storage, with excellent potential for a variety of uses.
Garden Terrace
Accessed directly from the principal living space via expansive bi-fold doors, the generous entertaining terrace provides an idyllic setting for outdoor dining, entertaining and relaxation. Perfectly positioned to capture uninterrupted views across the surrounding countryside, it creates a seamless extension of the home's impressive indoor living space.
- COUNCIL TAXA payment made to your local authority in order to pay for local services like schools, libraries, and refuse collection. The amount you pay depends on the value of the property.Read more about council Tax in our glossary page.
- Band: G
- PARKINGDetails of how and where vehicles can be parked, and any associated costs.Read more about parking in our glossary page.
- Yes
- GARDENA property has access to an outdoor space, which could be private or shared.
- Yes
- ACCESSIBILITYHow a property has been adapted to meet the needs of vulnerable or disabled individuals.Read more about accessibility in our glossary page.
- Ask agent
Dam House, Inglewhite Road, Goosnargh, PR3

Add an important place to see how long it'd take to get there from our property listings.
__mins driving to your place
Affordability




Notes
Staying secure when looking for property
Ensure you're up to date with our latest advice on how to avoid fraud or scams when looking for property online.
Visit our security centre to find out moreDisclaimer - Property reference 35248. The information displayed about this property comprises a property advertisement. Rightmove.co.uk makes no warranty as to the accuracy or completeness of the advertisement or any linked or associated information, and Rightmove has no control over the content. This property advertisement does not constitute property particulars. The information is provided and maintained by Dewhurst Homes, Longridge. Please contact the selling agent or developer directly to obtain any information which may be available under the terms of The Energy Performance of Buildings (Certificates and Inspections) (England and Wales) Regulations 2007 or the Home Report if in relation to a residential property in Scotland.
*This is the average speed from the provider with the fastest broadband package available at this postcode. The average speed displayed is based on the download speeds of at least 50% of customers at peak time (8pm to 10pm). Fibre/cable services at the postcode are subject to availability and may differ between properties within a postcode. Speeds can be affected by a range of technical and environmental factors. The speed at the property may be lower than that listed above. You can check the estimated speed and confirm availability to a property prior to purchasing on the broadband provider's website. Providers may increase charges. The information is provided and maintained by Decision Technologies Limited. **This is indicative only and based on a 2-person household with multiple devices and simultaneous usage. Broadband performance is affected by multiple factors including number of occupants and devices, simultaneous usage, router range etc. For more information speak to your broadband provider.