
Glebelands Road, Sale, M33

- PROPERTY TYPE
Semi-Detached
- BEDROOMS
4
- BATHROOMS
3
- SIZE
1,659 sq ft
154 sq m
- TENUREDescribes how you own a property. There are different types of tenure - freehold, leasehold, and commonhold.Read more about tenure in our glossary page.
Freehold
Key features
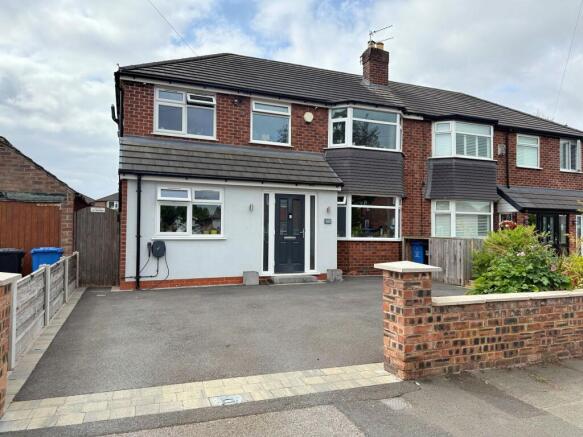
- Extended and Enhanced Four Bedroom Semi Detached
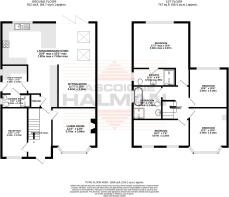
- Three Reception Areas and Large Open Plan Dining Kitchen
- Four Double Bedrooms
- Three Bathrooms including Downstairs Shower Room
- Within Convenient Reach of Ashton-on-Mersey Village and Sale Town Centre
- Close Proximity to Renowned Primary and Secondary Schools
- Utility Room
Description
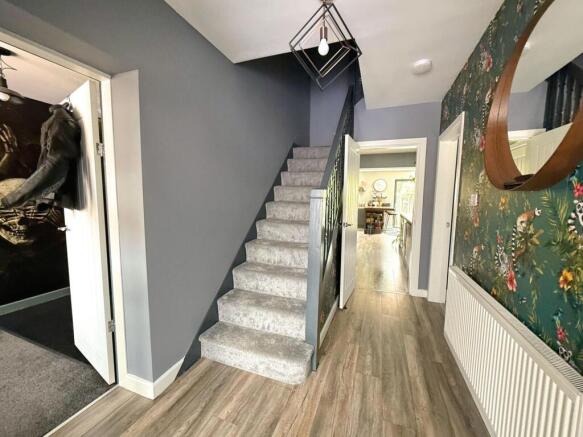
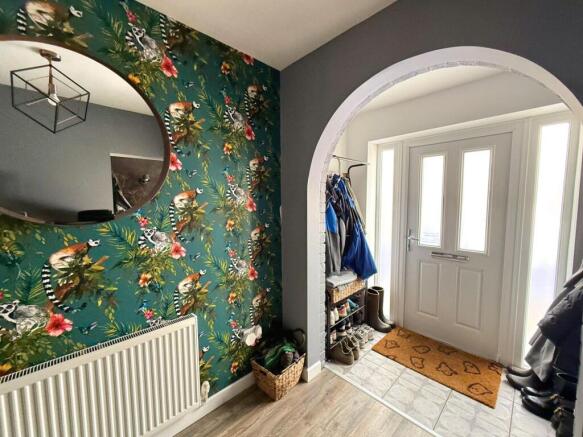
Upon entering, a generous entrance hall welcomes you with a sense of space, setting the tone for the versatile ground floor layout. The bay-fronted living room is well-proportioned, featuring tasteful detailing, while a separate second reception room provides versatility for a dining area, playroom, or home office.
The heart of the home is the outstanding open-plan living and dining kitchen, recently refitted with a high-specification ‘Wren’ kitchen that boasts a large breakfast bar, and stylish detailing, perfect for entertaining, with striking contrasting 'Industrial-style' colour scheme. This space flows seamlessly into a spacious dining area, where bi-folding doors allow seamless access to the garden bringing the outdoors in, and the adjoining large living area offers a welcoming retreat.
Upstairs, four generous double bedrooms provide comfortable accommodation, including an outstanding principal suite that provides a luxurious private suite. Two modern, refitted bath and shower rooms are finished to a high standard, offering both practicality and contemporary style.
Every detail has been carefully considered, from the quality of the fittings, the inspired colour palette, to the intelligent remodelling that maximises both space and functionality throughout.
The home enjoys a large corner plot, benefiting from an attractive landscaped rear garden, with planted borders, lawned garden, large raised decked seating area, stone walkway, twin pergolas, and a versatile detached outbuilding, offering scope for conversion.
The home is ideally positioned within a highly sought-after setting, just a short stroll from the charming Ashton-on-Mersey village and Sale town centre closeby, benefiting from close proximity to popular primary and secondary schools including Wellfield Primary, key transport links, and a wealth of local amenities including Ashton Park.
EPC Rating: C
Disclaimer
Please note that an AML fee is chargeable to the buyer once an offer is accepted to cover the cost of carrying out the required identity and anti-money laundering checks. Once these checks have been completed, the fee cannot be refunded, even if the property purchase does not go ahead.
- COUNCIL TAXA payment made to your local authority in order to pay for local services like schools, libraries, and refuse collection. The amount you pay depends on the value of the property.Read more about council Tax in our glossary page.
- Band: C
- PARKINGDetails of how and where vehicles can be parked, and any associated costs.Read more about parking in our glossary page.
- Ask agent
- GARDENA property has access to an outdoor space, which could be private or shared.
- Yes
- ACCESSIBILITYHow a property has been adapted to meet the needs of vulnerable or disabled individuals.Read more about accessibility in our glossary page.
- Ask agent

Add an important place to see how long it'd take to get there from our property listings.
__mins driving to your place
Affordability


Notes
Staying secure when looking for property
Ensure you're up to date with our latest advice on how to avoid fraud or scams when looking for property online.
Visit our security centre to find out moreDisclaimer - Property reference 39d5892a-31be-4246-b45b-5d9b20c74005. The information displayed about this property comprises a property advertisement. Rightmove.co.uk makes no warranty as to the accuracy or completeness of the advertisement or any linked or associated information, and Rightmove has no control over the content. This property advertisement does not constitute property particulars. The information is provided and maintained by Gascoigne Halman, Sale. Please contact the selling agent or developer directly to obtain any information which may be available under the terms of The Energy Performance of Buildings (Certificates and Inspections) (England and Wales) Regulations 2007 or the Home Report if in relation to a residential property in Scotland.
*This is the average speed from the provider with the fastest broadband package available at this postcode. The average speed displayed is based on the download speeds of at least 50% of customers at peak time (8pm to 10pm). Fibre/cable services at the postcode are subject to availability and may differ between properties within a postcode. Speeds can be affected by a range of technical and environmental factors. The speed at the property may be lower than that listed above. You can check the estimated speed and confirm availability to a property prior to purchasing on the broadband provider's website. Providers may increase charges. The information is provided and maintained by Decision Technologies Limited. **This is indicative only and based on a 2-person household with multiple devices and simultaneous usage. Broadband performance is affected by multiple factors including number of occupants and devices, simultaneous usage, router range etc. For more information speak to your broadband provider.