Skip to content
When you start a new chat, your current one won't be saved.
Get brand editions for Tracy Phillips Estates, Standish

Bleakledge Grove, Wigan

PROPERTY TYPE

Detached

BEDROOMS

3

BATHROOMS

2

SIZE

Ask agent

TENURE
Describes how you own a property. There are different types of tenure - freehold, leasehold, and commonhold.Read more about tenure in our glossary page.

Freehold
Key features

  • Offered to the open market for the first time – Individually designed and lovingly built by the current owners, remaining in the same family's ownership since new.
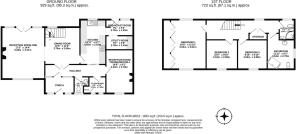
  • Exceptional living space – Over 1,600 sq ft of beautifully maintained accommodation, offering more space than many four-bedroom detached homes with excellent potential to create a fourth bedroom.
  • Flexible family layout – Three generous double bedrooms, three reception areas including a versatile sitting room/home office, breakfast nook, utility room, ground floor cloakroom and substantia...
  • Well-presented throughout – Bright and spacious accommodation featuring an impressive dual-aspect lounge with feature fireplace, a fitted kitchen, extensive wardrobes to the principal bedroom, a...
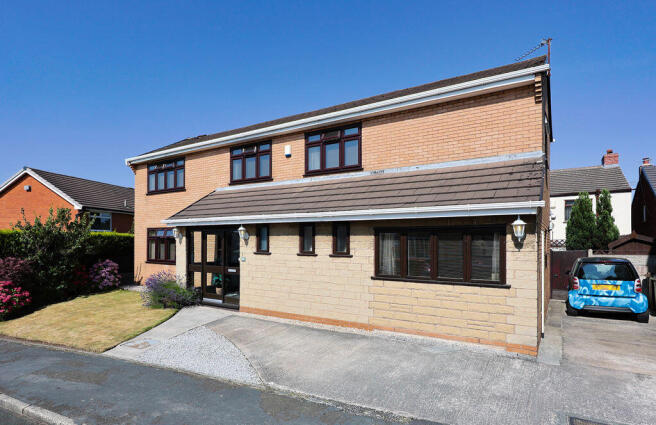
  • Generous outside space – Ample driveway parking to the front and side, low-maintenance enclosed rear garden designed for outdoor entertaining, plus pedestrian access to both sides of the property.
  • Quiet cul-de-sac location – Within easy walking distance of Hindley town centre, offering a wide selection of shops, supermarkets, bars, restaurants, schools and excellent transport links.

Description

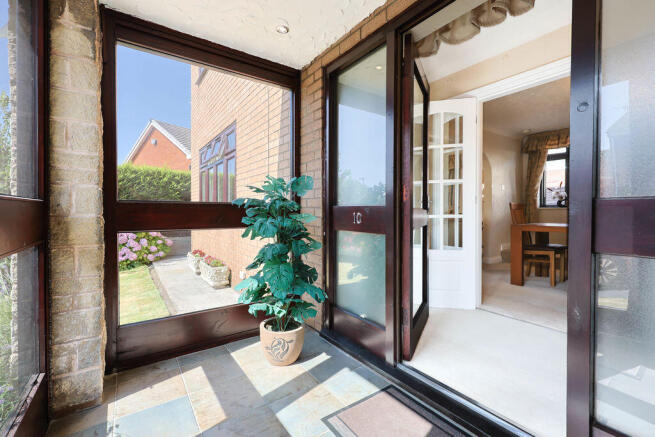
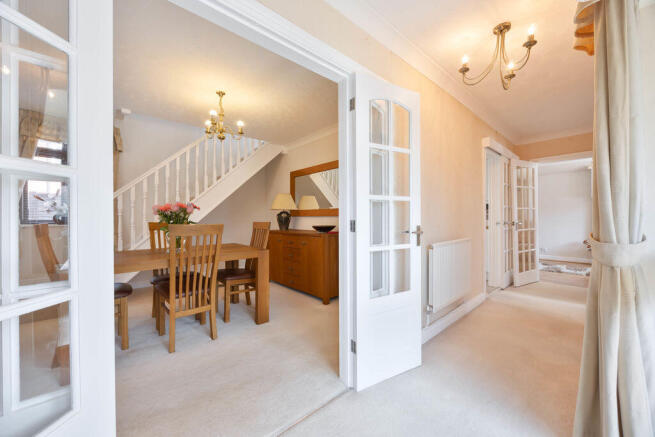
Exceptional Space, Endless Potential – Offered to the Open Market for the First TimeRarely does a home of this calibre become available. Tucked away within a peaceful cul-de-sac, this individually designed detached residence is offered to the open market for the very first time, having been lovingly built by the current owners and remaining in the same family's ownership ever since.Offering in excess of 1,600 sq ft of beautifully maintained accommodation, this impressive three-bedroom home provides considerably more living space than many modern four-bedroom detached properties. Its generous proportions also present an exciting opportunity for buyers wishing to reconfigure the first floor to create four excellent-sized bedrooms, subject to any necessary approvals.The property has been meticulously cared for throughout its lifetime and enjoys light-filled, well-balanced accommodation, making it ideal for growing families and those seeking flexible living space.A glazed entrance porch welcomes you into the spacious reception hallway, which opens into a generous dining area with staircase rising to the first floor. From here, doors lead to the impressive principal lounge and the well-appointed kitchen. The lounge is a particularly inviting reception room, flooded with natural light from dual-aspect windows and centred around an attractive feature fireplace, creating a warm and welcoming focal point.The spacious kitchen offers an excellent range of fitted units and generous worktop space, complemented by a delightful breakfast nook, perfect for informal dining or enjoying a morning coffee. Adjoining the kitchen is a separate utility room providing further storage and laundry facilities, together with a handy ground floor cloakroom.Completing the ground floor is a further versatile reception room, currently utilised as a cosy sitting room but equally suited as a home office, playroom or even a fourth ground floor bedroom if required. In addition, there is a substantial walk-in cloakroom, ideal for storing coats, footwear and larger household items.To the first floor, a bright and airy galleried landing provides access to three exceptionally generous double bedrooms. The principal bedroom benefits from an extensive range of fitted wardrobes together with windows to both the front and rear elevations, creating a wonderfully light and spacious retreat. The family bathroom is impressively proportioned and features a corner bath, whilst a separate shower room offers added convenience for busy family life. Thanks to the generous first-floor footprint, there remains excellent scope to reconfigure the accommodation to create four spacious bedrooms, if desired.Externally, the property continues to impress. A generous driveway provides ample off-road parking to both the front and side of the home, complemented by neatly maintained lawned gardens. The enclosed rear garden has been thoughtfully designed for low maintenance, being predominantly flagged to create an excellent space for outdoor dining and entertaining, with pedestrian access available to both sides of the property.Situated just a short walk from the vibrant town centre of Hindley, residents can enjoy an excellent selection of shops, supermarkets, cafés, bars and restaurants, together with well-regarded schools and convenient transport links.Offering exceptional space, outstanding versatility and an enviable position within a quiet cul-de-sac, this unique family home represents a rare opportunity to purchase a property that has never before been available on the open market. Early viewing is highly recommended to fully appreciate the generous proportions, quality of construction and exciting potential on offer.

Brochures

Full Details
COUNCIL TAXA payment made to your local authority in order to pay for local services like schools, libraries, and refuse collection. The amount you pay depends on the value of the property.Read more about council Tax in our glossary page.
Ask agent
PARKINGDetails of how and where vehicles can be parked, and any associated costs.Read more about parking in our glossary page.
Yes
GARDENA property has access to an outdoor space, which could be private or shared.
Yes
ACCESSIBILITYHow a property has been adapted to meet the needs of vulnerable or disabled individuals.Read more about accessibility in our glossary page.
Ask agent

Energy performance certificate - ask agent

Bleakledge Grove, Wigan

Approximate location

Add an important place to see how long it'd take to get there from our property listings.

__mins driving to your place

Affordability

Monthly repayments£1,756
Property: £ 350,000
Deposit: £ 35,000
Interest rate: 5.33%
Term: 30 years
Powered byNatwest
These results are estimates and are only intended as a guide. Make sure you obtain accurate figures from your lender before committing to any mortgage. Your home may be repossessed if you do not keep up repayments on a mortgage.
Renovation potential
Recently sold & under offer
See similar nearby properties
Get brand editions for Tracy Phillips Estates, Standish

About Tracy Phillips Estates, Standish

1 High Street, Standish, WN6 0HA

Welcome to Tracy Phillips Estates

With over 20 years of experience in the local property market, we are here to offer a service that's all about you. Our hand picked team of local estate agents are dedicated to making sure each step of your journey goes smoothly from the start to finish. Our team pride themselves on being friendly and knowledgeable when it comes to property and look forward to finding you the right house to call home.

We know that buying or selling a home can be one of life's biggest decisions, and with our expertise, we'll ensure it's a memorable one too!

Notes

These notes are private, only you can see them.

Staying secure when looking for property

Ensure you're up to date with our latest advice on how to avoid fraud or scams when looking for property online.

Visit our security centre to find out more

Disclaimer - Property reference 12882211. The information displayed about this property comprises a property advertisement. Rightmove.co.uk makes no warranty as to the accuracy or completeness of the advertisement or any linked or associated information, and Rightmove has no control over the content. This property advertisement does not constitute property particulars. The information is provided and maintained by Tracy Phillips Estates, Standish. Please contact the selling agent or developer directly to obtain any information which may be available under the terms of The Energy Performance of Buildings (Certificates and Inspections) (England and Wales) Regulations 2007 or the Home Report if in relation to a residential property in Scotland.

*This is the average speed from the provider with the fastest broadband package available at this postcode. The average speed displayed is based on the download speeds of at least 50% of customers at peak time (8pm to 10pm). Fibre/cable services at the postcode are subject to availability and may differ between properties within a postcode. Speeds can be affected by a range of technical and environmental factors. The speed at the property may be lower than that listed above. You can check the estimated speed and confirm availability to a property prior to purchasing on the broadband provider's website. Providers may increase charges. The information is provided and maintained by Decision Technologies Limited.
**This is indicative only and based on a 2-person household with multiple devices and simultaneous usage. Broadband performance is affected by multiple factors including number of occupants and devices, simultaneous usage, router range etc. For more information speak to your broadband provider.