
Wold Road, Barrow Upon Humber, North Lincs, DN19

- PROPERTY TYPE
Semi-Detached
- BEDROOMS
3
- BATHROOMS
2
- SIZE
1,084 sq ft
101 sq m
- TENUREDescribes how you own a property. There are different types of tenure - freehold, leasehold, and commonhold.Read more about tenure in our glossary page.
Freehold
Key features
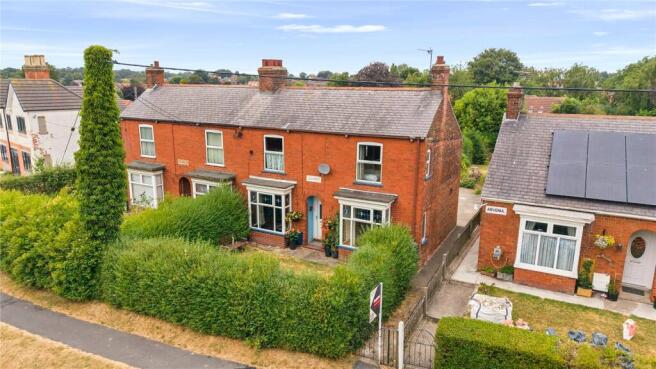
- Attractive double-fronted red-brick home
- Lovely open field views to the front
- Over 1,080 sq ft of versatile accommodation
- Three bedrooms, including two generous doubles
- Two separate reception rooms with bay windows
- Principal bedroom with its own bathroom
- Separate first-floor shower room
- Very generous garden and off-road parking
Description
Step Inside:-
With its handsome red-brick elevation, balanced double-fronted design and twin bay windows, Hillcrest has the kind of traditional kerb appeal that immediately catches the eye. Inside, the accommodation extends to approximately 1,084 sq ft and offers far more space and versatility than its realistic price point might suggest.
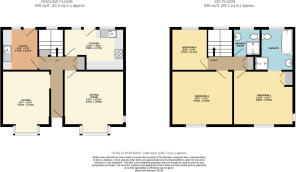
The central entrance hall establishes the traditional character of the house and provides access to two separate reception rooms. This arrangement is particularly useful for families, allowing one room to serve as the principal lounge and the other as a sitting room, formal dining room, playroom or home office.
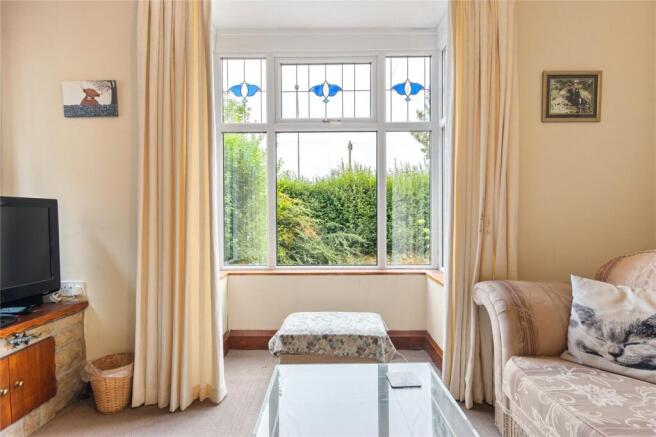
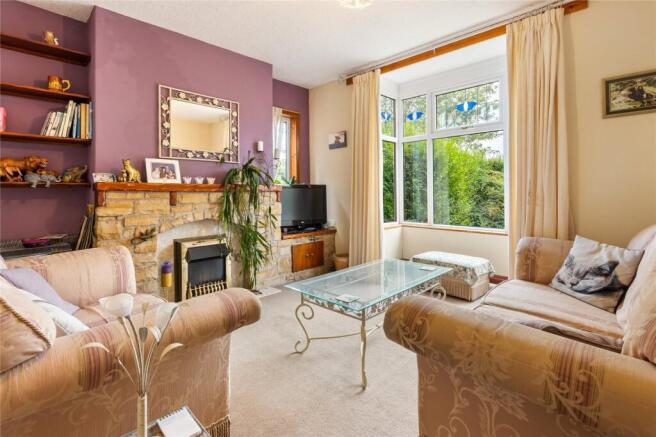
Both reception rooms are generously proportioned and benefit from attractive front-facing bay windows, drawing in plenty of natural light. The lounge includes a substantial stone fireplace, while the sitting room has a particularly characterful focal fireplace with a decorative tiled inset and timber surround.
To the rear, the kitchen is fitted with a comprehensive range of timber-effect units, contrasting work surfaces and tiled splashbacks, together with space for the usual appliances. A separate utility room provides valuable additional workspace, storage and laundry facilities, helping to keep the practical side of family life away from the main living areas. Both the kitchen and utility room also provide direct access outside.
The first floor continues to deliver excellent space. There are three bedrooms, including two notably generous doubles positioned at the front of the house. The principal bedroom also benefits from built-in storage and access to its own bathroom, while a separate shower room serves the remaining bedrooms.
Although buyers may wish to introduce their own decorative scheme over time, the house offers comfortable and highly adaptable accommodation with strong fundamentals already in place. For a first-time buyer, growing family or anyone simply searching for more space without stretching the budget unnecessarily, Hillcrest represents a great deal of house for the money.
Step Outside:-
The setting is one of the home’s most memorable features, with a lovely open outlook across fields to the front providing an appealing sense of space and connection to the surrounding countryside.
The property also enjoys an exceptionally generous garden, extending well beyond what many buyers might expect at this price level. Predominantly laid to lawn and complemented by established planting, shrubs and mature boundaries, it provides ample room for children, pets, outdoor entertaining or enthusiastic gardeners. There is excellent potential to create a series of defined seating, play and growing areas while still retaining plenty of open space.
A substantial hardstanding area provides useful off-road parking, another significant practical advantage for a home of this age and style.
Location:-
Barrow upon Humber is a well-regarded North Lincolnshire village offering a strong sense of community and a useful selection of everyday amenities. These include local shops, places to eat and drink, recreational facilities and schooling, making it a practical choice for families and commuters alike.
The village is well placed for access to Barton upon Humber and the Humber Bridge, creating convenient connections towards Hull and the wider East Yorkshire area. Brigg, Scunthorpe and the motorway network are also readily accessible, while the surrounding countryside offers attractive walking routes and a more relaxed village lifestyle.
Hillcrest combines this convenient location with a particularly appealing open outlook, creating a home that feels pleasantly connected to the countryside without being isolated.
LOUNGE
13' 4" x 10' 3" (4.06m x 3.12m)
SITTING ROOM
13' 4" x 12' 10" (4.06m x 3.9m)
KITCHEN
12' 10" x 8' 11" (3.9m x 2.72m)
UTILITY ROOM
8' 11" x 7' 9" (2.72m x 2.36m)
BEDROOM ONE
12' 10" x 11' 7" (3.9m x 3.53m)
ENSUITE BATHROOM
BEDROOM TWO
13' 2" x 11' 7" (4.01m x 3.53m)
BEDROOM THREE
8' 11" x 7' 9" (2.72m x 2.36m)
SHOWER ROOM
AGENTS NOTE TO BUYERS
Prospective purchasers are advised that, in addition to the purchase price, further costs may be incurred when buying a property. These can include, but are not limited to, Stamp Duty Land Tax (SDLT), legal and conveyancing fees, survey costs, and mortgage arrangement fees. Buyers should ensure they seek appropriate financial advice and budget accordingly.
Brochures
Particulars- COUNCIL TAXA payment made to your local authority in order to pay for local services like schools, libraries, and refuse collection. The amount you pay depends on the value of the property.Read more about council Tax in our glossary page.
- Band: B
- PARKINGDetails of how and where vehicles can be parked, and any associated costs.Read more about parking in our glossary page.
- Off street
- GARDENA property has access to an outdoor space, which could be private or shared.
- Yes
- ACCESSIBILITYHow a property has been adapted to meet the needs of vulnerable or disabled individuals.Read more about accessibility in our glossary page.
- Ask agent
Wold Road, Barrow Upon Humber, North Lincs, DN19

Add an important place to see how long it'd take to get there from our property listings.
__mins driving to your place




Notes
Staying secure when looking for property
Ensure you're up to date with our latest advice on how to avoid fraud or scams when looking for property online.
Visit our security centre to find out moreDisclaimer - Property reference BAS260185. The information displayed about this property comprises a property advertisement. Rightmove.co.uk makes no warranty as to the accuracy or completeness of the advertisement or any linked or associated information, and Rightmove has no control over the content. This property advertisement does not constitute property particulars. The information is provided and maintained by DDM Residential, Barton. Please contact the selling agent or developer directly to obtain any information which may be available under the terms of The Energy Performance of Buildings (Certificates and Inspections) (England and Wales) Regulations 2007 or the Home Report if in relation to a residential property in Scotland.
*This is the average speed from the provider with the fastest broadband package available at this postcode. The average speed displayed is based on the download speeds of at least 50% of customers at peak time (8pm to 10pm). Fibre/cable services at the postcode are subject to availability and may differ between properties within a postcode. Speeds can be affected by a range of technical and environmental factors. The speed at the property may be lower than that listed above. You can check the estimated speed and confirm availability to a property prior to purchasing on the broadband provider's website. Providers may increase charges. The information is provided and maintained by Decision Technologies Limited. **This is indicative only and based on a 2-person household with multiple devices and simultaneous usage. Broadband performance is affected by multiple factors including number of occupants and devices, simultaneous usage, router range etc. For more information speak to your broadband provider.